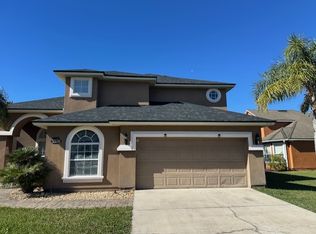
This 3-bedroom, 2-bathroom single-family home is nestled in the Lantana Lakes subdivision. Situated within a cul-de-sac, it offers privacy on a spacious lot. One of the larger 3-bedroom homes in the neighborhood, it boasts over 1600 square feet of living space. The expansive family room and dining room provide ample room for relaxation and entertaining. The kitchen features stainless steel appliances and custom cabinets, including an eat-in kitchen space. The primary bedroom is en-suite, complete with a walk-in closet and a tub with a separate shower. The home is finished with LVP and tile throughout. The two guest bedrooms are generously sized, providing ample space for relaxation. Unwind on the screened-in lanai, and take advantage of the additional storage provided by the large shed in the backyard. Lantana Lakes has a community pool for residents to enjoy. $50/month HOA Fee to be paid by tenant.
Fresh paint throughout! New Dishwasher & Fridge coming 9/02! Book your showing today!
House for rent
$2,400/moFees may apply
2656 Lantana Lakes Dr E, Jacksonville, FL 32246
3beds
1,632sqft
Price may not include required fees and charges. Learn more|
Singlefamily
Available now
No pets
Air conditioner, central air
Electric dryer hookup laundry
2 Garage spaces parking
Central, electric, heat pump
What's special
Screened-in lanaiFresh paint throughoutSituated within a cul-de-sacCustom cabinetsPrimary bedroom is en-suiteEat-in kitchen spaceWalk-in closet
- 38 days |
- -- |
- -- |
Zillow last checked:
Listing updated:
Travel times

Let’s turn your rent into credit progress
Build credit history with every on-time payment and get credit for the payment you’re already making.
Facts & features
Interior
Bedrooms & bathrooms
- Bedrooms: 3
- Bathrooms: 2
- Full bathrooms: 2
Heating
- Central, Electric, Heat Pump
Cooling
- Air Conditioner, Central Air
Appliances
- Included: Dishwasher, Electric Range, Electric Water Heater, Garbage Disposal, Ice Maker, Microwave Oven, Refrigerator, Stove
- Laundry: Electric Dryer Hookup, Hookups, Washer Hookup
Features
- Bar, Breakfast Bar, Ceiling Fan(s), Ceiling Fan(s), Eat-in Kitchen, Entrance Foyer, Master Downstairs, Primary Bathroom -Tub with Separate Shower, Split Bedrooms, Vaulted Ceiling(s), Walk In Closet, Walk-In Closet(s)
Interior area
- Total interior livable area: 1,632 sqft
Property
Parking
- Total spaces: 2
- Parking features: Garage
- Has garage: Yes
- Details: Contact manager
Features
- Stories: 1
- Exterior features: Entrance Foyer, Primary Bathroom -Tub with Separate Shower, Split Bedrooms, Walk In Closet, Walk-In Closet(s)
- Has private pool: Yes
- Pool features: Pool
Details
- Additional structures: Garage(s)
- Parcel number: 1654192580
Construction
Type & style
- Home type: SingleFamily
- Property subtype: SingleFamily
Condition
- Year built: 1996
Community & HOA
Community
- Features: Pool
HOA
- Amenities included: Pool
Location
- Region: Jacksonville
Financial & listing details
- Lease term: 12 Months
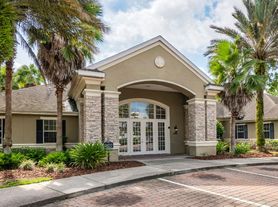
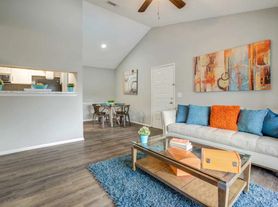
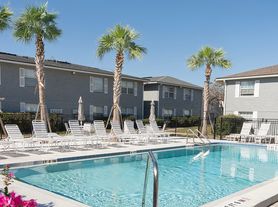
Nearby apartments for rent
Price history
| Date | Event | Price |
|---|---|---|
| 8/17/2026 | Price change | $2,400-4%$1/sqft |
Source: realMLS #2156675 Report a problem | ||
| 7/23/2026 | Listed for rent | $2,500$2/sqft |
Source: realMLS #2156675 Report a problem | ||
| 7/30/2013 | Sold | $130,000-6.5%$80/sqft |
Source: Public Record Report a problem | ||
| 5/22/2013 | Listed for sale | $139,000+53.4%$85/sqft |
Source: Prudential Chaplin Williams Realty #666990 Report a problem | ||
| 1/13/2000 | Sold | $90,600+311.8%$56/sqft |
Source: Public Record Report a problem | ||
| 3/11/1997 | Sold | $22,000-77.4%$13/sqft |
Source: Public Record Report a problem | ||
| 10/14/1996 | Sold | $97,500$60/sqft |
Source: Public Record Report a problem | ||
Neighborhood: Southside Estates
Nearby schools
GreatSchools rating
- 5/10Southside Estates Elementary SchoolGrades: PK-5Distance: 0.7 mi
- 3/10Southside Middle SchoolGrades: 6-8Distance: 3.7 mi
- 2/10Englewood High SchoolGrades: 9-12Distance: 4.5 mi