***Contact builder today about Special Financing for this home - terms and conditions apply**
NOW SELLING! Available NOW! Feel right at home in this beautiful new Willow 3-story floorplan located in the Preserve at Mesa Creek features 3 beds, 2.5 baths, great room, kitchen, loft and 2 car garage. Beautiful upgrades and finishes throughout including luxury vinyl plank flooring, stainless steel appliances and more. The builder provides the latest in energy efficiency and state of the art technology with several fabulous floor plans to choose from. What some builders consider high-end upgrades, this builder makes a standard inclusion.
This beautiful community is nestled at the foot of the Rocky Mountains. Just a short drive to Old City Colorado, dining, shopping and other amenities. Explore and hike at Garden of the Gods and Pikes Peak. Come see what you have been missing today! Welcome home! Photos and walkthrough tour are a model only and subject to change.
Pending
$490,900
2656 Lower Crags Point, Colorado Springs, CO 80904
3beds
2,512sqft
:
Get pre-qualified$3,050/mo
Single Family Residence
Built in 2026
2,829 Square Feet Lot
$-- Zestimate®
$195/sqft
$40/mo HOA
What's special
- 51 days |
- 129 |
- 6 |
Zillow last checked:
Listing updated:
Listed by:
Tom Ullrich 303-910-8436 tomrman@aol.com,
RE/MAX Professionals
Source: REcolorado as distributed by MLS GRID,MLS#: 7263090
Facts & features
Interior
Bedrooms & bathrooms
- Bedrooms: 3
- Bathrooms: 3
- Full bathrooms: 1
- 3/4 bathrooms: 1
- 1/2 bathrooms: 1
Bedroom
- Description: 3rd Floor: Carpeting, Primary Bath, Large Windows, Neutral Tones, Walk-In Closet
- Features: Primary Suite
- Level: Upper
- Area: 163.2 Square Feet
- Dimensions: 12 x 13.6
Bedroom
- Description: 3rd Floor - Bedroom 2: Carpeting, Neutral Tones
- Level: Upper
- Area: 110 Square Feet
- Dimensions: 10 x 11
Bedroom
- Description: 3rd Floor - Bedroom 3: Carpeting, Neutral Tones
- Level: Upper
- Area: 110 Square Feet
- Dimensions: 10 x 11
Bathroom
- Description: 2nd Floor: Luxury Vinyl Plank Flooring, Pedestal Sink, Neutral Tones
- Level: Upper
Bathroom
- Description: 3rd Floor: Tile Floor, Dual Vanity, Step In Shower, Walk-In Closet
- Features: Primary Suite
- Level: Upper
Bathroom
- Description: 3rd Floor: Tile Floor, Single Vanity, Neutral Tones
- Level: Upper
Dining room
- Description: 2nd Floor: Luxury Vinyl Plank Flooring, Large Window, Open To Great Room And Kitchen
- Level: Upper
- Area: 143 Square Feet
- Dimensions: 11 x 13
Great room
- Description: 2nd Floor: Luxury Vinyl Plank Flooring, Large Windows, Neutral Tones, Open To Dining Nook And Kitchen
- Level: Upper
- Area: 396 Square Feet
- Dimensions: 18 x 22
Kitchen
- Description: 2nd Floor: Luxury Vinyl Plank Floor, Slab Quartz Counters & Island, Stainless Steel Appliances, Open To Dining & Living Room
- Level: Upper
Laundry
- Description: 3rd Floor: Tile Floor, Neutral Tones
- Level: Upper
Loft
- Description: 3rd Floor: Carpeting, Neutral Tones
- Level: Upper
- Area: 140.76 Square Feet
- Dimensions: 10.2 x 13.8
Heating
- Forced Air, Natural Gas
Cooling
- Central Air
Appliances
- Included: Dishwasher, Disposal, Microwave, Range
- Laundry: In Unit
Features
- Entrance Foyer, Kitchen Island, Open Floorplan, Primary Suite, Quartz Counters, Smoke Free, Walk-In Closet(s)
- Flooring: Carpet, Tile, Vinyl
- Windows: Double Pane Windows
- Basement: Partial,Unfinished
Interior area
- Total structure area: 2,512
- Total interior livable area: 2,512 sqft
- Finished area above ground: 2,222
- Finished area below ground: 0
Video & virtual tour
Property
Parking
- Total spaces: 2
- Parking features: Concrete
- Attached garage spaces: 2
Features
- Levels: Three Or More
- Patio & porch: Front Porch
Lot
- Size: 2,829 Square Feet
Details
- Parcel number: 7336303037
- Zoning: RES
- Special conditions: Standard
Construction
Type & style
- Home type: SingleFamily
- Property subtype: Single Family Residence
Materials
- Frame, Other
- Roof: Composition
Condition
- New Construction,Under Construction
- New construction: Yes
- Year built: 2026
Details
- Builder model: Willow / CR
- Builder name: Lennar
- Warranty included: Yes
Utilities & green energy
- Sewer: Public Sewer
- Water: Public
- Utilities for property: Cable Available, Electricity Connected, Internet Access (Wired), Natural Gas Available, Natural Gas Connected, Phone Available
Community & HOA
Community
- Security: Carbon Monoxide Detector(s), Smoke Detector(s)
- Subdivision: Preserve At Mesa Creek
HOA
- Has HOA: Yes
- HOA fee: $40 monthly
- HOA name: Ascent HOA
- HOA phone: 719-559-0243
Location
- Region: Colorado Springs
Financial & listing details
- Price per square foot: $195/sqft
- Tax assessed value: $24,300
- Annual tax amount: $2,960
- Date on market: 6/2/2026
- Listing terms: Cash,Conventional,FHA,VA Loan
- Exclusions: Seller's Personal Possessions And Any Staging Items That May Be In Use.
- Ownership: Builder
- Electric utility on property: Yes
- Road surface type: Paved
Estimated market value
Not available
Estimated sales range
Not available
Not available
Price history
| Date | Event | Price |
|---|---|---|
| 7/7/2026 | Pending sale | $490,900$195/sqft |
Source:  REcolorado as distributed by MLS GRID #7263090 Report a problem REcolorado as distributed by MLS GRID #7263090 Report a problem | ||
| 6/2/2026 | Listed for sale | $490,900$195/sqft |
Source: REcolorado as distributed by MLS GRID #7263090 Report a problem | ||
Public tax history
| Year | Property taxes | Tax assessment |
|---|---|---|
| 2024 | $31 | $6,780 +1110.7% |
| 2023 | -- | $560 |
Find assessor info on the county website
Monthly payment
Est. payment
Payment breakdown
Explore the cost of this home by adjusting the details. Changes won't be saved.Climate risks
Neighborhood: West Colorado Springs
Nearby schools
GreatSchools rating
- 6/10Howbert Elementary SchoolGrades: PK-5Distance: 1.1 mi
- 6/10Holmes Middle SchoolGrades: 6-8Distance: 0.5 mi
- 4/10Coronado High SchoolGrades: 9-12Distance: 0.6 mi
Schools provided by the listing agent
- Elementary: Jackson
- Middle: Holmes
- High: Coronado
- District: Colorado Springs 11
Source: REcolorado as distributed by MLS GRID. This data may not be complete. We recommend contacting the local school district to confirm school assignments for this home.
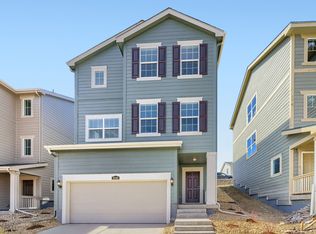
- $511,1003 bd3 ba2.1k sqft2648 Lower Crags Point, Colorado Springs, CO 80904New Construction
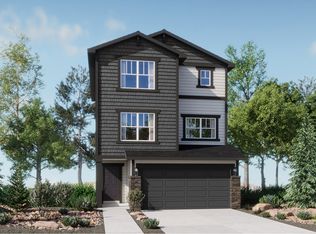
- $560,8003 bd3 ba2.1k sqft2664 Lower Crags Point, Colorado Springs, CO 80904New Construction
- $470,0503 bd3 ba3.6k sqft2640 Lower Crags Point, Colorado Springs, CO 80904Sold
- $500,7003 bd3 ba2.2k sqft2672 Lower Crags Point, Colorado Springs, CO 80904Off Market
- $24,300-- bd-- ba-- sqft2680 Lower Crags Point, Colorado Springs, CO 80904Off Market
- $495,000-- bd-- ba-- sqft2632 Lower Crags Point, Colorado Springs, CO 80904Sold
- $499,9003 bd3 ba1.5k sqft2718 Galena Peak Hts, Colorado Springs, CO 80904Sold
- $536,9004 bd3 ba1.8k sqft2726 Galena Peak Hts, Colorado Springs, CO 80908Sold
A local agent can set up tours, give advice and negotiate with sellers.
Similar homes
- $519,9003 bd3 ba3.6k sqft2704 Lower Crags Point, Colorado Springs, CO 80904New Construction
 elevateMLS
 - from $529,9003 bd3 ba1.7k sqftFir Plan, Preserve at Mesa Creek : The Celestial Collection, Colorado Springs, CO 80904New Construction
 Lennar Homes
 - from $479,9003 bd3 ba1.8k sqftRuby Plan, Evergreen Ridge, Colorado Springs, CO 80904New Construction
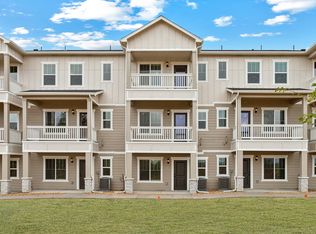 LGI Homes
 - $499,0004 bd4 ba2.1k sqft1756 Keystone Crest Ln, Colorado Springs, CO 80905New Construction
 elevateMLS
 - from $523,9953 bd3 ba2.1k sqftKenosha Plan, Toll Brothers at Gold Hill - Apex Collection, Colorado Springs, CO 80905New ConstructionToll Brothers Inc.
- from $527,9953 bd3 ba2.1k sqftRidgway Plan, Toll Brothers at Gold Hill - Apex Collection, Colorado Springs, CO 80905New ConstructionToll Brothers Inc.
- from $537,9953 bd3 ba2.2k sqftConifer Plan, Toll Brothers at Gold Hill - Apex Collection, Colorado Springs, CO 80905New ConstructionToll Brothers Inc.
- from $493,9903 bd3 ba1.9k sqftHorton Plan, Elevate at Wolf Ranch, Colorado Springs, CO 80924New ConstructionDavid Weekley Homes
- from $494,9903 bd3 ba2.1k sqftVandalay Plan, Elevate at Wolf Ranch, Colorado Springs, CO 80924New ConstructionDavid Weekley Homes
- from $459,9953 bd3 ba2.1k sqftBlackmer Plan, Toll Brothers at Gold Hill - Horizon Collection, Colorado Springs, CO 80905New ConstructionToll Brothers Inc.
- $614,0003 bd3 ba2k sqft298 N Olympian Dr, Colorado Springs, CO 80906New ConstructionMLS ID #7759497, Craig Rogers, The Platinum Group. elevateMLS
- $640,0004 bd3 ba2.1k sqft308 N Olympian Dr, Colorado Springs, CO 80905New ConstructionMLS ID #5843771, Amy Ballain, Coldwell Banker Realty. elevateMLS
- $605,0004 bd4 ba2k sqft318 N Olympian Dr, Colorado Springs, CO 80905New ConstructionelevateMLS
- $494,9004 bd3 ba2k sqft9229 Simmental Way, Colorado Springs, CO 80908New ConstructionelevateMLS
- $605,0004 bd4 ba2.1k sqft298 N Olympian Dr, Colorado Springs, CO 80905New ConstructionToll Brothers Inc.
- $474,4003 bd3 ba1.7k sqft8794 Blue Feather Loop, Colorado Springs, CO 80908New Construction
 REcolorado as distributed by MLS GRID
 - $499,9504 bd3 ba2.4k sqft7862 Rainy Creek Trl, Colorado Springs, CO 80925New ConstructionelevateMLS
- $515,5963 bd3 ba1.9k sqft8011 Manor House Way, Colorado Springs, CO 80908New ConstructionelevateMLS
- from $499,9903 bd3 ba2.1k sqftFletcher Plan, Elevate at Wolf Ranch, Colorado Springs, CO 80924New ConstructionDavid Weekley Homes
- $464,9503 bd3 ba2.1k sqft7870 Rainy Creek Trl, Colorado Springs, CO 80925New ConstructionMLS ID #2848391, Matt Tonge, Richmond Realty Inc. elevateMLS
