Welcome to this brand-new build on a corner lot with city and mountain views! The Kenosha blends luxury with style across its three-level layout. An inviting foyer on the first floor welcomes you into the home with an adjacent flex room that provides versatility. The second level showcases the open-concept living area, highlighted by a great room that offers direct access to a covered balcony. Overlooking a casual dining area, the well-designed kitchen offers plenty of counter and cabinet space as well as a large center island that makes entertaining easy. On the third floor, you'll find the elegant primary bedroom suite complete with a walk-in closet and a serene private bath featuring a dual-sink vanity, a luxe shower, and a private water closet. Two secondary bedrooms share a full bath and offer sizable closets. Also featured in the Kenosha is easily accessible laundry on the bedroom level, a convenient everyday entry, a powder room on the main living level, and ample storage. Don't let this brand-new build slip away!
New construction
Price cut: $14K (8/4)
$600,000
298 N Olympian Dr, Colorado Springs, CO 80906
3beds
2,096sqft
Single Family Residence
Built in 2026
2,195 Square Feet Lot
$-- Zestimate®
$286/sqft
$68/mo HOA
What's special
City and mountain viewsCovered balconyCorner lotWell-designed kitchenAmple storageElegant primary bedroom suiteLuxe shower
- 58 days |
- 103 |
- 3 |
Zillow last checked:
Listing updated:
Listed by:
Craig Rogers 719-650-7787,
The Platinum Group,
Ashton Rogers 719-377-1226
Source: elevateMLS,MLS#: 7759497
Facts & features
Interior
Bedrooms & bathrooms
- Bedrooms: 3
- Bathrooms: 3
- Full bathrooms: 1
- 3/4 bathrooms: 1
- 1/2 bathrooms: 1
Other
- Level: Upper
- Area: 144 Square Feet
- Dimensions: 12 x 12
Heating
- Forced Air, Natural Gas
Cooling
- Central Air
Appliances
- Included: Dishwasher, Disposal, Microwave, Oven
Features
- 9Ft + Ceilings, Breakfast Bar
- Flooring: Carpet, Plank, Luxury Vinyl
- Basement: Partial,Finished
Interior area
- Total structure area: 2,096
- Total interior livable area: 2,096 sqft
- Finished area above ground: 1,701
- Finished area below ground: 395
Video & virtual tour
Property
Parking
- Total spaces: 2
- Parking features: Attached, Oversized, Concrete Driveway
- Attached garage spaces: 2
Features
- Levels: 3 Story
- Stories: 3
- Exterior features: Auto Sprinkler System
- Fencing: None
- Has view: Yes
- View description: City, Mountain(s)
Lot
- Size: 2,195 Square Feet
- Features: Cul-De-Sac, Near Hospital, Near Park, Near Public Transit, HOA Required $, Landscaped
Construction
Type & style
- Home type: SingleFamily
- Property subtype: Single Family Residence
Materials
- Stone, Stucco, Frame
- Foundation: Not Applicable
- Roof: Composite Shingle
Condition
- New Construction
- New construction: Yes
- Year built: 2026
Details
- Builder model: Kenosha
- Builder name: Toll Brothers
- Warranty included: Yes
Utilities & green energy
- Water: Assoc/Distr
- Utilities for property: Cable Available, Electricity Available, Natural Gas Available
Community & HOA
HOA
- Has HOA: Yes
- Services included: Covenant Enforcement, Maintenance Grounds, Snow Removal, Trash Removal
- HOA fee: $68 monthly
Location
- Region: Colorado Springs
Financial & listing details
- Price per square foot: $286/sqft
- Annual tax amount: $48
- Date on market: 6/18/2026
- Listing terms: Cash,Conventional,FHA,VA Loan
- Electric utility on property: Yes
Estimated market value
Not available
Estimated sales range
Not available
Not available
Price history
| Date | Event | Price |
|---|---|---|
| 8/4/2026 | Price change | $600,000-2.3%$286/sqft |
Source:  elevateMLS #7759497 Report a problem elevateMLS #7759497 Report a problem | ||
| 6/18/2026 | Listed for sale | $614,000$293/sqft |
Source: elevateMLS #7759497 Report a problem | ||
Public tax history
Tax history is unavailable.
Monthly payment
Est. payment
Payment breakdown
Explore the cost of this home by adjusting the details. Changes won't be saved.Climate risks
Neighborhood: Old Colorado City
Nearby schools
GreatSchools rating
- 5/10Midland Elementary SchoolGrades: PK-5Distance: 0.5 mi
- 5/10West Middle SchoolGrades: 6-8Distance: 0.7 mi
- 4/10Coronado High SchoolGrades: 9-12Distance: 2.8 mi
Schools provided by the listing agent
- District: Colorado Springs 11
Source: elevateMLS. This data may not be complete. We recommend contacting the local school district to confirm school assignments for this home.
- $1,0000.93 acres1345 S 21st St, Colorado Springs, CO 80904Off Market
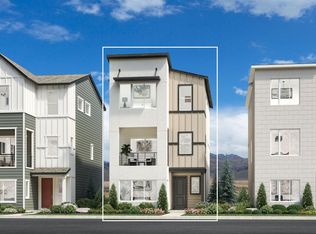
- $600,0004 bd4 ba2.1k sqft298 N Olympian Dr, Colorado Springs, CO 80905New Construction
- $833,9005 bd5 ba3.7k sqft10 N Raven Mine, Colorado Springs, CO 80905Off Market

- $---- bd-- ba-- sqft80906-3624 3624, Colorado Springs, CO 80906Off Market
- $534,100-- bd-- ba-- sqft80906-3624 3624, Colorado Springs, CO 80906Off Market
- $398,8882 bd3 ba1.1k sqft218 N Olympian Dr, Colorado Springs, CO 80905New Construction
- $558,700-- bd-- ba-- sqft1916 Calle De Seville, Colorado Springs, CO 80904Off Market
- $425,8003 bd1 ba1.7k sqft1910 Calle De Seville, Colorado Springs, CO 80904Off Market
A local agent can set up tours, give advice and negotiate with sellers.
Similar homes
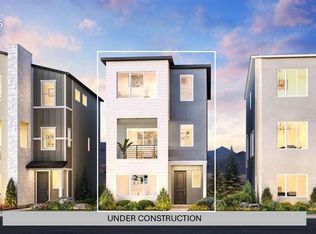
- $600,0004 bd4 ba2k sqft318 N Olympian Dr, Colorado Springs, CO 80905New Construction
 elevateMLS
 - $640,0004 bd3 ba2.1k sqft308 N Olympian Dr, Colorado Springs, CO 80905New Construction
 elevateMLS
 - $600,0004 bd4 ba2.1k sqft298 N Olympian Dr, Colorado Springs, CO 80905New ConstructionToll Brothers Inc.
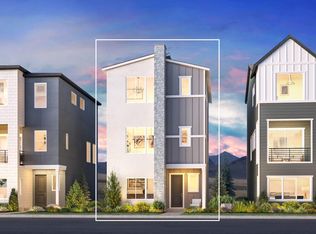
- from $537,9953 bd3 ba2.2k sqftConifer Plan, Toll Brothers at Gold Hill - Apex Collection, Colorado Springs, CO 80905New Construction
 Toll Brothers Inc.
 - from $527,9953 bd3 ba2.1k sqftRidgway Plan, Toll Brothers at Gold Hill - Apex Collection, Colorado Springs, CO 80905New ConstructionToll Brothers Inc.
- from $523,9953 bd3 ba2.1k sqftKenosha Plan, Toll Brothers at Gold Hill - Apex Collection, Colorado Springs, CO 80905New ConstructionToll Brothers Inc.
- $515,0004 bd4 ba2.1k sqft1768 Keystone Crest Ln, Colorado Springs, CO 80905New ConstructionelevateMLS
- $499,0004 bd4 ba2.1k sqft1756 Keystone Crest Ln, Colorado Springs, CO 80905New ConstructionelevateMLS
- from $459,9953 bd3 ba2.1k sqftBlackmer Plan, Toll Brothers at Gold Hill - Horizon Collection, Colorado Springs, CO 80905New ConstructionToll Brothers Inc.
- from $469,9502 bd3 ba1.1k sqftYork Plan, Gold Hill, Colorado Springs, CO 80905New ConstructionVanguard Homes
- from $600,9903 bd2 ba1.6k sqftPlan C410 Plan, Sterling Ridge 50s in Sterling, Colorado Springs, CO 80908New ConstructionAmerican Legend Homes
- from $480,9003 bd3 ba1.8k sqftRuby Plan, Evergreen Ridge, Colorado Springs, CO 80904New ConstructionLGI Homes
- $601,2244 bd4 ba2.3k sqft7919 School House Dr, Colorado Springs, CO 80908New ConstructionAmerican Legend Homes
- from $553,9954 bd3 ba2.1k sqftCherryvale Plan, Edge at Wolf Ranch, Colorado Springs, CO 80924New ConstructionToll Brothers Inc.
- from $616,9954 bd4 ba2.9k sqftMesa Plan, Edge at Wolf Ranch, Colorado Springs, CO 80924New ConstructionToll Brothers Inc.
- $579,2893 bd3 ba2k sqft7923 Polson Dr, Colorado Springs, CO 80908New ConstructionelevateMLS
- $499,9503 bd3 ba2.4k sqft7854 Rainy Creek Trl, Colorado Springs, CO 80925New ConstructionelevateMLS
- $594,9004 bd4 ba2.6k sqft9161 Lanceleaf Dr, Colorado Springs, CO 80925New ConstructionelevateMLS
- $551,5004 bd4 ba2.5k sqft5428 Triple Tree St, Colorado Springs, CO 80925New ConstructionMLS ID #9967734, Thomas Ullrich, RE/MAX Professionals. elevateMLS
- from $568,9953 bd3 ba2.3k sqftDalby Plan, Edge at Wolf Ranch, Colorado Springs, CO 80924New ConstructionToll Brothers Inc.
