AVAILABLE NOW! Welcome to the York – a charming 2-story cottage with Craftsman elevation, xeriscape landscaping, and a detached 1-car garage. A cozy covered front porch invites you in. The kitchen features quartz countertops, a center island with extra seating, and stainless steel appliances including an gas range, microwave, and dishwasher. The adjoining dining area is perfect for gatherings, while the bright living room with LVP flooring offers a relaxing space. Step outside to a 10x10 patio, ideal for entertaining or unwinding. A powder room, storage closet, and crawl space access complete the main level. Upstairs, the Primary Suite offers a private 4-piece bath and a roomy walk-in closet. The secondary suite also includes a full bath and walk-in closet, giving you two private retreats. A handy laundry closet is set up for a future stackable washer and dryer. Energy-efficient features include a tankless water heater, a 96% high-efficiency furnace with a 2-stage motor, sealed ducts, PEX water piping, air conditioning, and an Active radon mitigation system. Nestled in the sought-after Gold Hill Community across the street from a future park, this home blends style, comfort, and smart design for a modern lifestyle.
New construction
Price cut: $1K (8/14)
$398,888
218 N Olympian Dr, Colorado Springs, CO 80905
2beds
1,114sqft
Single Family Residence
Built in 2025
1,346 Square Feet Lot
$-- Zestimate®
$358/sqft
$68/mo HOA
What's special
Xeriscape landscapingCozy covered front porchStorage closetActive radon mitigation systemKitchen features quartz countertopsAir conditioningPowder room
- 71 days |
- 259 |
- 6 |
Zillow last checked:
Listing updated:
Listed by:
Kelly Price 719-650-1778,
All American Homes, Inc.
Source: elevateMLS,MLS#: 2034672
Facts & features
Interior
Bedrooms & bathrooms
- Bedrooms: 2
- Bathrooms: 3
- Full bathrooms: 1
- 3/4 bathrooms: 1
- 1/2 bathrooms: 1
Other
- Level: Upper
- Area: 121 Square Feet
- Dimensions: 11 x 11
Heating
- Forced Air
Cooling
- Ceiling Fan(s), Central Air
Appliances
- Included: 220v in Kitchen, Dishwasher, Disposal, Gas in Kitchen, Microwave, Range
- Laundry: Electric Hook-up, Upper Level
Features
- 9Ft + Ceilings, Breakfast Bar, Pantry, Secondary Suite w/in Home
- Flooring: Carpet, Ceramic Tile, Vinyl/Linoleum
- Has basement: No
Interior area
- Total structure area: 1,114
- Total interior livable area: 1,114 sqft
- Finished area above ground: 1,114
- Finished area below ground: 0
Property
Parking
- Total spaces: 1
- Parking features: Detached, Garage Door Opener, See Remarks, Concrete Driveway
- Garage spaces: 1
Features
- Levels: Two
- Stories: 2
- Patio & porch: Concrete
Lot
- Size: 1,346 Square Feet
- Features: Level, Near Park, HOA Required $, Landscaped
Construction
Type & style
- Home type: SingleFamily
- Property subtype: Single Family Residence
Materials
- Fiber Cement, Stone, Stucco, Frame
- Foundation: Crawl Space
- Roof: Composite Shingle
Condition
- New Construction
- New construction: Yes
- Year built: 2025
Details
- Builder model: York
- Builder name: Vanguard Homes
- Warranty included: Yes
Utilities & green energy
- Water: Municipal
- Utilities for property: Electricity Available, Natural Gas Available
Green energy
- Green verification: HERS Index Score
- Indoor air quality: Radon System
Community & HOA
Community
- Features: Parks or Open Space, Green Areas
HOA
- Has HOA: Yes
- Services included: Covenant Enforcement, Trash Removal
- HOA fee: $68 monthly
Location
- Region: Colorado Springs
Financial & listing details
- Price per square foot: $358/sqft
- Annual tax amount: $48
- Date on market: 6/10/2026
- Listing terms: Cash,Conventional,FHA,VA Loan
- Electric utility on property: Yes
Estimated market value
Not available
Estimated sales range
Not available
Not available
Price history
| Date | Event | Price |
|---|---|---|
| 8/14/2026 | Price change | $398,888-0.3%$358/sqft |
Source:  elevateMLS #2034672 Report a problem elevateMLS #2034672 Report a problem | ||
| 8/4/2026 | Price change | $399,888-2.4%$359/sqft |
Source: elevateMLS #2034672 Report a problem | ||
| 7/30/2026 | Price change | $409,888-2.4%$368/sqft |
Source: elevateMLS #2034672 Report a problem | ||
| 7/15/2026 | Price change | $419,888-2.3%$377/sqft |
Source: elevateMLS #2034672 Report a problem | ||
| 6/18/2026 | Price change | $429,888+2.4%$386/sqft |
Source: elevateMLS #2034672 Report a problem | ||
| 6/10/2026 | Listed for sale | $419,888-3.4%$377/sqft |
Source: elevateMLS #2034672 Report a problem | ||
| 5/5/2026 | Listing removed | $434,888$390/sqft |
Source: elevateMLS #8400597 Report a problem | ||
| 1/28/2026 | Price change | $434,888-2.2%$390/sqft |
Source: elevateMLS #8400597 Report a problem | ||
| 1/16/2026 | Price change | $444,888-1.1%$399/sqft |
Source: elevateMLS #8400597 Report a problem | ||
| 11/13/2025 | Price change | $449,888-5.9%$404/sqft |
Source: elevateMLS #8400597 Report a problem | ||
| 11/6/2025 | Price change | $477,888-2%$429/sqft |
Source: elevateMLS #8400597 Report a problem | ||
| 9/29/2025 | Listed for sale | $487,888$438/sqft |
Source: elevateMLS #8400597 Report a problem | ||
Public tax history
Tax history is unavailable.
Monthly payment
Est. payment
Payment breakdown
Explore the cost of this home by adjusting the details. Changes won't be saved.Climate risks
Neighborhood: Old Colorado City
Nearby schools
GreatSchools rating
- 5/10Midland Elementary SchoolGrades: PK-5Distance: 0.6 mi
- 2/10West Middle SchoolGrades: 6-8Distance: 0.8 mi
- 4/10Coronado High SchoolGrades: 9-12Distance: 2.8 mi
Schools provided by the listing agent
- Elementary: Midland
- Middle: West
- High: Coronado
- District: Colorado Springs 11
Source: elevateMLS. This data may not be complete. We recommend contacting the local school district to confirm school assignments for this home.
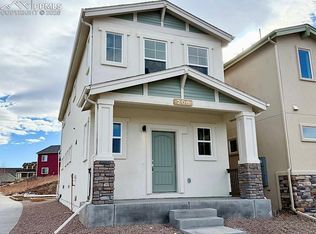
- $440,0003 bd3 ba1.5k sqft208 N Olympian Dr, Colorado Springs, CO 80905Sold
- $845,5005 bd5 ba3.7k sqft10 N Raven Mine, Colorado Springs, CO 80905Off Market

- $713,5003 bd4 ba1.8k sqft58 N Raven Mine Dr, Colorado Springs, CO 80905Off Market
- $531,1003 bd2 ba1.7k sqft107 N Raven Mine Dr, Colorado Springs, CO 80905Off Market
- $449,5003 bd2 ba2k sqft1904 Calle De Seville, Colorado Springs, CO 80904Off Market
- $769,5004 bd2 ba3.4k sqft115 N Raven Mine Dr, Colorado Springs, CO 80905Off Market
- $415,0003 bd3 ba2.9k sqft1902 Calle De Seville, Colorado Springs, CO 80904Sold
- $701,0003 bd2 ba2k sqft99 N Raven Mine Dr, Colorado Springs, CO 80905Sold
A local agent can set up tours, give advice and negotiate with sellers.
Similar homes
- from $469,9502 bd3 ba1.1k sqftYork Plan, Gold Hill, Colorado Springs, CO 80905New Construction
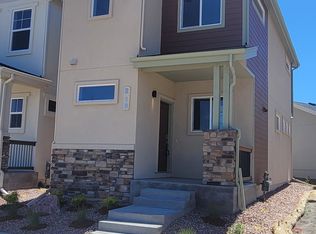 Vanguard Homes
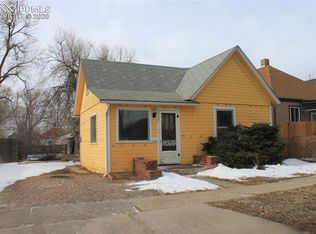
 - $153,0051 bd1 ba962 sqft1721 W Cucharras St, Colorado Springs, CO 80904Off Market
- from $499,9503 bd3 ba1.5k sqftHamilton Plan, Gold Hill, Colorado Springs, CO 80905New Construction
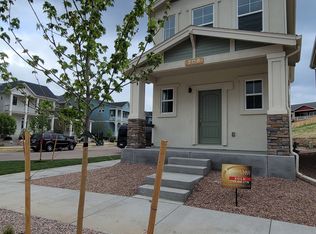 Vanguard Homes
 - $335,0002 bd2 ba1.2k sqft2123 S Corona Ave, Colorado Springs, CO 80905For Sale
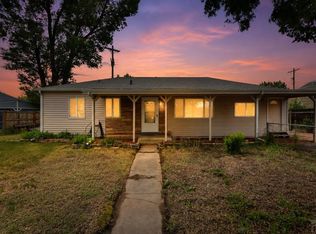 MLS ID #240201, Darcy King, eXp Realty, LLC. PAR
 - $449,9003 bd2 ba1.4k sqft514 W San Rafael St, Colorado Springs, CO 80905For Sale
 MLS ID #8595673, Sherrie Patterson PSA SFR , Sherrie Patterson. elevateMLS
 - $413,9904 bd3 ba1.4k sqft3656 Glenna Pl, Colorado Springs, CO 80907New ConstructionelevateMLS
- from $386,9903 bd3 ba1.4k sqftCOTTONWOOD Plan, Ellston Park, Colorado Springs, CO 80907New ConstructionDR Horton
- from $400,9003 bd3 ba1.2k sqftEmerald Plan, Evergreen Ridge, Colorado Springs, CO 80904New ConstructionLGI Homes
- $399,9002 bd3 ba1.4k sqft1876 Wildland Hts, Colorado Springs, CO 80910New ConstructionelevateMLS
- $425,0002 bd2 ba1.3k sqft220 Illinois Ave, Manitou Springs, CO 80829For SaleMLS ID #2262970, Emily Sawyer, Manitou Springs Real Estate LLC. elevateMLS
- $390,0003 bd3 ba1.5k sqft969 Dawn Break Loop, Colorado Springs, CO 80910For SaleMLS ID #238945, Darcy King, eXp Realty, LLC. PAR
- $414,9003 bd3 ba1.4k sqft2134 Outfitters Grv, Colorado Springs, CO 80910New ConstructionelevateMLS
- $440,0005 bd2 ba1.2k sqft2201 W Pikes Peak Avenue, Colorado Springs, CO 80904For Sale
 MLS ID #6076879, Drew Madayag, Kaufman Hagan. REcolorado as distributed by MLS GRID
 - $499,9954 bd3 ba1.6k sqft2402 W Uintah St, Colorado Springs, CO 80904For SaleMLS ID #9677274, Sherri Hopper CDPE , HomeSmart. elevateMLS
- $384,9002 bd2 ba1.1k sqft2188 Outfitters Grv, Colorado Springs, CO 80910New ConstructionelevateMLS
- $359,8172 bd2 ba1.1k sqft2152 Outfitters Grv, Colorado Springs, CO 80910New ConstructionelevateMLS
- from $436,9903 bd3 ba1.3k sqftConrad Plan, The Vistas at West Mesa, Colorado Springs, CO 80907New ConstructionLokal Homes
- $357,0002 bd2 ba1.1k sqft5269 Painted Sky Vw, Colorado Springs, CO 80916For SaleMLS ID #3709119, Treasure Davis, Exp Realty LLC. elevateMLS
- $339,0002 bd1 ba864 sqft3025 Grand View St, Colorado Springs, CO 80907For SaleMLS ID #4158117, Debra Jervik, LIV Sotheby's International Realty CO Springs. elevateMLS
- $289,0002 bd2 ba1.1k sqft825 San Antonio Pl, Colorado Springs, CO 80906For SaleMLS ID #7191086, Krysta Booker, Homesmart Realty. elevateMLS
