The Gladstone floor plan is designed for comfortable, modern living with a smart and functional layout. On the main level, a private bedroom and full bath offer the perfect space for guests, a home office, or added flexibility to fit your lifestyle. Upstairs, the heart of the home unfolds with an open-concept living area featuring a spacious family room and a well-appointed kitchen with a breakfast peninsula, ideal for both everyday living and entertaining. Tucked at the end of the hall, the private primary suite provides a peaceful retreat, complete with a large walk-in closet and a generously sized bathroom.
New construction
$359,817
2152 Outfitters Grv, Colorado Springs, CO 80910
2beds
1,108sqft
:
Get pre-qualified$2,392/mo
Single Family Residence
Built in 2026
1,537 Square Feet Lot
$-- Zestimate®
$325/sqft
$90/mo HOA
What's special
Private primary suiteGenerously sized bathroomPrivate bedroomSpacious family roomLarge walk-in closetWell-appointed kitchenBreakfast peninsula
- 4 days |
- 56 |
- 0 |
Zillow last checked:
Listing updated:
Listed by:
Kaitlyn Turner 703-850-0200,
New Home Star LLC
Source: elevateMLS,MLS#: 1038180
Facts & features
Interior
Bedrooms & bathrooms
- Bedrooms: 2
- Bathrooms: 2
- Full bathrooms: 2
Other
- Level: Upper
- Area: 144 Square Feet
- Dimensions: 12 x 12
Heating
- Natural Gas
Cooling
- Central Air
Appliances
- Included: 220v in Kitchen, Dishwasher, Disposal, Microwave, Oven
Features
- Flooring: Carpet, Vinyl/Linoleum, Luxury Vinyl
- Has basement: No
Interior area
- Total structure area: 1,108
- Total interior livable area: 1,108 sqft
- Finished area above ground: 1,108
- Finished area below ground: 0
Property
Parking
- Total spaces: 2
- Parking features: Attached
- Attached garage spaces: 2
Features
- Levels: Two
- Stories: 2
Lot
- Size: 1,537 Square Feet
- Features: See Remarks
Construction
Type & style
- Home type: SingleFamily
- Property subtype: Single Family Residence
Materials
- Masonite, Framed on Lot
- Foundation: Slab
- Roof: Composite Shingle
Condition
- Under Construction
- New construction: Yes
- Year built: 2026
Details
- Builder model: Gladstone
- Builder name: Challenger Home
Utilities & green energy
- Water: Municipal
- Utilities for property: Electricity Connected, Natural Gas Connected
Community & HOA
HOA
- Has HOA: Yes
- Services included: Snow Removal, Trash Removal
- HOA fee: $90 monthly
Location
- Region: Colorado Springs
Financial & listing details
- Price per square foot: $325/sqft
- Annual tax amount: $226
- Date on market: 8/1/2026
- Listing terms: Cash,Conventional,FHA,VA Loan
- Electric utility on property: Yes
Estimated market value
Not available
Estimated sales range
Not available
Not available
Price history
| Date | Event | Price |
|---|---|---|
| 8/1/2026 | Listed for sale | $359,817$325/sqft |
Source:  elevateMLS #1038180 Report a problem elevateMLS #1038180 Report a problem | ||
Public tax history
Tax history is unavailable.
Monthly payment
Est. payment
Payment breakdown
Explore the cost of this home by adjusting the details. Changes won't be saved.Climate risks
Neighborhood: Central Colorado Springs
Nearby schools
GreatSchools rating
- 6/10Mountain Vista Community SchoolGrades: PK-8Distance: 0.5 mi
- 2/10Harrison High SchoolGrades: 9-12Distance: 1 mi
Schools provided by the listing agent
- District: Harrison-2
Source: elevateMLS. This data may not be complete. We recommend contacting the local school district to confirm school assignments for this home.
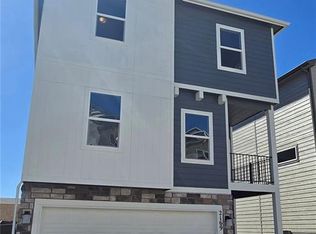
- $435,0003 bd3 ba2.1k sqft2169 Zipline Vw, Colorado Springs, CO 80910Sold
- $412,2002 bd3 ba1.4k sqft2187 Zipline Vw, Colorado Springs, CO 80910Sold

- $415,3002 bd3 ba1.4k sqft2151 Zipline Vw, Colorado Springs, CO 80910Sold
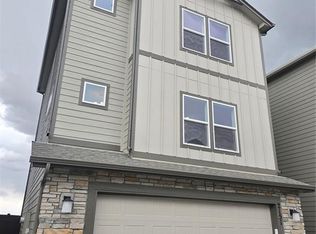
- $425,3002 bd3 ba1.4k sqft2115 Zipline Vw, Colorado Springs, CO 80910New Construction

- $379,9002 bd3 ba1.4k sqft1843 Wildland Hts, Colorado Springs, CO 80910New Construction
- $399,9002 bd3 ba1.4k sqft1876 Wildland Hts, Colorado Springs, CO 80910New Construction
- $401,0004 bd3 ba1.9k sqft2133 Zipline Vw, Colorado Springs, CO 80910Off Market
- $434,9003 bd3 ba1.6k sqft1827 Wildland Hts, Colorado Springs, CO 80910Pending
A local agent can set up tours, give advice and negotiate with sellers.
Similar homes
- $379,9002 bd3 ba1.4k sqft1843 Wildland Hts, Colorado Springs, CO 80910New ConstructionMLS ID #2649812, Kaitlyn Turner, New Home Star LLC. elevateMLS
- $343,0003 bd1 ba1k sqft1715 Capulin Dr, Colorado Springs, CO 80910For SaleMLS ID #4621110, Heather Reis, Progressive Property Group LLC. elevateMLS
- $--3 bd3 ba1.6k sqft1816 Final View Aly, Colorado Springs, CO 80910Auction
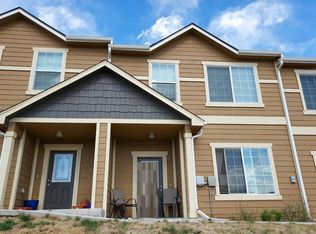 Auction.com 2
 - $414,9003 bd3 ba1.4k sqft2134 Outfitters Grv, Colorado Springs, CO 80910New Construction

 MLS ID #3390554, Kaitlyn Turner, New Home Star LLC. elevateMLS
 - $390,0003 bd3 ba1.5k sqft1793 Flintshire St, Colorado Springs, CO 80910For SaleMLS ID #7054151, Zachary Battis MRP , Real Broker, LLC DBA Real. elevateMLS
- $285,0003 bd3 ba1.6k sqft2115 Saint Claire Park Aly, Colorado Springs, CO 80910For SaleMLS ID #8022665, Marilyn Kinnamon, HomeSmart. elevateMLS
- $375,0003 bd2 ba1.3k sqft2257 Whitewood Dr, Colorado Springs, CO 80910For SaleMLS ID #9031178, Steven Lontz, Homefront Realty. elevateMLS
- $299,5002 bd2 ba1.3k sqft2346 Laramie Dr, Colorado Springs, CO 80910For SaleMLS ID #3997141, David Porter EPRO GRI MRP SFR , Rustic Realty. elevateMLS
- $360,0002 bd2 ba1.6k sqft2035 Flintwood Dr, Colorado Springs, CO 80910For SaleMLS ID #9402695, Karen Santee, Ironclad Realty & Property Management LLC. elevateMLS
- $360,0003 bd2 ba1.3k sqft2297 Whitewood Dr, Colorado Springs, CO 80910For SaleMLS ID #5783670, Troy Macdonald MRP , Exp Realty LLC. elevateMLS
- $300,0002 bd3 ba1.4k sqft2130 Birmingham Loop, Colorado Springs, CO 80910For SaleMLS ID #8223048, Colin Smith, Solid Rock Realty. elevateMLS
- from $386,9002 bd3 ba1.1k sqftThe Gladstone Plan, Overlook at Spring Creek, Colorado Springs, CO 80910New ConstructionChallenger Homes
- $360,0003 bd1 ba984 sqft701 Mono Place, Colorado Springs, CO 80910For Sale
 MLS ID #3402040, Orlando Franqui, Keller Williams Realty Northern Colorado. REcolorado as distributed by MLS GRID
 - $360,0003 bd2 ba1.5k sqft2133 Pepperwood Dr, Colorado Springs, CO 80910For SaleMLS ID #6590600, Hallie Rand, Coldwell Banker Realty. elevateMLS
- $288,0003 bd1 ba966 sqft702 Erie Rd, Colorado Springs, CO 80910For SaleMLS ID #9306192, Haley Levick, Venterra Real Estate LLC. elevateMLS
- $335,0003 bd2 ba1k sqft1540 Saratoga Dr, Colorado Springs, CO 80910For SaleMLS ID #3132839, Aaron Brewster GRI , Highest Point Inc. elevateMLS
- $320,0003 bd2 ba1k sqft1235 Quivira Dr, Colorado Springs, CO 80910For SaleMLS ID #5971149, Brandon Lecocq ABR MRP SFR , Epique Realty. elevateMLS
- $335,0003 bd3 ba1.6k sqft2163 Saint Claire Park Aly, Colorado Springs, CO 80910For SaleMLS ID #3247476, Susan Sedoryk CRS EPRO MRP SFR , REMAX PROPERTIES. elevateMLS
- $370,0003 bd2 ba1.5k sqft2408 Bandelier Dr, Colorado Springs, CO 80910For SaleMLS ID #4467103, Tony Casados, Real Broker, LLC DBA Real. elevateMLS
- $399,9002 bd3 ba1.4k sqft1876 Wildland Hts, Colorado Springs, CO 80910New ConstructionelevateMLS
