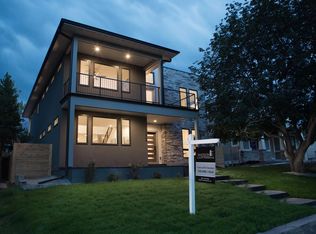
Nestled in the coveted Observatory Park neighborhood, this meticulously maintained residence offers the perfect blend of sophistication and comfort. Step into a spacious and light-filled open-concept layout, the seamless flow from the living room, dining room to kitchen creates an inviting atmosphere. The heart of the home has been tastefully redesigned with a recent kitchen remodel, featuring sleek countertops, stainless steel appliances, ample cabinetry, and a center island which creates the perfect gathering space for friends and family. Convenience is key with an attached garage that includes a custom mudroom area, providing smooth transitions from indoors to outdoors. Enjoy the ease of a second-story laundry room with plenty of storage and folding space. Retreat to the primary bedroom suite, boasting not one, but two closets for ample storage space. Upstairs you will also find two bedrooms large enough for King beds plus a brand-new full bathroom. The basement impresses with its size and versatility, featuring a wet bar with a wine fridge. Additionally, a fourth bedroom and fourth bathroom provide flexibility for guests or additional living space. Outside, the home exudes curb appeal with its manicured landscaping, welcoming front porch, and charming exterior details, creating the perfect first impression. Situated in Observatory Park, residents enjoy easy access to nearby parks, scenic trails, shopping centers, and dining options. Commuters will appreciate the convenience of quick access to I-25, providing seamless connectivity to downtown Denver and DTC. Located in Denver Public School District 1 with University Park Elementary School which is rated a 9/10.
Sold for $1,720,000
Zillow last checked:
Listing updated:
Bought with:
Pam Parker, 40022554
Corcoran Perry & Co.
Source: REcolorado as distributed by MLS GRID,MLS#: 4519693
Price history
| Date | Event | Price |
|---|---|---|
| 5/28/2024 | Sold | $1,720,000-1.7%$359/sqft |
Source:  REcolorado as distributed by MLS GRID #4519693 Report a problem REcolorado as distributed by MLS GRID #4519693 Report a problem | ||
| 4/29/2024 | Pending sale | $1,750,000$365/sqft |
Source: REcolorado as distributed by MLS GRID #4519693 Report a problem | ||
| 3/21/2024 | Listed for sale | $1,750,000+109.6%$365/sqft |
Source: REcolorado as distributed by MLS GRID #4519693 Report a problem | ||
| 3/2/2016 | Sold | $835,000$174/sqft |
Source: Public Record Report a problem | ||
| 1/12/2016 | Pending sale | $835,000$174/sqft |
Source: RE/MAX ALLIANCE #5800543 Report a problem | ||
| 1/11/2016 | Price change | $835,000-1.8%$174/sqft |
Source: RE/MAX ALLIANCE #5800543 Report a problem | ||
| 12/30/2015 | Price change | $850,000+1.8%$177/sqft |
Source: RE/MAX ALLIANCE #5800543 Report a problem | ||
| 12/9/2015 | Price change | $835,000-2.3%$174/sqft |
Source: RE/MAX ALLIANCE #5800543 Report a problem | ||
| 11/26/2015 | Pending sale | $855,000$178/sqft |
Source: RE/MAX ALLIANCE #5800543 Report a problem | ||
| 11/13/2015 | Price change | $855,000-3.4%$178/sqft |
Source: RE/MAX ALLIANCE #5800543 Report a problem | ||
| 10/29/2015 | Price change | $885,000-1.7%$185/sqft |
Source: RE/MAX ALLIANCE #5800543 Report a problem | ||
| 10/9/2015 | Price change | $900,000-2.7%$188/sqft |
Source: RE/MAX ALLIANCE #5800543 Report a problem | ||
| 9/19/2015 | Price change | $925,000-1.6%$193/sqft |
Source: RE/MAX ALLIANCE #5800543 Report a problem | ||
| 9/3/2015 | Price change | $940,000-1.1%$196/sqft |
Source: RE/MAX ALLIANCE #5800543 Report a problem | ||
| 7/14/2015 | Listed for sale | $950,000+5.6%$198/sqft |
Source: RE/MAX ALLIANCE #5800543 Report a problem | ||
| 7/5/2013 | Listing removed | $899,900$188/sqft |
Source: RE/MAX ALLIANCE #1196142 Report a problem | ||
| 6/4/2013 | Price change | $899,900-2.2%$188/sqft |
Source: RE/MAX ALLIANCE #1196142 Report a problem | ||
| 5/7/2013 | Price change | $920,000-2.1%$192/sqft |
Source: RE/MAX ALLIANCE #1196142 Report a problem | ||
| 4/3/2013 | Listed for sale | $940,000+47.1%$196/sqft |
Source: RE/MAX Alliance #1172671 Report a problem | ||
| 9/11/2003 | Sold | $639,000-10.4%$133/sqft |
Source: Public Record Report a problem | ||
| 3/27/2003 | Sold | $713,005-12%$149/sqft |
Source: Public Record Report a problem | ||
| 10/17/2001 | Sold | $810,000+307%$169/sqft |
Source: Public Record Report a problem | ||
| 3/14/2000 | Sold | $199,000+4.7%$42/sqft |
Source: Public Record Report a problem | ||
| 6/18/1999 | Sold | $190,000+26.7%$40/sqft |
Source: Public Record Report a problem | ||
| 10/19/1998 | Sold | $150,000$31/sqft |
Source: Public Record Report a problem | ||


Get a cash offer in 3 minutes
Find out how much your home could sell for in as little as 3 minutes with a no-obligation cash offer.
Estimated market value
$1,796,300
