Skip main navigation
Off market
  • $2,086,800

    2676 S Madison St, Denver, CO 80210

    6beds
    4,541sqft
    SingleFamily
    Built in 2017
    6,368 Square Feet Lot
    $2,086,800 Zestimate®
    $460/sqft
    $6,869 Estimated rent

    Home value

    $2,086,800

    $1.94M - $2.25M

    $6,869/mo

    Zestimate® history
    Loading
    Loading...

    Owner options

    List your home for rent

    $6,869/mo

    Rent Zestimate®

    Find your next renter with Zillow Rental Manager. Plus, with online applications, you can quickly screen prospective tenants – for free.

    Learn more

    $6,869/mo

    Rent Zestimate®

    Refinance and save

    $9,674/mo

    Est. payment

    Refinancing to a lower rate could help reduce your monthly payments and save thousands over the life of the loan.

    See today's rates

    $9,674/mo

    Est. payment

    Explore your selling options

    Work with a Zillow partner agent

    Leverage their expertise and Zillow's premium Showcase listings to get your home seen by more buyers.

    Get started

    List with your own agent

    Get your home in front of millions of buyers by listing it on Zillow.

    Learn how to do it

    Sell it yourself

    Take full control of how buyers see your home on Zillow by listing For Sale by Owner (FSBO).

    List your home

    What's special

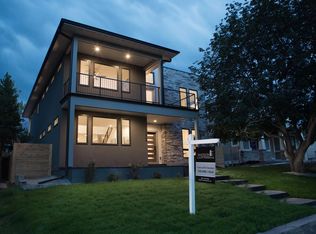
    For your convenience... Please View the Matterport Tour... this beauty is in the highly desired University/Asbury area. The well built home is better than new boasting impeccable design, a gourmet dream kitchen complete with JennAir appliances, large walk-in food pantry, quartz counters, butlers pantry; office with custom heirloom built-ins, and over $40k in new Hunter Douglas window treatments and tailored drapery. Perfect open layout for entertaining and every day living complete with oversized double doors leading out to a great covered patio/yard-space perfect for summer BBQ's . The master suite offers a large walk-in closet, free-standing tub, glass shower, fireplace and balcony to enjoy mountain facing views. Level 5 smooth wall finish throughout, hardwood floors, and upgraded carpeting. There are several flex spaces which can be used for work-from home areas, plus and open finished basement for an entertainment area and/or gym. A must-see property, pictures do not do this home justice.

    This property is off market, which means it's not currently listed for sale or rent on Zillow. This may be different from what's available on other websites or public sources.

    Facts & features

    Interior

    Bedrooms & bathrooms
    • Bedrooms: 6
    • Bathrooms: 5
    • Full bathrooms: 4
    • 1/4 bathrooms: 1
    Heating
    • Forced air, Gas
    Cooling
    • Central
    Appliances
    • Included: Dishwasher, Dryer, Garbage disposal, Microwave, Refrigerator, Washer
    Features
    • Wet Bar, Kitchen Island, Pantry, Walk-In Closet(s), Eat-in Kitchen, Built-in Features, Entrance Foyer, Open Floorplan, Jack & Jill Bath, Quartz Counters, Master Suite, Five Piece Bath, Solid Surface Counters
    • Flooring: Tile, Carpet, Hardwood
    • Windows: Double Pane Windows, Window Coverings, Window Treatments
    • Basement: Finished
    • Has fireplace: Yes
    • Fireplace features: Great Room, Master Bedroom
    Interior area
    • Total interior livable area: 4,541 sqft
    • Finished area below ground: 1479.00

    Property

    Parking
    • Total spaces: 2
    • Parking features: Garage - Attached, Garage - Detached, On-street
    Features
    • Patio & porch: Patio, Covered
    • Exterior features: Stone, Stucco, Wood
    • Fencing: Full
    • Has view: Yes
    • View description: Mountain
    Lot
    • Size: 6,368 sqft
    • Features: Level, Sprinklers In Front, Sprinklers In Rear
    Details
    • Parcel number: 0525426009000
    • Zoning description: E-SU-DX

    Construction

    Type & style
    • Home type: SingleFamily
    • Architectural style: Traditional
    Materials
    • Roof: Composition
    Condition
    • Year built: 2017

    Utilities & green energy

    • Sewer: Public Sewer
    • Water: Public

    Community & neighborhood

    Security
    • Security features: Smoke Detector(s), Carbon Monoxide Detector(s)
    Location
    • Region: Denver

    Other

    Other facts
    • Flooring: Wood, Carpet, Tile
    • Roof: Metal, Composition
    • ViewYN: true
    • Sewer: Public Sewer
    • WaterSource: Public
    • Heating: Forced Air, Natural Gas
    • RoadSurfaceType: Paved, Alley Paved
    • Appliances: Dishwasher, Refrigerator, Disposal, Double Oven, Dryer, Microwave, Washer, Cooktop, Wine Cooler, Gas Water Heater, Self Cleaning Oven, Range Hood
    • FireplaceYN: true
    • Basement: Finished, Partial, Cellar
    • GarageYN: true
    • InteriorFeatures: Wet Bar, Kitchen Island, Pantry, Walk-In Closet(s), Eat-in Kitchen, Built-in Features, Entrance Foyer, Open Floorplan, Jack & Jill Bath, Quartz Counters, Master Suite, Five Piece Bath, Solid Surface Counters
    • HeatingYN: true
    • CoolingYN: true
    • PatioAndPorchFeatures: Patio, Covered
    • FireplacesTotal: 2
    • RoomsTotal: 17
    • ConstructionMaterials: Stone, Stucco, Wood Siding
    • WindowFeatures: Double Pane Windows, Window Coverings, Window Treatments
    • LotFeatures: Level, Sprinklers In Front, Sprinklers In Rear
    • FireplaceFeatures: Great Room, Master Bedroom
    • ArchitecturalStyle: Traditional
    • ExteriorFeatures: Balcony, Rain Gutters, Private Yard
    • RentIncludes: Water
    • CoveredSpaces: 2
    • Cooling: Central Air
    • StructureType: House
    • SecurityFeatures: Smoke Detector(s), Carbon Monoxide Detector(s)
    • Fencing: Full
    • View: Mountain(s)
    • BelowGradeFinishedArea: 1479.00
    • MlsStatus: Pending
    • ZoningDescription: E-SU-DX
    • Road surface type: Paved, Alley Paved

    Price history

    DateEventPrice
    7/10/2020Sold$1,560,000+0.6%$344/sqft
    Source: Public Record Report a problem
    6/8/2020Pending sale$1,550,000$341/sqft
    Source: Liv Sotheby's International Realty #7078064 Report a problem
    6/1/2020Listed for sale$1,550,000+10%$341/sqft
    Source: Liv Sotheby's International Realty #7078064 Report a problem
    10/31/2017Sold$1,409,400-4.4%$310/sqft
    Source: Public Record Report a problem
    10/25/2017Pending sale$1,475,000$325/sqft
    Source: MB DOKKEN REAL ESTATE #7960690 Report a problem
    9/6/2017Price change$1,475,000-6.3%$325/sqft
    Source: MB DOKKEN REAL ESTATE #7960690 Report a problem
    8/24/2017Price change$1,575,000-1.3%$347/sqft
    Source: MB DOKKEN REAL ESTATE #7960690 Report a problem
    8/1/2017Price change$1,595,000+6.7%$351/sqft
    Source: Dokken Real Estate Report a problem
    6/10/2017Price change$1,495,000+3.1%$329/sqft
    Source: Dokken Real Estate Report a problem
    5/3/2017Price change$1,450,000+3.9%$319/sqft
    Source: Dokken Real Estate Report a problem
    2/24/2017Price change$1,395,000+3.3%$307/sqft
    Source: Owner Report a problem
    7/23/2016Listed for sale$1,350,000+241.8%$297/sqft
    Source: Owner Report a problem
    6/29/2016Sold$395,000-15.1%$87/sqft
    Source: Public Record Report a problem
    12/7/2012Listing removed$1,150
    Source: Free Rental Site LLC Report a problem
    11/8/2012Listed for rent$1,150
    Source: Free Rental Site LLC Report a problem
    10/26/2008Listing removed$465,000$102/sqft
    Source: Postlets #704836 Report a problem
    9/24/2008Listed for sale$465,000$102/sqft
    Source: Postlets #704836 Report a problem

    Public tax history

    YearProperty taxesTax assessment
    2024$10,834 +20.6%$139,820 -2.8%
    2023$8,986 +3.6%$143,880 +27.3%
    2022$8,674 +10.4%$113,000 -2.8%
    2021$7,855 +2.9%$116,250 +9.8%
    2020$7,635 -1.8%$105,870 -0.7%
    2019$7,772 $106,610 +6.1%
    2018$7,772 -8.8%$100,460 -9.1%
    2017$8,520 +330.2%$110,460 +335.7%
    2016$1,981 +23.7%$25,350
    2015$1,601 0%$25,350 +31.5%
    2014$1,602 $19,280

    Find assessor info on the county website

    Neighborhood: University Park

    Nearby schools

    GreatSchools rating
    Schools provided by the listing agent
    • Elementary: University Park
    • Middle: Merrill
    • High: South
    • District: Denver 1

    Source: The MLS. This data may not be complete. We recommend contacting the local school district to confirm school assignments for this home.

    Get a cash offer in 3 minutes
    Find out how much your home could sell for in as little as 3 minutes with a no-obligation cash offer.
    Estimated market value
    $2,086,800
    Get a cash offer in 3 minutes
    Find out how much your home could sell for in as little as 3 minutes with a no-obligation cash offer.
    Estimated market value
    $2,086,800