Skip main navigation
Closed
  • $342,200

    26563 Sudbury Dr, North Olmsted, OH 44070

    3beds
    2,042sqft
    Single Family Residence
    Built in 1968
    10,850 Square Feet Lot
    $342,200 Zestimate®
    $168/sqft
    $2,419 Estimated rent

    Home value

    $342,200

    $325,000 - $359,000

    $2,419/mo

    Zestimate® history
    Loading
    Loading...

    Owner options

    List your home for rent

    $2,419/mo

    Rent Zestimate®

    Find your next renter with Zillow Rental Manager. Plus, with online applications, you can quickly screen prospective tenants – for free.

    Learn more

    $2,419/mo

    Rent Zestimate®

    Refinance and save

    $2,648/mo

    Est. payment

    Refinancing to a lower rate could help reduce your monthly payments and save thousands over the life of the loan.

    See today's rates

    $2,648/mo

    Est. payment

    Explore your selling options

    Work with a Zillow partner agent

    Leverage their expertise and Zillow's premium Showcase listings to get your home seen by more buyers.

    Get started

    List with your own agent

    Get your home in front of millions of buyers by listing it on Zillow.

    Learn how to do it

    Sell it yourself

    Take full control of how buyers see your home on Zillow by listing For Sale by Owner (FSBO).

    List your home

    What's special

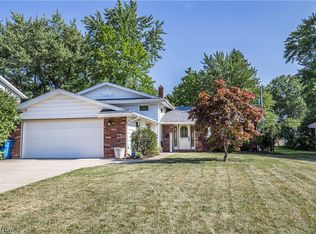
    Well maintained, updated 3 bdrm, 2 full bath split in sought after Sandy Ridge. Awesome maple Kitchen with tile backsplash and lots of counter space and cabinets, including a glass accent upper corner cabinet and pantry with pull out shelves. High ceilings in Living and Dining Rooms add to the spacious, openness of this home. Sliders off Dining Room lead to a beautiful stamped-concrete circular patio and large backyard. Family Room highlights brick fireplace with solid oak mantle, recessed lighting, and another access to the backyard. 2nd full bath and laundry conveniently located off Family Room. Laundry Room offers a bank of upper cabinets and front load washer and dryer. Oak stairs to the 2nd floor with nice sized bedrooms, main bath, and plenty of closets. Master bedroom includes its own private entrance to main bath. Replacement windows throughout. HVAC regularly maintained (last service June 23). New siding and gutters in 2019. Concrete driveway, sidewalks, and patio new in 2013.

    This property is not currently displayed as for sale or rent on Zillow. This may be different from what's on other websites or public sources.

    Zillow last checked:

    Listing updated:

    Listed by:

    Alicia A Philipps-Nero aliciaparkinson@howardhanna.com(440)773-1411,

    Howard Hanna,

    Eve L Uhland 216-905-8780,

    Howard Hanna

    Bought with:

    Ashley M Saxe, 2016004512

    Howard Hanna

    Source: MLS Now,MLS#: 4467607Originating MLS: Lorain County Association Of REALTORS

    Facts & features

    Interior

    Bedrooms & bathrooms
    • Bedrooms: 3
    • Bathrooms: 2
    • Full bathrooms: 2
    Primary bedroom
    • Description: Flooring: Wood
    • Features: Window Treatments
    • Level: Second
    • Dimensions: 13.00 x 13.00
    Bedroom
    • Description: Flooring: Wood
    • Level: Second
    • Dimensions: 12.00 x 11.00
    Bedroom
    • Description: Flooring: Wood
    • Level: Second
    • Dimensions: 12.00 x 10.00
    Bathroom
    • Description: Flooring: Ceramic Tile
    • Features: Window Treatments
    • Level: Second
    • Dimensions: 8.00 x 8.00
    Bathroom
    • Description: Flooring: Ceramic Tile
    • Level: Lower
    • Dimensions: 7.00 x 5.00
    Dining room
    • Description: Flooring: Carpet
    • Features: Window Treatments
    • Level: First
    • Dimensions: 12.00 x 11.00
    Eat in kitchen
    • Description: Flooring: Ceramic Tile
    • Features: Window Treatments
    • Level: First
    • Dimensions: 14.00 x 13.00
    Entry foyer
    • Description: Flooring: Ceramic Tile
    • Level: First
    Family room
    • Description: Flooring: Carpet
    • Features: Fireplace, Window Treatments
    • Level: Lower
    • Dimensions: 23.00 x 15.00
    Laundry
    • Description: Flooring: Other
    • Features: Window Treatments
    • Level: Lower
    • Dimensions: 13.00 x 11.00
    Living room
    • Description: Flooring: Carpet
    • Features: Window Treatments
    • Level: First
    • Dimensions: 24.00 x 15.00
    Heating
    • Forced Air, Gas
    Cooling
    • Central Air
    Appliances
    • Included: Dryer, Dishwasher, Microwave, Range, Refrigerator, Washer
    Features
    • Has basement: No
    • Number of fireplaces: 1
    Interior area
    • Total structure area: 2,042
    • Total interior livable area: 2,042 sqft
    • Finished area above ground: 2,042

    Property

    Parking
    • Parking features: Attached, Drain, Electricity, Garage, Garage Door Opener, Paved
    • Attached garage spaces: 2
    Features
    • Levels: Two,Multi/Split
    • Stories: 2
    • Patio & porch: Patio
    • Pool features: Community
    • Fencing: Partial
    Lot
    • Size: 10,850 Square Feet
    • Dimensions: 70 x 155
    Details
    • Parcel number: 23222048

    Construction

    Type & style
    • Home type: SingleFamily
    • Architectural style: Split Level
    • Property subtype: Single Family Residence
    Materials
    • Brick, Vinyl Siding
    • Roof: Asphalt,Fiberglass
    Condition
    • Year built: 1968

    Utilities & green energy

    • Water: Public

    Community & HOA

    Community
    • Features: Playground, Park, Pool
    • Subdivision: Sandy Ridge
    HOA
    • Has HOA: Yes
    • Services included: Recreation Facilities
    • HOA fee: $250 annually
    • HOA name: Sandy Ridge
    Location
    • Region: North Olmsted

    Financial & listing details

    • Price per square foot: $168/sqft
    • Tax assessed value: $291,000
    • Annual tax amount: $6,157
    • Date on market: 6/18/2023
    • Cumulative days on market: 3 days
    • Listing agreement: Exclusive Right To Sell

    Price history

    DateEventPrice
    8/7/2023Sold$291,000+0.4%$143/sqft
    Source: Public Record Report a problem
    6/21/2023Pending sale$289,700$142/sqft
    Source: MLS Now #4467607 Report a problem
    6/18/2023Listed for sale$289,700+53.3%$142/sqft
    Source: MLS Now #4467607 Report a problem
    7/28/2005Sold$189,000+61.5%$93/sqft
    Source: Public Record Report a problem
    2/19/1999Sold$117,000$57/sqft
    Source: Public Record Report a problem

    Public tax history

    YearProperty taxesTax assessment
    2025$6,903 -1.1%$101,850
    2024$6,980 +12.8%$101,850 +34.4%
    2023$6,189 +0.5%$75,780
    2022$6,157 +10.5%$75,780
    2021$5,572 +3.7%$75,780 +17%
    2020$5,375 +0.3%$64,750
    2019$5,358 +1%$64,750
    2018$5,304 +17.8%$64,750 +28%
    2017$4,502 +1.7%$50,580
    2016$4,426 $50,580
    2015$4,426 +2.6%$50,580 +4%
    2014$4,314 +7.8%$48,620
    2013$4,002 +2.7%$48,620
    2012$3,899 +857.3%$48,620 -7.3%
    2011$407 -90%$52,470
    2010$4,072 +1004.9%$52,470
    2009$369 -90.5%$52,470 -10%
    2008$3,862 +2%$58,310
    2007$3,785 +9.7%$58,310
    2006$3,451 0%$58,310 +5%
    2005$3,453 -1.6%$55,550
    2004$3,508 +2%$55,550
    2003$3,438 +4.2%$55,550 +6.5%
    2002$3,301 -38.4%$52,150
    2001$5,356 -0.1%$52,150
    2000$5,361 $52,150
    Find assessor info on the county website

    Neighborhood: 44070

    Nearby schools

    GreatSchools rating
    Schools provided by the listing agent
    • District: North Olmsted CSD - 1820

    Source: MLS Now. This data may not be complete. We recommend contacting the local school district to confirm school assignments for this home.

    Get a cash offer in 3 minutes
    Find out how much your home could sell for in as little as 3 minutes with a no-obligation cash offer.
    Estimated market value
    $342,200
    Get a cash offer in 3 minutes
    Find out how much your home could sell for in as little as 3 minutes with a no-obligation cash offer.
    Estimated market value
    $342,200