Skip main navigation
Closed
  • $330,000

    26607 Sudbury Dr, North Olmsted, OH 44070

    3beds
    2,440sqft
    Single Family Residence
    Built in 1968
    10,850 Square Feet Lot
    $381,300 Zestimate®
    $135/sqft
    $2,771 Estimated rent

    Home value

    $381,300

    $362,000 - $400,000

    $2,771/mo

    Zestimate® history
    Loading
    Loading...

    Owner options

    List your home for rent

    $2,771/mo

    Rent Zestimate®

    Find your next renter with Zillow Rental Manager. Plus, with online applications, you can quickly screen prospective tenants – for free.

    Learn more

    $2,771/mo

    Rent Zestimate®

    Refinance and save

    $2,562/mo

    Est. payment

    Refinancing to a lower rate could help reduce your monthly payments and save thousands over the life of the loan.

    See today's rates

    $2,562/mo

    Est. payment

    Explore your selling options

    Work with a Zillow partner agent

    Leverage their expertise and Zillow's premium Showcase listings to get your home seen by more buyers.

    Get started

    List with your own agent

    Get your home in front of millions of buyers by listing it on Zillow.

    Learn how to do it

    Sell it yourself

    Take full control of how buyers see your home on Zillow by listing For Sale by Owner (FSBO).

    List your home

    What's special

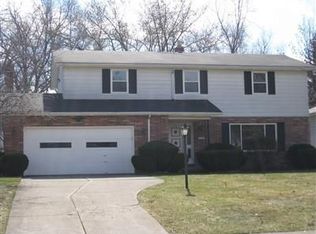
    Welcome to 26607 Sudbury - A charming home nestled within a peaceful neighborhood. This residence boasts a classic design with a warm brick exterior complemented by neatly manicured landscaping. Upon entering the foyer, you'll find the kitchen immediately to the right. Enjoy cooking with ample counter space, soft close cabinetry, and a cutout overlooking the living area. Connecting the kitchen and living room is a dining space with sliders out to the back patio. Vaulted ceilings create an airy and inviting atmosphere. On the second level, the owner's suite is a haven of relaxation, complete with a private ensuite bathroom with a custom tiled shower, and a walk in closet. An additional full bathroom serves the other two bedrooms. On the lower level, enjoy a second generously sized living area. There is also a powder room for convenience, and all mechanicals and laundry are located in a separate area of the lower level. Outside, the backyard provides a serene retreat with a fully fenced yard, and a patio area ideal for outdoor gatherings or just enjoying a relaxing evening. The roof was completely replaced in 2023 with a transferrable warranty. The modest annual HOA includes access to the community pool.

    Zillow last checked:

    Listing updated:

    Listed by:

    Jessica Jalowiec jessj.remax@gmail.com216-906-9076,

    RE/MAX Edge Realty

    Bought with:

    Tammy J Koleski, 2003013371

    Howard Hanna

    Source: MLS Now,MLS#: 5054099MLS LogoOriginating MLS: Akron Cleveland Association of REALTORS

    Facts & features

    Interior

    Bedrooms & bathrooms
    • Bedrooms: 3
    • Bathrooms: 3
    • Full bathrooms: 2
    • 1/2 bathrooms: 1
    Heating
    • Forced Air
    Cooling
    • Central Air
    Appliances
    • Included: Dryer, Dishwasher, Range, Refrigerator, Washer
    Features
    • Eat-in Kitchen, High Ceilings, Walk-In Closet(s)
    • Basement: Finished,Partially Finished
    • Has fireplace: No
    Interior area
    • Total structure area: 2,440
    • Total interior livable area: 2,440 sqft
    • Finished area above ground: 1,556
    • Finished area below ground: 884

    Property

    Parking
    • Total spaces: 2
    • Parking features: Attached, Garage
    • Attached garage spaces: 2
    Features
    • Levels: Two,Multi/Split
    • Stories: 2
    • Pool features: Association
    • Fencing: Back Yard,Fenced,Full,Privacy
    Lot
    • Size: 10,850 Square Feet
    Details
    • Parcel number: 23222050
    • Special conditions: Standard

    Construction

    Type & style
    • Home type: SingleFamily
    • Architectural style: Split Level
    • Property subtype: Single Family Residence
    Materials
    • Vinyl Siding
    • Roof: Asphalt,Fiberglass
    Condition
    • Year built: 1968

    Utilities & green energy

    • Sewer: Public Sewer
    • Water: Public

    Community & HOA

    Community
    • Subdivision: Sandy Rdg 02
    HOA
    • Has HOA: Yes
    • Services included: Pool(s), Recreation Facilities
    • HOA fee: $250 annually
    • HOA name: Sandy Ridge Homeowners Assoc.
    Location
    • Region: North Olmsted

    Financial & listing details

    • Price per square foot: $135/sqft
    • Tax assessed value: $270,000
    • Annual tax amount: $7,086
    • Date on market: 7/17/2024
    • Cumulative days on market: 6 days
    • Listing terms: Cash,Conventional,FHA,VA Loan

    Price history

    DateEventPrice
    8/22/2024Sold$330,000-1.2%$135/sqft
    Source: MLS Now #5054099 Report a problem
    7/24/2024Pending sale$334,000$137/sqft
    Source: MLS Now #5054099 Report a problem
    7/17/2024Price change$334,000+21.5%$137/sqft
    Source: MLS Now #5054099 Report a problem
    11/9/2021Pending sale$275,000+1.9%$113/sqft
    Source: MLS Now #4319790 Report a problem
    11/4/2021Sold$270,000-1.8%$111/sqft
    Source: MLS Now #4319790 Report a problem
    10/4/2021Contingent$275,000$113/sqft
    Source: MLS Now #4319790 Report a problem
    9/24/2021Listed for sale$275,000+10.9%$113/sqft
    Source: MLS Now #4319790 Report a problem
    5/12/2020Sold$247,900-0.8%$102/sqft
    Source: MLS Now #4171413 Report a problem
    3/6/2020Pending sale$249,900$102/sqft
    Source: Howard Hanna - Rocky River #4171413 Report a problem
    2/29/2020Listed for sale$249,900+72.3%$102/sqft
    Source: Howard Hanna - Rocky River #4171413 Report a problem
    9/25/2003Sold$145,000$59/sqft
    Source: Public Record Report a problem

    Public tax history

    YearProperty taxesTax assessment
    2025$6,405 -1.1%$94,500
    2024$6,476 -8.6%$94,500 +8.9%
    2023$7,087 +0.5%$86,770
    2022$7,049 +10.5%$86,770
    2021$6,380 +18.1%$86,770 +33.3%
    2020$5,404 +0.3%$65,100
    2019$5,387 +1%$65,100
    2018$5,333 +6.1%$65,100 +15.2%
    2017$5,028 +1.7%$56,500
    2016$4,945 $56,500
    2015$4,945 +2.6%$56,500 +4%
    2014$4,820 +7.8%$54,330
    2013$4,472 +2.7%$54,330
    2012$4,356 -4.1%$54,330 -7.2%
    2011$4,543 +0%$58,530
    2010$4,542 +10.5%$58,530
    2009$4,111 -4.6%$58,530 -10%
    2008$4,307 +2%$65,030
    2007$4,221 +9.7%$65,030
    2006$3,849 +2%$65,030 +7.1%
    2005$3,773 +1.2%$60,700
    2004$3,727 +2%$60,700
    2003$3,653 +4.2%$60,700 +6.5%
    2002$3,507 -40.1%$56,980
    2001$5,852 -0.1%$56,980
    2000$5,858 $56,980
    Find assessor info on the county website

    Neighborhood: 44070

    Nearby schools

    GreatSchools rating
    Schools provided by the listing agent
    • District: North Olmsted CSD - 1820

    Source: MLS Now. This data may not be complete. We recommend contacting the local school district to confirm school assignments for this home.

    Get a cash offer in 3 minutes
    Find out how much your home could sell for in as little as 3 minutes with a no-obligation cash offer.
    Estimated market value
    $381,300
    Get a cash offer in 3 minutes
    Find out how much your home could sell for in as little as 3 minutes with a no-obligation cash offer.
    Estimated market value
    $381,300