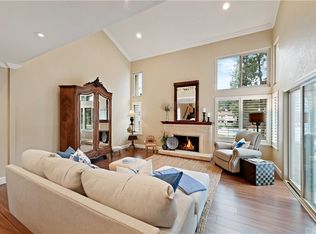
Welcome to this beautiful 3-bedroom, 2.5-bathroom home tucked away in the coveted La Mancha community of Mission Viejo. This split-level home charms with its blend of comfort and warmth, exceptionally utilizing every inch of the almost 1700sqft “Cervantes” floor plan. Step inside to discover a living room bathed in natural light from the multiple surrounding windows and sliders. Look up and admire the TALL VAULTED CEILINGS framed by elegant CROWN MOLDING. The entire home has sleek LAMINATE WOOD FLOORING throughout, enhancing its clean and contemporary feel. The kitchen is a chef’s delight featuring QUARTZ COUNTERTOPS, white cabinetry, STAINLESS STEEL APPLIANCES, and a functional breakfast bar overlooking the dining area—ideal for morning coffee or casual meals. Unique to this home, every bedroom and every floor offers OUTDOOR ACCESS. Starting from the inviting patio off the living room and kitchen, it’s the perfect spot for enjoying OC’s sunny days. Additional living space includes a versatile LOFT/UTILITY SPACE at the top of the first set of stairs, which can be used as a home office or gym, homework station, or whatever fits your needs. The primary suite is a true retreat, complete with a PRIVATE BALCONY, a spacious ensuite with DUAL VANITY, soaker tub, and a tiled shower. The thoughtful split-level layout ensures privacy and space efficiency with two additional bedrooms, each with their own balcony. This home also features a 2-CAR ATTACHED GARAGE, additional assigned parking space, and ample visitor parking. As a resident of the La Mancha community and Lake Mission Viejo, enjoy exclusive access to premium amenities such as pools, picnic areas, playgrounds, lake access, and recreational activities including boat rentals, fishing, and swimming. Community events, concerts, and movie nights are just a part of the vibrant lifestyle offered here. This home not only provides a beautiful living space but also an enriched lifestyle in a sought-after location. Welcome to your new home!
Sold for $935,000
Street View
Listed by: Seven Gables Real Estate • Lane Stone • Contact: 714-500-3300
Bought with: Coldwell Banker Realty
$935,000
26565 Guadiana, Mission Viejo, CA 92691
3beds
1,678sqft
Condominium
Built in 1976
-- sqft lot
$1,015,200 Zestimate®
$557/sqft
$4,447 Estimated rent
Home value
$1,015,200
$964,000 - $1.07M
$4,447/mo
Zestimate® history
Owner options
List your home for rent
$4,447/mo
Rent Zestimate®
Find your next renter with Zillow Rental Manager. Plus, with online applications, you can quickly screen prospective tenants – for free.
$4,447/mo
Rent Zestimate®
Refinance and save
$6,410/mo
Est. payment
Refinancing to a lower rate could help reduce your monthly payments and save thousands over the life of the loan.
$6,410/mo
Est. payment
Explore your selling options
Work with a Zillow partner agent
Leverage their expertise and Zillow's premium Showcase listings to get your home seen by more buyers.
Get startedList with your own agent
Get your home in front of millions of buyers by listing it on Zillow.
Learn how to do itSell it yourself
Take full control of how buyers see your home on Zillow by listing For Sale by Owner (FSBO).
List your homeWhat's special
Versatile loftPrivate balconyPremium amenitiesPicnic areasHomework stationSplit - level homeAmple visitor parking
Zillow last checked:
Listing updated:
Listed by:
Lane Stone DRE #01912264 714-488-9029,
Seven Gables Real Estate,
Listing Team: Sackin-Stone Team
Bought with:
Miki Singer, DRE #01357452
Coldwell Banker Realty
Source: CRMLS,MLS#: OC24087508 Originating MLS: California Regional MLS
Originating MLS: California Regional MLSFacts & features
Interior
Bedrooms & bathrooms
- Bedrooms: 3
- Bathrooms: 3
- Full bathrooms: 2
- 1/2 bathrooms: 1
- Main level bathrooms: 1
Rooms
- Room types: Bedroom, Kitchen, Laundry, Loft, Living Room, Primary Bathroom, Primary Bedroom, Other, Dining Room
Primary bedroom
- Features: Primary Suite
Bedroom
- Features: All Bedrooms Up
Bathroom
- Features: Bathtub, Dual Sinks, Separate Shower
Kitchen
- Features: Quartz Counters
Heating
- Forced Air
Cooling
- Central Air
Appliances
- Included: Dishwasher, Gas Cooktop, Disposal, Microwave
- Laundry: Inside, Laundry Room
Features
- Balcony, Cathedral Ceiling(s), Separate/Formal Dining Room, Eat-in Kitchen, High Ceilings, Quartz Counters, Recessed Lighting, All Bedrooms Up, Loft, Primary Suite
- Flooring: Laminate
- Has fireplace: Yes
- Fireplace features: Living Room
- Common walls with other units/homes: 2+ Common Walls
Interior area
- Total interior livable area: 1,678 sqft
Property
Parking
- Total spaces: 3
- Parking features: Garage
- Attached garage spaces: 2
- Uncovered spaces: 1
Features
- Levels: Two
- Stories: 2
- Entry location: Front Door - 1st Level
- Pool features: Association
- Has spa: Yes
- Spa features: Association
- Has view: Yes
- View description: Neighborhood
Lot
- Size: 1,950 Square Feet
Details
- Parcel number: 76122145
- Special conditions: Standard
Construction
Type & style
- Home type: Condo
- Property subtype: Condominium
- Attached to another structure: Yes
Condition
- New construction: No
- Year built: 1976
Utilities & green energy
- Sewer: Public Sewer
- Water: Public
Community & HOA
Community
- Features: Biking, Hiking, Sidewalks
- Subdivision: La Mancha (Pud) (Lm)
HOA
- Has HOA: Yes
- Amenities included: Call for Rules, Maintenance Grounds, Picnic Area, Pool, Trail(s)
- HOA fee: $500 monthly
- HOA name: La Mancha
- HOA phone: 800-428-5588
Location
- Region: Mission Viejo
Financial & listing details
- Price per square foot: $557/sqft
- Tax assessed value: $953,700
- Annual tax amount: $9,638
- Date on market: 5/2/2024
- Cumulative days on market: 5 days
- Listing terms: Cash,Cash to New Loan
Price history
| Date | Event | Price |
|---|---|---|
| 6/10/2024 | Sold | $935,000+1.1%$557/sqft |
Source:  CRMLS #OC24087508 Report a problem CRMLS #OC24087508 Report a problem | ||
| 5/17/2024 | Pending sale | $925,000$551/sqft |
Source: CRMLS #OC24087508 Report a problem | ||
| 5/8/2024 | Contingent | $925,000$551/sqft |
Source: CRMLS #OC24087508 Report a problem | ||
| 5/2/2024 | Listed for sale | $925,000+101.5%$551/sqft |
Source: CRMLS #OC24087508 Report a problem | ||
| 8/13/2014 | Sold | $459,000$274/sqft |
Source: Public Record Report a problem | ||
| 6/25/2014 | Listed for sale | $459,000-20.7%$274/sqft |
Source: First Team Real Estate #OC14132457 Report a problem | ||
| 12/14/2005 | Sold | $579,000+57.6%$345/sqft |
Source: Public Record Report a problem | ||
| 8/26/2003 | Sold | $367,500$219/sqft |
Source: Public Record Report a problem | ||
Public tax history
| Year | Property taxes | Tax assessment |
|---|---|---|
| 2025 | $9,638 +77.8% | $953,700 +76.3% |
| 2024 | $5,420 +2.2% | $540,827 +2% |
| 2023 | $5,304 +2% | $530,223 +2% |
| 2022 | $5,202 -22.3% | $519,827 +2% |
| 2021 | $6,693 +1.5% | $509,635 +1% |
| 2020 | $6,597 | $504,410 +2% |
| 2019 | $6,597 +1.5% | $494,520 +2% |
| 2018 | $6,496 +3.5% | $484,824 +2% |
| 2017 | $6,279 | $475,318 +2% |
| 2016 | $6,279 +34.6% | $465,999 +1.5% |
| 2015 | $4,663 -5.1% | $459,000 -6.4% |
| 2014 | $4,913 | $490,538 +0.5% |
| 2013 | -- | $488,322 +2% |
| 2012 | -- | $478,748 +2% |
| 2011 | -- | $469,361 +0.8% |
| 2010 | -- | $465,854 -0.2% |
| 2009 | -- | $466,962 +2% |
| 2008 | -- | $457,806 +2% |
| 2007 | -- | $448,830 -22.5% |
| 2006 | -- | $579,000 +54.5% |
| 2005 | -- | $374,850 +2% |
| 2004 | -- | $367,500 +171.4% |
| 2003 | -- | $135,423 +2% |
| 2002 | -- | $132,768 +2% |
| 2001 | $1,335 +1.4% | $130,165 +2% |
| 2000 | $1,316 | $127,613 |
Find assessor info on the county website
Neighborhood: 92691
Nearby homes
- $932,5003 bd2 ba1.6k sqft26571 Guadiana, Mission Viejo, CA 92691Off Market
- $836,9002 bd2 ba1.2k sqft26561 Guadiana, Mission Viejo, CA 92691Off Market

- $944,2003 bd3 ba1.8k sqft26575 Guadiana, Mission Viejo, CA 92691Off Market
- $836,3002 bd2 ba1.2k sqft26581 Guadiana, Mission Viejo, CA 92691Off Market
- $896,7003 bd2 ba1.6k sqft26585 Guadiana, Mission Viejo, CA 92691Off Market
- $970,0003 bd3 ba1.9k sqft26566 Guadiana, Mission Viejo, CA 92691Sold
- $989,0003 bd3 ba1.9k sqft26562 Guadiana, Mission Viejo, CA 92691Sold
- $1,000,6003 bd3 ba1.9k sqft26572 Guadiana, Mission Viejo, CA 92691Off Market
Nearby schools
GreatSchools rating
- 8/10Viejo Elementary SchoolGrades: K-5Distance: 0.3 mi
- 9/10Newhart Middle SchoolGrades: 6-8Distance: 1.6 mi
- 9/10Capistrano Valley High SchoolGrades: 9-12Distance: 2.4 mi
Schools provided by the listing agent
- Elementary: Viejo
- Middle: Newhart
- High: Capistrano Valley
Source: CRMLS. This data may not be complete. We recommend contacting the local school district to confirm school assignments for this home.
Get a cash offer in 3 minutes
Find out how much your home could sell for in as little as 3 minutes with a no-obligation cash offer.
Estimated market value
$1,015,200
Get a cash offer in 3 minutes
Find out how much your home could sell for in as little as 3 minutes with a no-obligation cash offer.
Estimated market value
$1,015,200
- California
- Orange County
- Mission Viejo
- 92691
- 26565 Guadiana
Nearby cities
Nearby zip codes
Other Mission Viejo Topics
