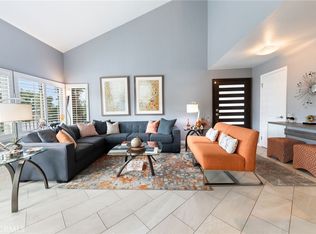
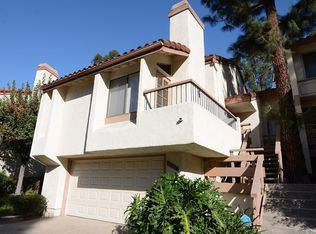
Welcome home to this beautifully upgraded, multi-level home in the highly sought-after La Mancha community. With 3 bedrooms, 3 bathrooms, and 1,943 square feet of elegant living space, this home offers the perfect combination of comfort, style, and convenience. As you enter you will be greeted with high ceilings, natural light and a spacious functional floor-plan. The inviting living room features a charming white-washed fireplace, plantation shutters, and stunning dark wood floors, creating a cozy yet sophisticated atmosphere. A private patio off the living area offers the perfect spot to unwind and enjoy peaceful moments. The formal dining area flows effortlessly into the renovated kitchen, designed for both beauty and function. Equipped with stainless steel appliances, sleek white cabinetry, and plenty of counter space, this kitchen is as stylish as it is practical. Enjoy breathtaking greenbelt views while you cook, and take your meals outdoors to the second private patio, perfect for alfresco dining. For added convenience, a guest bedroom and full bathroom are located on the main level, ideal for family or visitors. The main floor bathroom has been updated with a modern floating vanity and shower. Upstairs, the expansive primary suite offers a serene retreat with vaulted ceilings, a stylish barn door, and plenty of closet space. The luxurious en-suite bathroom features dark wood cabinetry, dual sinks, and large soaking tub and shower. The secondary bedroom also has its own adjacent bathroom. This home’s prime location within the community offers a full driveway, a two-car garage with direct access, and proximity to the community pool. Just minutes away, you’ll find the prestigious Mission Viejo Country Club, The Shops at Mission Viejo, dining, schools, and major freeways, making this location incredibly convenient. As a resident, you’ll also have access to the exclusive Lake Mission Viejo, offering endless recreational opportunities including boating, fishing, and all of the community events. With its modern upgrades, spacious floor plan, and prime location, this home offers the perfect balance of luxury and convenience, a true sanctuary in the heart of Mission Viejo.
Sold for $970,000
Listed by: Mogul Real Estate • Jamie Andrews • Contact: 949-632-0154
Bought with: KELLER WILLIAMS EMPIRE ESTATES
$970,000
26566 Guadiana, Mission Viejo, CA 92691
3beds
1,943sqft
Single Family Residence
Built in 1976
2,340 Square Feet Lot
$985,000 Zestimate®
$499/sqft
$5,049 Estimated rent
Home value
$985,000
$906,000 - $1.07M
$5,049/mo
Zestimate® history
Owner options
List your home for rent
$5,049/mo
Rent Zestimate®
Find your next renter with Zillow Rental Manager. Plus, with online applications, you can quickly screen prospective tenants – for free.
$5,049/mo
Rent Zestimate®
Refinance and save
$6,615/mo
Est. payment
Refinancing to a lower rate could help reduce your monthly payments and save thousands over the life of the loan.
$6,615/mo
Est. payment
Explore your selling options
Work with a Zillow partner agent
Leverage their expertise and Zillow's premium Showcase listings to get your home seen by more buyers.
Get startedList with your own agent
Get your home in front of millions of buyers by listing it on Zillow.
Learn how to do itSell it yourself
Take full control of how buyers see your home on Zillow by listing For Sale by Owner (FSBO).
List your homeWhat's special
Modern floating vanityPrivate patioSecond private patioStylish barn doorSleek white cabinetryExpansive primary suiteNatural light
Zillow last checked:
Listing updated:
Listed by:
Jamie Andrews DRE #02092779 949-632-0154,
Mogul Real Estate
Bought with:
Carolina Wills, DRE #01275776
KELLER WILLIAMS EMPIRE ESTATES
Source: CRMLS,MLS#: SW25003656 Originating MLS: California Regional MLS
Originating MLS: California Regional MLSFacts & features
Interior
Bedrooms & bathrooms
- Bedrooms: 3
- Bathrooms: 3
- Full bathrooms: 3
- Main level bathrooms: 1
- Main level bedrooms: 1
Rooms
- Room types: Bedroom, Entry/Foyer, Family Room, Kitchen, Laundry, Primary Bedroom, Dining Room
Primary bedroom
- Features: Primary Suite
Bedroom
- Features: Multi-Level Bedroom
Bathroom
- Features: Bathroom Exhaust Fan, Closet, Dual Sinks, Full Bath on Main Level, Linen Closet, Remodeled, Soaking Tub, Separate Shower, Tub Shower, Upgraded
Kitchen
- Features: Built-in Trash/Recycling, Granite Counters, Kitchen Island, Remodeled, Updated Kitchen
Heating
- Central
Cooling
- Central Air
Appliances
- Included: Double Oven, Dishwasher, Free-Standing Range, Disposal, Gas Oven, Gas Range, Microwave, Trash Compactor, Water Heater
- Laundry: Washer Hookup, Gas Dryer Hookup, Inside, Laundry Room
Features
- Beamed Ceilings, Built-in Features, Balcony, Ceiling Fan(s), Cathedral Ceiling(s), Separate/Formal Dining Room, High Ceilings, In-Law Floorplan, Multiple Staircases, Open Floorplan, Recessed Lighting, Storage, Primary Suite
- Flooring: Carpet, Tile, Wood
- Doors: Mirrored Closet Door(s), Sliding Doors
- Windows: Plantation Shutters
- Has fireplace: Yes
- Fireplace features: Family Room
- Common walls with other units/homes: 2+ Common Walls,No One Above,No One Below
Interior area
- Total interior livable area: 1,943 sqft
Property
Parking
- Total spaces: 4
- Parking features: Concrete, Direct Access, Door-Single, Driveway, Garage Faces Front, Garage, Garage Door Opener, Guest
- Attached garage spaces: 2
- Uncovered spaces: 2
Accessibility
- Accessibility features: Safe Emergency Egress from Home
Features
- Levels: Three Or More,Multi/Split
- Stories: 3
- Entry location: 2
- Patio & porch: Deck, Front Porch, Patio, Terrace
- Exterior features: Lighting, Rain Gutters
- Pool features: Community, Association
- Has spa: Yes
- Spa features: Association, Community
- Fencing: Wood
- Has view: Yes
- View description: Park/Greenbelt, Hills, Neighborhood
- Waterfront features: Lake Privileges
Lot
- Size: 2,340 Square Feet
- Features: Landscaped, Near Park
Details
- Parcel number: 76122148
- Special conditions: Standard
Construction
Type & style
- Home type: SingleFamily
- Architectural style: Traditional
- Property subtype: Single Family Residence
- Attached to another structure: Yes
Materials
- Drywall, Concrete, Stucco
- Foundation: Slab
- Roof: Tile
Condition
- Updated/Remodeled,Turnkey
- New construction: No
- Year built: 1976
Utilities & green energy
- Electric: Standard
- Sewer: Public Sewer
- Water: Public
- Utilities for property: Cable Available, Electricity Available, Electricity Connected, Natural Gas Available, Natural Gas Connected, Phone Available, Sewer Available, Sewer Connected, Water Available, Water Connected
Community & HOA
Community
- Features: Biking, Dog Park, Fishing, Golf, Gutter(s), Hiking, Lake, Storm Drain(s), Street Lights, Sidewalks, Water Sports, Park, Pool
- Security: Carbon Monoxide Detector(s), Smoke Detector(s)
- Subdivision: La Mancha (Pud) (Lm)
HOA
- Has HOA: Yes
- Amenities included: Maintenance Grounds, Picnic Area, Pool, Spa/Hot Tub
- HOA fee: $595 monthly
- HOA name: La Mancha
- HOA phone: 949-448-6000
Location
- Region: Mission Viejo
Financial & listing details
- Price per square foot: $499/sqft
- Tax assessed value: $612,938
- Annual tax amount: $6,247
- Date on market: 1/8/2025
- Cumulative days on market: 47 days
- Listing terms: Cash,Cash to New Loan,Conventional,Fannie Mae,VA Loan
- Exclusions: Refrigerator, washer, dryer
- Road surface type: Paved
Price history
| Date | Event | Price |
|---|---|---|
| 3/19/2025 | Sold | $970,000$499/sqft |
Source:  CRMLS #SW25003656 Report a problem CRMLS #SW25003656 Report a problem | ||
| 3/11/2025 | Pending sale | $970,000$499/sqft |
Source: CRMLS #SW25003656 Report a problem | ||
| 2/27/2025 | Contingent | $970,000$499/sqft |
Source: CRMLS #SW25003656 Report a problem | ||
| 2/20/2025 | Price change | $970,000-2.5%$499/sqft |
Source: CRMLS #SW25003656 Report a problem | ||
| 1/8/2025 | Listed for sale | $995,000-5.2%$512/sqft |
Source: CRMLS #SW25003656 Report a problem | ||
| 10/17/2024 | Listing removed | -- |
Source: Owner Report a problem | ||
| 7/18/2024 | Listed for sale | $1,050,000+105.9%$540/sqft |
Source: Owner Report a problem | ||
| 4/20/2015 | Sold | $510,000-1.9%$262/sqft |
Source: Public Record Report a problem | ||
| 3/12/2015 | Pending sale | $519,900$268/sqft |
Source: Realty ONE Group #OC15025770 Report a problem | ||
| 2/6/2015 | Listed for sale | $519,900+100%$268/sqft |
Source: Realty ONE Group #OC15025770 Report a problem | ||
| 11/1/2000 | Sold | $260,000$134/sqft |
Source: Public Record Report a problem | ||
Public tax history
| Year | Property taxes | Tax assessment |
|---|---|---|
| 2025 | $6,247 +2.5% | $612,938 +2% |
| 2024 | $6,098 +2.1% | $600,920 +2% |
| 2023 | $5,970 +1.9% | $589,138 +2% |
| 2022 | $5,856 +2% | $577,587 +2% |
| 2021 | $5,743 +1% | $566,262 +1% |
| 2020 | $5,686 | $560,456 +2% |
| 2019 | $5,686 +2% | $549,467 +2% |
| 2018 | $5,575 +4% | $538,694 +2% |
| 2017 | $5,361 | $528,132 +2% |
| 2016 | $5,361 +1.9% | $517,777 +58.8% |
| 2015 | $5,258 +65.3% | $325,977 +2% |
| 2014 | $3,182 | $319,592 +0.5% |
| 2013 | -- | $318,148 +2% |
| 2012 | -- | $311,910 +2% |
| 2011 | -- | $305,795 +0.8% |
| 2010 | -- | $303,510 -0.2% |
| 2009 | -- | $304,232 +2% |
| 2008 | -- | $298,267 +2% |
| 2007 | -- | $292,419 +2% |
| 2006 | -- | $286,686 +2% |
| 2005 | -- | $281,065 +2% |
| 2004 | -- | $275,554 +1.9% |
| 2003 | -- | $270,504 +2% |
| 2002 | -- | $265,200 +2% |
| 2001 | $2,583 +28.6% | $260,000 +28.4% |
| 2000 | $2,008 | $202,568 |
Find assessor info on the county website
Neighborhood: 92691
Nearby homes
- $989,0003 bd3 ba1.9k sqft26562 Guadiana, Mission Viejo, CA 92691Sold
- $994,4003 bd3 ba1.9k sqft26572 Guadiana, Mission Viejo, CA 92691Off Market
- $924,7002 bd2 ba1.7k sqft26576 Guadiana, Mission Viejo, CA 92691Off Market
- $829,7002 bd2 ba1.2k sqft26561 Guadiana, Mission Viejo, CA 92691Off Market

- $965,8003 bd3 ba1.9k sqft26582 Guadiana, Mission Viejo, CA 92691Off Market
- $---- bd-- ba-- sqft26886 La Mancha, Mission Viejo, CA 92691Off Market
- $935,0003 bd3 ba1.6k sqft26565 Guadiana, Mission Viejo, CA 92691Sold
- $966,7003 bd2 ba1.8k sqft26586 Guadiana, Mission Viejo, CA 92691Off Market
Nearby schools
GreatSchools rating
- 8/10Viejo Elementary SchoolGrades: K-5Distance: 0.3 mi
- 9/10Newhart Middle SchoolGrades: 6-8Distance: 1.6 mi
- 9/10Capistrano Valley High SchoolGrades: 9-12Distance: 2.4 mi
Schools provided by the listing agent
- Elementary: Viejo
- Middle: Newhart
- High: Capistrano Valley
Source: CRMLS. This data may not be complete. We recommend contacting the local school district to confirm school assignments for this home.
Get a cash offer in 3 minutes
Find out how much your home could sell for in as little as 3 minutes with a no-obligation cash offer.
Estimated market value
$985,000
Get a cash offer in 3 minutes
Find out how much your home could sell for in as little as 3 minutes with a no-obligation cash offer.
Estimated market value
$985,000
- California
- Orange County
- Mission Viejo
- 92691
- 26566 Guadiana
Nearby cities
Nearby zip codes
Other Mission Viejo Topics
