Skip main navigation
Sold for $789,000
  • Listed by: Andrews Real Estate Group Inc • Mindie Spang • Contact: 805-423-3385
    Bought with: COMPASS
    $789,000

    2657 Alameda Dr, Paso Robles, CA 93446

    2beds
    1,275sqft
    Single Family Residence
    Built in 2004
    5,575 Square Feet Lot
    $802,700 Zestimate®
    $619/sqft
    $2,926 Estimated rent

    Home value

    $802,700

    $763,000 - $843,000

    $2,926/mo

    Zestimate® history
    Loading
    Loading...

    Owner options

    List your home for rent

    $2,926/mo

    Rent Zestimate®

    Find your next renter with Zillow Rental Manager. Plus, with online applications, you can quickly screen prospective tenants – for free.

    Learn more

    $2,926/mo

    Rent Zestimate®

    Refinance and save

    $5,283/mo

    Est. payment

    Refinancing to a lower rate could help reduce your monthly payments and save thousands over the life of the loan.

    See today's rates

    $5,283/mo

    Est. payment

    Explore your selling options

    Work with a Zillow partner agent

    Leverage their expertise and Zillow's premium Showcase listings to get your home seen by more buyers.

    Get started

    List with your own agent

    Get your home in front of millions of buyers by listing it on Zillow.

    Learn how to do it

    Sell it yourself

    Take full control of how buyers see your home on Zillow by listing For Sale by Owner (FSBO).

    List your home

    What's special

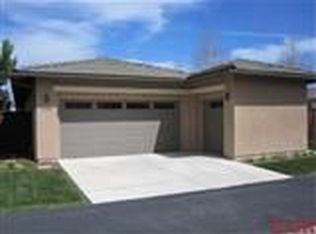
    Welcome 2657 Alameda Drive within the desirable gated community of Traditions at River Oaks where you will enjoy a peaceful life with amazing amenities available to you. At the Clubhouse find an Olympic size pool, library, fitness room, spa and amazing outdoor entertaining spaces around the pool area where the neighborhood gathers for social events. Your beautiful home offers fabulous curb appeal! Step inside to take in your beautiful finishes from the updated flooring to the bright, white and beautiful living spaces. You can enjoy relaxing by your fireplace or cooking in your kitchen with a bar and brand new counter tops. An open floor plan, modern appliances and a gorgeous white look! Off the kitchen is your indoor laundry room and two car garage. The Primary suite offers your walk in closet, dual sinks in the master, glass enclosed shower and updated lighting! The room is spacious and overlooks your fenced in back yard! There is also your full guest bathroom, also offering updated lighting and the property was built as a 2 bedroom with an option to leave the closet out of the 2nd bedroom, which is how this home was finished. Glass French doors were installed for an office or Den use, yet this spacious room could easily be set up as a 2nd bedroom use too! Step outside the sliding glass door from your dining room to a concrete patio, artificial turf and so much privacy! Schedule your showing today!

    Zillow last checked:

    Listing updated:

    Listed by:

    Mindie Spang DRE #01968323 805-423-3385,

    Andrews Real Estate Group Inc

    Bought with:

    Kim Bankston, DRE #01051016

    COMPASS

    Source: CRMLS,MLS#: NS24125652MLS LogoOriginating MLS: California Regional MLS

    Facts & features

    Interior

    Bedrooms & bathrooms
    • Bedrooms: 2
    • Bathrooms: 2
    • Full bathrooms: 2
    • Main level bathrooms: 2
    • Main level bedrooms: 2
    Rooms
    • Room types: Bedroom, Den, Family Room, Kitchen, Laundry, Primary Bedroom
    Primary bedroom
    • Features: Main Level Primary
    Primary bedroom
    • Features: Primary Suite
    Bedroom
    • Features: All Bedrooms Down
    Bedroom
    • Features: Bedroom on Main Level
    Bathroom
    • Features: Bathroom Exhaust Fan, Closet, Enclosed Toilet, Separate Shower, Tub Shower
    Kitchen
    • Features: Updated Kitchen
    Heating
    • Central, Forced Air
    Cooling
    • Central Air
    Appliances
    • Included: Double Oven, Gas Cooktop, Refrigerator, Water Heater
    • Laundry: Inside
    Features
    • Breakfast Bar, High Ceilings, Stone Counters, Recessed Lighting, All Bedrooms Down, Bedroom on Main Level, Main Level Primary, Primary Suite
    • Flooring: Laminate
    • Has fireplace: Yes
    • Fireplace features: Family Room
    • Common walls with other units/homes: No Common Walls
    Interior area
    • Total interior livable area: 1,275 sqft

    Property

    Parking
    • Total spaces: 2
    • Parking features: Garage
    • Attached garage spaces: 2
    Accessibility
    • Accessibility features: None
    Features
    • Levels: One
    • Stories: 1
    • Entry location: 1
    • Patio & porch: Patio
    • Pool features: Association
    • Has spa: Yes
    • Spa features: Association
    • Has view: Yes
    • View description: Neighborhood
    Lot
    • Size: 5,575 Square Feet
    • Features: 0-1 Unit/Acre
    Details
    • Parcel number: 025542047
    • Zoning: R1
    • Special conditions: Standard

    Construction

    Type & style
    • Home type: SingleFamily
    • Architectural style: Traditional
    • Property subtype: Single Family Residence
    Materials
    • Drywall, Frame, Stucco
    • Foundation: Permanent, Slab
    • Roof: Tile
    Condition
    • New construction: No
    • Year built: 2004

    Utilities & green energy

    • Sewer: Public Sewer
    • Water: Public
    • Utilities for property: Cable Available, Electricity Available, Natural Gas Available, Phone Available, Sewer Available, Water Available

    Community & HOA

    Community
    • Features: Biking, Curbs, Gutter(s)
    • Security: Security Gate
    • Senior community: Yes
    • Subdivision: Pr City Limits East(110)
    HOA
    • Has HOA: Yes
    • Amenities included: Clubhouse, Maintenance Grounds
    • HOA fee: $355 monthly
    • HOA name: Traditions at River Oaks
    • HOA phone: 805-226-8236
    Location
    • Region: Paso Robles

    Financial & listing details

    • Price per square foot: $619/sqft
    • Tax assessed value: $118,599
    • Annual tax amount: $1,771
    • Date on market: 6/24/2024
    • Cumulative days on market: 4 days
    • Listing terms: Cash to New Loan
    • Inclusions: Washer/Dryer, Fridge, TV Mounts
    • Exclusions: Hot Tub, Cabinets is Primary, Cabinets in the Den, Shed, Potted Plants
    • Road surface type: Paved

    Price history

    DateEventPrice
    8/27/2024Sold$789,000$619/sqft
    Source: CRMLS #NS24125652 Report a problem
    8/11/2024Pending sale$789,000$619/sqft
    Source: CRMLS #NS24125652 Report a problem
    6/28/2024Contingent$789,000$619/sqft
    Source: CRMLS #NS24125652 Report a problem
    6/24/2024Listed for sale$789,000+66.1%$619/sqft
    Source: CRMLS #NS24125652 Report a problem
    4/22/2020Sold$475,000+2.2%$373/sqft
    Source: CRMLS #NS20035992 Report a problem
    2/22/2020Pending sale$465,000$365/sqft
    Source: Platinum Properties #NS20035992 Report a problem
    2/19/2020Listed for sale$465,000+49%$365/sqft
    Source: Platinum Properties #NS20035992 Report a problem
    12/23/2004Sold$312,000$245/sqft
    Source: Public Record Report a problem

    Public tax history

    YearProperty taxesTax assessment
    2025$1,771 -71%$118,599 -76.7%
    2024$6,114 +1.9%$509,293 +2%
    2023$6,001 +1.8%$499,308 +2%
    2022$5,894 +2.9%$489,518 +2%
    2021$5,729 +20.6%$479,921 +20.9%
    2020$4,751 +1.6%$397,063 +2%
    2019$4,678 +1.3%$389,279 +2%
    2018$4,618 +5.8%$381,647 +2%
    2017$4,363 +1.9%$374,165 +2%
    2016$4,283 $366,830 +1.5%
    2015$4,283 +6.3%$361,321 +4.7%
    2014$4,030 $345,000 +11.3%
    2012-- $310,000
    2011-- $310,000 -6.3%
    2010-- $331,000
    2009-- $331,000 +0.1%
    2008-- $330,609 +2%
    2007-- $324,127 +2%
    2006-- $317,772 +2%
    2005-- $311,542
    Find assessor info on the county website

    Neighborhood: 93446

    Nearby schools

    GreatSchools rating
    Get pre-qualified for a loan
    At Zillow Home Loans, we can pre-qualify you in as little as 5 minutes with no impact to your credit score.

    An equal housing lender. NMLS #10287.

    Sell for more on Zillow
    Get a Zillow Showcase℠ listing at no additional cost and you could sell for .
    $802,700
    2% more
    +$16,054
    With Zillow Showcase(estimated)
    $818,754