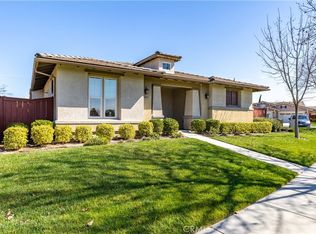
Immaculate home in the highly sought-after 55+ community of Traditions of Paso Robles, where refined living meets everyday comfort. This exceptional property features two bedrooms, a fabulous furnished office/den, two and a half bathrooms, and a private casita with its own heating and cooling which offers additional flexible space for hobbies, gym, or another office. The home is grounded by rich wood floors that flow throughout the main living spaces. The kitchen is as functional as it is welcoming, outfitted with newer titanium gray appliances, a built-in desk, island, and a sunny breakfast nook. The gas fireplace anchors the main living area with warmth and ambiance, while recessed lighting adds a polished, contemporary touch. The primary suite is a retreat that has access to a covered patio and fabulous backyard. The space is complete with a oversized walk-in closet, built-in safe, Liberation comfort tub, and a separate commode area with an Advanced Technology seat. Major systems have all been thoughtfully upgraded, including a newer high-efficiency AC unit with an updated vent system, a tankless water heater, and a whole-house water softener with reverse osmosis system. Washer, dryer, and refrigerator are all included, making this a true turnkey opportunity. The backyard is widely regarded as one of the finest in the entire complex, offering exceptional privacy and generous space to enjoy the Central Coast lifestyle. Fantastic patios complete the outdoor experience, making this home as beautiful outside as it is within. Traditions of Paso Robles HOA offers a outfitted gym, massive pool, therapeutic spa, BBQ area, library, private roads with gated entry and front yard maintenance. No Mello-Roos.
Sold for $860,000
Zillow last checked:
Listing updated:
Bought with:
Colin Broadwater, DRE #02066797
Platinum Properties
Heather Roda, DRE #01353261
Platinum Properties
Source: CRMLS,MLS#: NS26136283 Originating MLS: California Regional MLS
Originating MLS: California Regional MLSPrice history
| Date | Event | Price |
|---|---|---|
| 7/23/2026 | Sold | $860,000$485/sqft |
Source:  CRMLS #NS26136283 Report a problem CRMLS #NS26136283 Report a problem | ||
| 6/30/2026 | Pending sale | $860,000$485/sqft |
Source: CRMLS #NS26136283 Report a problem | ||
| 6/25/2026 | Listed for sale | $860,000+3%$485/sqft |
Source: CRMLS #NS26136283 Report a problem | ||
| 8/26/2022 | Sold | $835,000-2.8%$471/sqft |
Source: Public Record Report a problem | ||
| 7/26/2022 | Contingent | $859,000$485/sqft |
Source: CRMLS #SC22154746 Report a problem | ||
| 7/21/2022 | Listed for sale | $859,000+75.3%$485/sqft |
Source: CRMLS #SC22154746 Report a problem | ||
| 2/15/2008 | Sold | $490,000-10.9%$277/sqft |
Source: Public Record Report a problem | ||
| 11/30/2005 | Sold | $550,000+36.6%$310/sqft |
Source: Public Record Report a problem | ||
| 1/26/2005 | Sold | $402,500$227/sqft |
Source: Public Record Report a problem | ||



Get pre-qualified for a loan
At Zillow Home Loans, we can pre-qualify you in as little as 5 minutes with no impact to your credit score.An equal housing lender. NMLS #10287.
