You'll find a stunning CUSTOM BUILT 4BR/3BA RANCH STYLE HOME, IN A GREAT NEIGHBORHOOD AND A GREAT LOCATION throughout. This beautiful abode boasts a 4-SIDE BRICK exterior and a charming covered front porch, setting the perfect tone for welcoming you home. Step inside to discover a bright and open-concept layout, highlighted by an abundance of windows that fill the home with natural light. The main level features a spacious master suite complete with double vanities and ample closet space, ensuring comfort and convenience. Upstairs, you'll find two generously sized bedrooms, each equipped with walk-in closets, providing plenty of storage space for your needs. NEW FRESH INTERIOR AND EXTERIOR PAINT. As you make your way to the back of the house, the great room opens up to a covered back porch overlooking a flat backyard adorned with beautiful fig trees. You'll cherish your time spent outdoors, relaxing and enjoying the serenity of your private nature preserve. A lovely patio adjacent to the screened-in porch is perfect for grilling and entertaining, making it an ideal setting for gatherings with loved ones. The location of this home is truly exceptional, nestled in a friendly neighborhood known for its sense of community. Situated in the sought-after SECKINGER HIGH SCHOOL district, families can access top-rated schools, making it an ideal place to raise a family. In addition to its remarkable features, the property is thoughtfully managed by the HOA, taking care of the front and backyard maintenance, including mowing and fertilization, so you can spend more time enjoying your oasis. With its convenient proximity to shopping, dining, parks, and entertainment options.
Closed
$576,000
2657 Bearcreek Pl, Buford, GA 30519
4beds
3,256sqft
Single Family Residence
Built in 2005
7,405 Square Feet Lot
$582,800 Zestimate®
$177/sqft
$2,605 Estimated rent
Home value
$582,800
$554,000 - $612,000
$2,605/mo
Zestimate® history
Owner options
List your home for rent
$2,605/mo
Rent Zestimate®
Find your next renter with Zillow Rental Manager. Plus, with online applications, you can quickly screen prospective tenants – for free.
$2,605/mo
Rent Zestimate®
Refinance and save
$5,579/mo
Est. payment
Refinancing to a lower rate could help reduce your monthly payments and save thousands over the life of the loan.
$5,579/mo
Est. payment
Explore your selling options
Work with a Zillow partner agent
Leverage their expertise and Zillow's premium Showcase listings to get your home seen by more buyers.
Get startedList with your own agent
Get your home in front of millions of buyers by listing it on Zillow.
Learn how to do itSell it yourself
Take full control of how buyers see your home on Zillow by listing For Sale by Owner (FSBO).
List your homeWhat's special
Flat backyardScreened-in porchCovered back porchBackyard maintenanceDouble vanitiesWalk-in closetsAmple closet space
Zillow last checked:
Listing updated:
Listed by:
Kyung Park 678-979-6801,
Virtual Properties Realty.com
Bought with:
Kyung Park, 373825
Virtual Properties Realty.com
Source: GAMLS,MLS#: 20139244
Facts & features
Interior
Bedrooms & bathrooms
- Bedrooms: 4
- Bathrooms: 3
- Full bathrooms: 3
- Main level bathrooms: 2
- Main level bedrooms: 2
Rooms
- Room types: Foyer, Laundry, Family Room, Sun Room
Dining room
- Features: Seats 12+, Dining Rm/Living Rm Combo
Heating
- Natural Gas, Central, Forced Air
Cooling
- Electric, Ceiling Fan(s), Central Air, Zoned
Appliances
- Included: Gas Water Heater, Dryer, Cooktop, Dishwasher, Disposal, Microwave, Oven/Range (Combo), Refrigerator, Stainless Steel Appliance(s)
- Laundry: Laundry Closet, In Hall
Features
- Tray Ceiling(s), Vaulted Ceiling(s), Double Vanity, Entrance Foyer, Soaking Tub, Separate Shower, Tile Bath, Walk-In Closet(s), Master On Main Level
- Flooring: Hardwood, Tile, Carpet
- Basement: None
- Number of fireplaces: 1
Interior area
- Total structure area: 3,256
- Total interior livable area: 3,256 sqft
- Finished area above ground: 3,256
- Finished area below ground: 0
Property
Parking
- Parking features: Attached, Garage Door Opener, Garage, Kitchen Level, Storage
- Has attached garage: Yes
Features
- Levels: One and One Half
- Stories: 1
Lot
- Size: 7,405 Square Feet
- Features: Open Lot, Private
Details
- Parcel number: R7221 538
Construction
Type & style
- Home type: SingleFamily
- Architectural style: Brick 4 Side,Ranch
- Property subtype: Single Family Residence
Materials
- Brick
- Roof: Composition
Condition
- Resale
- New construction: No
- Year built: 2005
Utilities & green energy
- Sewer: Public Sewer
- Water: Public
- Utilities for property: Underground Utilities, High Speed Internet
Community & HOA
Community
- Features: Clubhouse, Fitness Center, Sidewalks, Street Lights
- Subdivision: THE PRESERVE AT HAMILTON MILL
HOA
- Has HOA: Yes
- Services included: Maintenance Grounds, Management Fee
- HOA fee: $2,000 annually
Location
- Region: Buford
Financial & listing details
- Price per square foot: $177/sqft
- Tax assessed value: $570,400
- Annual tax amount: $6,088
- Date on market: 8/8/2023
- Cumulative days on market: 5 days
- Listing agreement: Exclusive Right To Sell
Price history
| Date | Event | Price |
|---|---|---|
| 9/26/2023 | Sold | $576,000+0.2%$177/sqft |
Source:  GAMLS #20139244 Report a problem GAMLS #20139244 Report a problem | ||
| 8/17/2023 | Pending sale | $575,000$177/sqft |
Source:  FMLS GA #7257167 Report a problem FMLS GA #7257167 Report a problem | ||
| 8/8/2023 | Listed for sale | $575,000+62.4%$177/sqft |
Source: GAMLS #20139244 Report a problem | ||
| 1/17/2007 | Sold | $354,000$109/sqft |
Source: Public Record Report a problem | ||
Public tax history
| Year | Property taxes | Tax assessment |
|---|---|---|
| 2025 | $8,378 +13% | $228,160 +15.1% |
| 2024 | $7,416 +19% | $198,280 -7.8% |
| 2023 | $6,230 +2.3% | $215,080 +15.5% |
| 2022 | $6,088 +14.3% | $186,160 +27.9% |
| 2021 | $5,328 -0.6% | $145,520 |
| 2020 | $5,361 +3.7% | $145,520 |
| 2019 | $5,171 | $145,520 +22.5% |
| 2018 | $5,171 +20.1% | $118,760 |
| 2016 | $4,308 +11% | $118,760 +12.7% |
| 2015 | $3,882 | $105,400 +17.1% |
| 2014 | $3,882 +15.8% | $90,040 |
| 2013 | $3,351 | $90,040 |
| 2012 | -- | $90,040 |
| 2011 | -- | $90,040 -36.6% |
| 2010 | -- | $142,120 |
| 2009 | -- | $142,120 |
| 2007 | -- | $142,120 -6.2% |
| 2006 | -- | $151,520 +306.4% |
| 2005 | -- | $37,280 |
Find assessor info on the county website
Neighborhood: 30519
Nearby homes
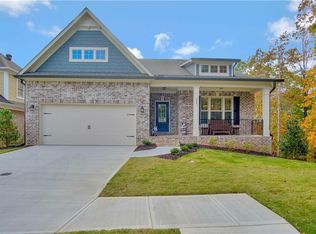
- $611,9004 bd3 ba2.8k sqft2647 Bearcreek Pl, Buford, GA 30519Off Market
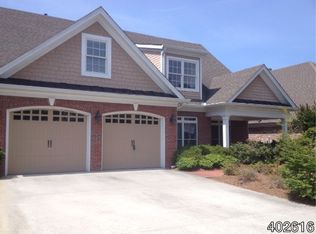
- $656,1004 bd4 ba3.9k sqft2667 Bearcreek Pl, Buford, GA 30519Off Market
- $726,0004 bd4 ba4.8k sqft2662 Bearcreek Pl, Buford, GA 30519Off Market
- $621,0003 bd3 ba3.5k sqft2677 Bearcreek Pl, Buford, GA 30519Off Market
- $644,5004 bd4 ba4.2k sqft2652 Bearcreek Pl, Buford, GA 30519Off Market
- $486,8004 bd3 ba2.4k sqft2845 Chandler Grove Dr, Buford, GA 30519Off Market
- $630,5004 bd5 ba3.5k sqft2687 Bearcreek Pl, Buford, GA 30519Sold
- $514,9005 bd4 ba3.5k sqft2835 Chandler Grove Dr, Buford, GA 30519Off Market
Nearby schools
GreatSchools rating
- 7/10Harmony Elementary SchoolGrades: PK-5Distance: 0.9 mi
- 9/10Glenn C. Jones Middle SchoolGrades: 6-8Distance: 1.6 mi
- 9/10Seckinger High SchoolGrades: 9-12Distance: 3.2 mi
Schools provided by the listing agent
- Elementary: Harmony
- Middle: Glenn C Jones
- High: Seckinger
Source: GAMLS. This data may not be complete. We recommend contacting the local school district to confirm school assignments for this home.
Get a cash offer in 3 minutes
Find out how much your home could sell for in as little as 3 minutes with a no-obligation cash offer.
Estimated market value
$582,800
Get a cash offer in 3 minutes
Find out how much your home could sell for in as little as 3 minutes with a no-obligation cash offer.
Estimated market value
$582,800
- Georgia
- Gwinnett County
- Buford
- 30519
- 2657 Bearcreek Pl
Nearby cities
Nearby zip codes
Other Buford Topics
