Updated, move-in ready, and tucked against a backdrop of mature trees in highly sought-after Piney Orchard—this is the one you've been waiting for.** From the moment you step inside, you'll notice how much has already been done. Beautiful luxury vinyl plank flooring, renovated bathrooms, an updated kitchen, new windows throughout, plus newer HVAC and hot water heater make this a home you can simply move into and enjoy. The spacious main level is bright, open, and designed for everyday living and entertaining. At the center is an expansive kitchen featuring stone countertops, subway tile backsplash, stainless steel appliances, abundant cabinetry, and plenty of prep and gathering space. The adjoining dining area opens directly to the deck, where mature trees create a surprisingly private setting—perfect for morning coffee, summer dinners, or unwinding at the end of the day. The oversized living room is filled with natural light, while upstairs, the primary suite feels like a retreat of its own. You'll find a large walk-in closet and a beautifully updated private bath with dual vanities and a walk-in shower. Generously sized secondary bedrooms and an updated hall bath complete the upper level. Need more space? The finished lower level delivers it, with a large, flexible recreation area ideal for movie nights, a home gym, office, playroom, or game-day entertaining. Walk directly outside to the fenced backyard and enjoy even more usable indoor-outdoor living space. **Welcome to Piney Orchard—one of Anne Arundel County's most sought-after communities.** Beautiful tree-lined streets, mature landscaping, and thoughtfully designed neighborhoods create a setting that feels peaceful and connected to nature while still keeping you close to everything. Residents enjoy an incredible lineup of amenities, including multiple outdoor pools, a fitness center, tennis courts, playgrounds, an ice rink, farmers market, and miles of walking and biking trails. The community is surrounded by natural beauty, with lakes, wooded areas, and acres of protected land. GORC Park and the WB&A Trail are also nearby for even more recreation. The location is hard to beat—just minutes from Fort Meade and the MARC train, with convenient access to Baltimore, Washington, D.C., and Annapolis. Piney Orchard Marketplace is right in the neighborhood, while nearby Waugh Chapel Towne Centre offers an impressive selection of restaurants, shops, coffee spots, a movie theater, and Wegmans. **Beautifully updated. Move-in ready. Surrounded by nature. And right in the heart of Piney Orchard. Welcome home.**
For sale
$475,000
2657 Cedar Elm Dr, Odenton, MD 21113
3beds
1,640sqft
Townhouse
Built in 2000
1,600 Square Feet Lot
$471,900 Zestimate®
$290/sqft
$133/mo HOA
What's special
Updated hall bathLarge walk-in closetMature landscapingRenovated bathroomsBeautiful tree-lined streetsSpacious main levelAbundant cabinetry
- 6 days
- 607
- 23
Zillow last checked:
Listing updated:
Listed by:
Jason Donovan 410-726-1800,
RE/MAX Leading Edge 410-956-3500,
Co-Listing Agent: Jonathan Donovan 410-991-7011,
RE/MAX Leading Edge
Source: Bright MLS,MLS#: MDAA2156096
Facts & features
Interior
Bedrooms & bathrooms
- Bedrooms: 3
- Bathrooms: 4
- Full bathrooms: 3
- 1/2 bathrooms: 1
- Main level bathrooms: 1
Basement
- Area: 1020
Heating
- Central, Natural Gas
Cooling
- Other, Natural Gas
Appliances
- Included: Gas Water Heater
Features
- Basement: Connecting Stairway,Partial,Improved,Interior Entry,Exterior Entry,Partially Finished,Concrete
- Number of fireplaces: 1
Interior area
- Total structure area: 2,260
- Total interior livable area: 1,640 sqft
- Finished area above ground: 1,240
- Finished area below ground: 400
Property
Parking
- Total spaces: 1
- Parking features: Parking Lot
Accessibility
- Accessibility features: None
Features
- Levels: Three
- Stories: 3
- Pool features: Community
Lot
- Size: 1,600 Square Feet
Details
- Additional structures: Above Grade, Below Grade
- Parcel number: 020457190097030
- Zoning: R5
- Special conditions: Standard
Construction
Type & style
- Home type: Townhouse
- Architectural style: Colonial
- Property subtype: Townhouse
Materials
- Vinyl Siding
- Foundation: Slab
Condition
- New construction: No
- Year built: 2000
Utilities & green energy
- Sewer: Public Sewer
- Water: Public
Community & HOA
Community
- Subdivision: Autumn Woods
HOA
- Has HOA: Yes
- HOA fee: $798 semi-annually
Location
- Region: Odenton
Financial & listing details
- Price per square foot: $290/sqft
- Tax assessed value: $383,267
- Annual tax amount: $4,352
- Date on market: 9/3/2026
- Listing agreement: Exclusive Agency
- Ownership: Fee Simple
Estimated market value
$471,900
$448,000 - $495,000
$3,006/mo
Price history
| Date | Event | Price |
|---|---|---|
| 9/3/2026 | Listed for sale | $475,000+25%$290/sqft |
Source:  Bright MLS #MDAA2156096 Report a problem Bright MLS #MDAA2156096 Report a problem | ||
| 3/4/2022 | Sold | $380,000+17%$232/sqft |
Source: Bright MLS #MDAA2026454 Report a problem | ||
| 4/27/2018 | Sold | $324,900$198/sqft |
Source: Public Record Report a problem | ||
| 3/30/2018 | Pending sale | $324,900$198/sqft |
Source: RE/MAX LEADING EDGE #1000251190 Report a problem | ||
| 3/9/2018 | Listed for sale | $324,900+19%$198/sqft |
Source: Re/Max Leading Edge #1000251190 Report a problem | ||
| 1/10/2013 | Sold | $273,000$166/sqft |
Source: Public Record Report a problem | ||
Public tax history
| Year | Property taxes | Tax assessment |
|---|---|---|
| 2025 | $4,391 +17.6% | $360,500 +5.7% |
| 2024 | $3,733 +6.4% | $340,900 +6.1% |
| 2023 | $3,509 +11.3% | $321,300 +6.5% |
| 2022 | $3,153 +1.7% | $301,700 +1.7% |
| 2021 | $3,101 +1.6% | $296,733 +1.7% |
| 2020 | $3,052 +1.6% | $291,767 +1.7% |
| 2019 | $3,003 +5.4% | $286,800 +2.1% |
| 2018 | $2,848 +1.6% | $280,900 +2.1% |
| 2017 | $2,803 | $275,000 +2.2% |
| 2016 | -- | $269,100 +16% |
| 2015 | -- | $232,000 +19% |
| 2014 | -- | $194,900 +23.5% |
| 2013 | -- | $157,800 |
| 2012 | -- | $157,800 |
| 2011 | -- | $157,800 -11.9% |
| 2010 | -- | $179,170 |
| 2009 | -- | $179,170 -39% |
| 2008 | -- | $293,876 +5.6% |
| 2007 | -- | $278,320 +16.2% |
| 2006 | -- | $239,522 +19.3% |
| 2005 | -- | $200,726 +24% |
| 2004 | -- | $161,930 +12.2% |
| 2003 | -- | $144,350 +13.9% |
| 2002 | -- | $126,770 +16.1% |
| 2001 | -- | $109,190 |
Find assessor info on the county website
Monthly payment
Est. payment
Payment breakdown
Explore the cost of this home by adjusting the details. Changes won't be saved.Climate risks
Neighborhood: 21113
Nearby schools
Schools provided by the listing agent
- District: Anne Arundel County Public Schools
Source: Bright MLS. This data may not be complete. We recommend contacting the local school district to confirm school assignments for this home.


Similar homes
- $505,0003 bd3 ba2k sqft624 Trout Run Ct, Odenton, MD 21113For Sale

 MLS ID #MDAA2152538, Mr. Steven M Songer JR., Maryland Waterfront Properties LLC. Bright MLS
 - $539,9992 bd4 ba2.4k sqft2418 Killarney Ter, Odenton, MD 21113For Sale
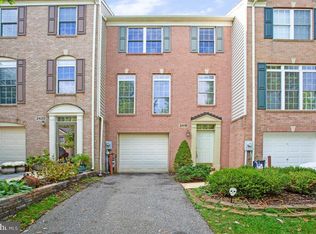 MLS ID #MDAA2156236, Ryan Webster, RE/MAX United Real Estate. Bright MLS
 - $419,9003 bd4 ba1.7k sqft2669 Rainy Spring Ct, Odenton, MD 21113For Sale
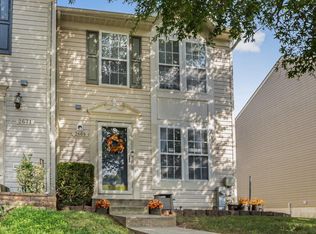 MLS ID #MDAA2156184, Shawntay Hill, Real Broker, LLC. Bright MLS
 - $509,9003 bd4 ba2.3k sqft2833 Settlers View Dr, Odenton, MD 21113For Sale
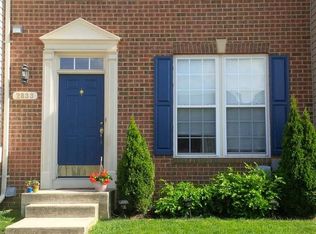 MLS ID #MDAA2152794, Poonam Hemnani, Fairfax Realty Premier. Bright MLS
 - $505,0003 bd3 ba2.1k sqft1020 Meandering Way, Odenton, MD 21113For SaleMLS ID #MDAA2148514, Jerry Kline, Keller Williams Flagship. Bright MLS
- $430,0003 bd3 ba1.5k sqft2610 Chancellor Ct, Odenton, MD 21113For SaleMLS ID #MDAA2153014, Shailey Sharma, Samson Properties. Bright MLS
- $535,0003 bd3 ba2.1k sqft1036 Lily Way, Odenton, MD 21113For SaleMLS ID #MDAA2152774, Laura Gayvert, Compass. Bright MLS
- $417,0003 bd4 ba1.7k sqft2109 Commodore Ct, Odenton, MD 21113For SaleMLS ID #MDAA2155230, Vaughn Gonzalez, Samson Properties. Bright MLS
- $525,0003 bd3 ba2k sqft2327 Sandy Walk Way, Odenton, MD 21113For SaleMLS ID #MDAA2149948, Carlyn Lowery, EXP Realty, LLC. Bright MLS
- $430,0003 bd4 ba2.3k sqft207 Miles River Ct, Odenton, MD 21113For SaleMLS ID #MDAA2149644, Anne Cristaldi, Long & Foster Real Estate, Inc.. Bright MLS
- $500,0003 bd4 ba2k sqft2601 Rainy Spring Ct, Odenton, MD 21113For SaleMLS ID #MDAA2148484, Bryan Schafer, Compass. Bright MLS
- $490,0003 bd2 ba1.4k sqft498 King Malcolm Ave, Odenton, MD 21113For SaleMLS ID #MDAA2154776, Martha Craig, Monument Sotheby's International Realty. Bright MLS
- $484,0004 bd4 ba2.2k sqft1625 Benoli Ct, Odenton, MD 21113For SaleMLS ID #MDAA2150312, Amelia Whitman, Long & Foster Real Estate, Inc.. Bright MLS
- $465,0004 bd3 ba1.8k sqft573 Rita Dr, Odenton, MD 21113For SaleMLS ID #MDAA2146142, Bryclyn Bartlett, Berkshire Hathaway HomeServices Homesale Realty. Bright MLS
- $495,0004 bd2 ba2.1k sqft2294 Raindrop Ct, Odenton, MD 21113For SaleMLS ID #MDAA2153710, Rick Trott, RE/MAX Leading Edge. Bright MLS
- $439,9004 bd4 ba2.1k sqft248 Saint Michaels Cir, Odenton, MD 21113For SaleMLS ID #MDAA2152222, Lanta Workman, Anne Arundel Properties, Inc.. Bright MLS
- $575,0004 bd4 ba2k sqft7662 Porcelain Tile Ct, Odenton, MD 21113For SaleMLS ID #MDAA2155320, Bryan Gamble, Gamble Realty, Inc. Bright MLS
- $430,0003 bd3 ba1.6k sqft2453 Bolton Ln, Crofton, MD 21114For SaleMLS ID #MDAA2155806, Suzy Lenox, Douglas Realty LLC. Bright MLS
- $399,9993 bd3 ba1.7k sqft8016 Orchard Grove Rd, Odenton, MD 21113For SaleMLS ID #MDAA2150358, Michelle Hood, Keller Williams Flagship. Bright MLS
