Skip main navigation
Closed
  • $866,500

    2657 Charter Oak Dr, Aurora, IL 60502

    4beds
    3,860sqft
    Single Family Residence
    Built in 1999
    10,018 Square Feet Lot
    $866,500 Zestimate®
    $224/sqft
    $4,300 Estimated rent

    Home value

    $866,500

    $823,000 - $910,000

    $4,300/mo

    Zestimate® history
    Loading
    Loading...

    Owner options

    List your home for rent

    $4,300/mo

    Rent Zestimate®

    Find your next renter with Zillow Rental Manager. Plus, with online applications, you can quickly screen prospective tenants – for free.

    Learn more

    $4,300/mo

    Rent Zestimate®

    Refinance and save

    $6,654/mo

    Est. payment

    Refinancing to a lower rate could help reduce your monthly payments and save thousands over the life of the loan.

    See today's rates

    $6,654/mo

    Est. payment

    Explore your selling options

    Work with a Zillow partner agent

    Leverage their expertise and Zillow's premium Showcase listings to get your home seen by more buyers.

    Get started

    List with your own agent

    Get your home in front of millions of buyers by listing it on Zillow.

    Learn how to do it

    Sell it yourself

    Take full control of how buyers see your home on Zillow by listing For Sale by Owner (FSBO).

    List your home

    What's special

    Full brick frontHigh ceilingsCustom nichesMaster suiteOutdoor living spaceGrand pillarsSpacious eating area

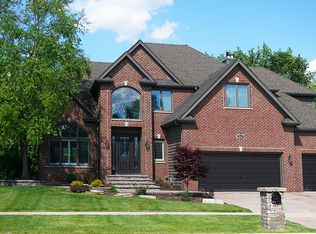
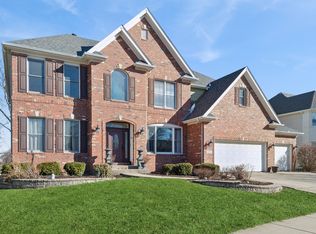
    WELCOME HOME! This high quality, custom feature home offers utter charm and lots of space. It's everything you've been dreaming of! Immediately from the curb you'll see that this one is special. The bayed, full brick front gives this home a grand presence. Step into the 2-story foyer and fall in love with the home's wide open floor plan. It's perfect for everyday living AND entertaining! With over 3850 sq ft of efficient living space, there's plenty of room to roam. And the details...Grand pillars, custom niches, maintenance free tile floors, thick crown moldings, volume/vaulted ceilings...the list goes on! Beautiful bayed and arched windows flood this home with natural light. You'll just love the home's casual, comfortable flow. The 2-story family room boasts a dramatic floor to ceiling brick fireplace flanked by oversized, stacked windows to the private back yard. The family room flows right into the kitchen with loads of maple cabinets, a HUGE center island with seating, Corian counter tops and spacious eating area. This kitchen is an entertainer's dream! Speaking of entertaining, it's a breeze on your oversized, brick paver patio and your lushly landscaped yard overlooking the Prairie Path. The outdoor living space is as impressive as the inside living space! A spacious first floor office/5th bedroom is tucked away in the back of the home for complete privacy. It sits adjacent to a full bath and could easily be used as an in-law suite. It also gives way to a private 3-seasons room where you can escape to enjoy your morning coffee, read a good book, or simply relax. The first floor laundry/mud room is generously sized and is located near the finished 3.5 car garage with high ceilings and epoxy seal floor. The formal living and dining rooms are flexible living spaces and will accommodate guests at all your elaborate gatherings. Upstairs, you'll find four generously sized bedrooms - each with a volume ceiling and a lighted ceiling fan - and loads of closet/storage space. The master suite will impress you with its glam bath and GIGANTIC walk-in closet. Your friends will have closet envy! The full, unfinished English basement has plumbing roughed in for a future bath. The possibilities down there are endless and, when finished, it would add approximately 1800 square feet of living space to this already comfortable home. All this is situated in a quiet, "out of the way" community that is surprisingly close to I-88, the Rte 59 train and several neighboring communities. Jump on the adjacent Illinois Prairie Path and explore the Fox Valley. You can also be in Batavia, Geneva, Wheaton or downtown Naperville in less than 20 minutes. It's serviced by highly acclaimed Dist 204 schools, including award winning Metea Valley High School right down the road. If you desire a high quality custom home - in a great location - at a great price, then this home is for you. Welcome to your happy place!

    This property is off market, which means it's not currently listed for sale or rent on Zillow. This may be different from what's available on other websites or public sources.

    Zillow last checked:

    Listing updated:

    Listed by:

    Lisa Byrne, CSC 630-778-1855,

    Baird & Warner,

    Brady Byrne 630-220-0037,

    Baird & Warner

    Bought with:

    Lee Ernst, CNC,CSC,E-PRO

    eXp Realty, LLC

    Source: MRED as distributed by MLS GRID,MLS#: 11806007MLS Logo

    Facts & features

    Interior

    Bedrooms & bathrooms
    • Bedrooms: 4
    • Bathrooms: 3
    • Full bathrooms: 3
    Rooms
    • Room types: Den, Foyer, Enclosed Porch
    Primary bedroom
    • Features: Flooring (Carpet), Bathroom (Full)
    • Level: Second
    • Area: 299 Square Feet
    • Dimensions: 23X13
    Bedroom 2
    • Features: Flooring (Carpet)
    • Level: Second
    • Area: 143 Square Feet
    • Dimensions: 11X13
    Bedroom 3
    • Features: Flooring (Carpet)
    • Level: Second
    • Area: 208 Square Feet
    • Dimensions: 13X16
    Bedroom 4
    • Features: Flooring (Carpet)
    • Level: Second
    • Area: 195 Square Feet
    • Dimensions: 13X15
    Den
    • Features: Flooring (Carpet)
    • Level: Main
    • Area: 234 Square Feet
    • Dimensions: 18X13
    Dining room
    • Features: Flooring (Carpet)
    • Level: Main
    • Area: 168 Square Feet
    • Dimensions: 12X14
    Enclosed porch
    • Features: Flooring (Carpet)
    • Level: Main
    • Area: 170 Square Feet
    • Dimensions: 17X10
    Family room
    • Features: Flooring (Carpet)
    • Level: Main
    • Area: 342 Square Feet
    • Dimensions: 19X18
    Foyer
    • Features: Flooring (Ceramic Tile)
    • Level: Main
    • Area: 144 Square Feet
    • Dimensions: 12X12
    Kitchen
    • Features: Kitchen (Eating Area-Table Space, Island, Pantry-Closet), Flooring (Ceramic Tile)
    • Level: Main
    • Area: 299 Square Feet
    • Dimensions: 13X23
    Laundry
    • Features: Flooring (Ceramic Tile)
    • Level: Main
    • Area: 120 Square Feet
    • Dimensions: 15X8
    Living room
    • Features: Flooring (Carpet)
    • Level: Main
    • Area: 221 Square Feet
    • Dimensions: 13X17
    Heating
    • Natural Gas, Forced Air
    Cooling
    • Central Air
    Appliances
    • Included: Double Oven, Microwave, Dishwasher, Refrigerator, Washer, Dryer, Disposal, Wine Refrigerator, Cooktop, Range Hood, Multiple Water Heaters
    • Laundry: Main Level, Gas Dryer Hookup
    Features
    • Cathedral Ceiling(s), 1st Floor Bedroom, 1st Floor Full Bath, Walk-In Closet(s), Separate Dining Room
    • Flooring: Carpet
    • Basement: Unfinished,Bath/Stubbed,Full,Daylight
    • Attic: Full
    • Number of fireplaces: 1
    • Fireplace features: Gas Log, Gas Starter, Family Room
    Interior area
    • Total structure area: 5,794
    • Total interior livable area: 3,860 sqft

    Property

    Parking
    • Total spaces: 3
    • Parking features: Concrete, Garage Door Opener, On Site, Garage Owned, Attached, Garage
    • Attached garage spaces: 3
    • Has uncovered spaces: Yes
    Accessibility
    • Accessibility features: No Disability Access
    Features
    • Stories: 2
    • Patio & porch: Screened, Patio
    • Has view: Yes
    • View description: Water
    • Has water view: Yes
    • Water view: Water
    Lot
    • Size: 10,018 Square Feet
    • Dimensions: 85X118
    • Features: Nature Preserve Adjacent
    Details
    • Additional structures: None
    • Parcel number: 0706100023
    • Special conditions: Home Warranty
    • Other equipment: Ceiling Fan(s), Sump Pump, Sprinkler-Lawn, Backup Sump Pump;

    Construction

    Type & style
    • Home type: SingleFamily
    • Architectural style: Traditional
    • Property subtype: Single Family Residence
    Materials
    • Brick, Cedar
    • Foundation: Concrete Perimeter
    • Roof: Asphalt
    Condition
    • New construction: No
    • Year built: 1999
    Details
    • Builder model: WOODLAND
    • Warranty included: Yes

    Utilities & green energy

    • Electric: Circuit Breakers, 200+ Amp Service
    • Sewer: Public Sewer
    • Water: Public

    Community & HOA

    Community
    • Features: Park, Curbs, Sidewalks, Street Lights, Street Paved
    • Security: Carbon Monoxide Detector(s)
    • Subdivision: Ginger Woods
    HOA
    • Has HOA: Yes
    • Services included: Insurance
    • HOA fee: $530 annually
    Location
    • Region: Aurora

    Financial & listing details

    • Price per square foot: $224/sqft
    • Tax assessed value: $236,269
    • Annual tax amount: $15,344
    • Date on market: 6/15/2023
    • Listing terms: Conventional
    • Ownership: Fee Simple w/ HO Assn.

    Price history

    DateEventPrice
    7/14/2023Sold$700,000+1.6%$181/sqft
    Source: MRED as distributed by MLS GRID #11806007 Report a problem
    7/4/2023Pending sale$689,000$178/sqft
    Source: MRED as distributed by MLS GRID #11806007 Report a problem
    6/19/2023Contingent$689,000$178/sqft
    Source: MRED as distributed by MLS GRID #11806007 Report a problem
    6/15/2023Listed for sale$689,000+34%$178/sqft
    Source: MRED as distributed by MLS GRID #11806007 Report a problem
    6/19/2002Sold$514,000+37.8%$133/sqft
    Source: Public Record Report a problem
    11/19/1999Sold$373,000$97/sqft
    Source: Public Record Report a problem

    Public tax history

    YearProperty taxesTax assessment
    2024$17,356 +4.5%$236,269 +11.3%
    2023$16,603 +8.2%$212,300 +12.3%
    2022$15,344 +2.6%$188,970 +3.7%
    2021$14,950 -1.2%$182,230
    2020$15,133 +3.5%$182,230 +5.1%
    2019$14,617 -7.7%$173,320 -6.5%
    2018$15,844 +1.6%$185,380 +3.5%
    2017$15,595 +1.7%$179,090 +4.2%
    2016$15,337 +0.9%$171,870 +5.3%
    2015$15,204 -9.6%$163,180 -6.6%
    2014$16,818 +1.1%$174,800 -0.7%
    2013$16,640 +7.4%$176,010 +1.9%
    2012$15,486 +9.1%$172,750 -0.8%
    2011$14,199 -7.3%$174,170 -12.2%
    2010$15,317 +3.2%$198,320 -4%
    2009$14,843 +3.2%$206,580 +1.8%
    2008$14,384 +4.5%$202,930 +5.8%
    2007$13,762 +2.6%$191,800 +5%
    2006$13,407 +3.7%$182,590 +6.7%
    2005$12,929 +4%$171,110 +3.8%
    2004$12,434 +4.1%$164,840 +6.8%
    2003$11,949 +4.5%$154,340 +4%
    2002$11,435 +4.6%$148,400 +5.1%
    2001$10,929 +8.1%$141,210 +6.8%
    2000$10,113 $132,160
    Find assessor info on the county website

    Neighborhood: Big Woods

    Nearby schools

    GreatSchools rating
    Schools provided by the listing agent
    • Elementary: Brooks Elementary School
    • Middle: Granger Middle School
    • High: Metea Valley High School
    • District: 204

    Source: MRED as distributed by MLS GRID. This data may not be complete. We recommend contacting the local school district to confirm school assignments for this home.

    Get a cash offer in 3 minutes
    Find out how much your home could sell for in as little as 3 minutes with a no-obligation cash offer.
    Estimated market value
    $866,500
    Get a cash offer in 3 minutes
    Find out how much your home could sell for in as little as 3 minutes with a no-obligation cash offer.
    Estimated market value
    $866,500