YOUR NEXT CHAPTER STARTS HERE! Ginger Woods makes a powerful statement in this beautifully put together home on a premium lot backing to the Illinois prairie path. Captivating views of the path and pond bring you peace and tranquility year round. Multiple outdoor living spaces - a spacious maintenance free deck and an expansive brick paver patio - make outdoor entertaining a breeze. Step inside the soaring two-story foyer and immediately feel at home. The open, flowing floor plan features generously sized rooms and exudes the perfect blend of comfort and sophistication. Vaulted and volume ceilings add a sense of grandeur, while oversized stacked windows drench the home in natural light. At the heart of it all, the dramatic two-story family room connects beautifully to the surrounding living spaces. It creates an ideal setting for everyday living and entertaining. The chefs kitchen is both stylish and functional with its sleek granite counter tops, custom back splash, and stainless steel appliances. A private first floor office with closet could double as a main level bedroom. It sits adjacent to a half bath that could very easily be converted to a full bath if an in-law suite is desired. Head upstairs where you'll find four good-sized bedrooms and three full baths. The impressive primary suite boasts a tray ceiling, TWO walk-in closets, and spa-like bath. A versatile second floor bonus room offers endless possibilities - think second family room, home office, homework hub or gaming space. The finished English basement provides all kinds of recreational and storage space to this already comfortable home. It boasts a half bath, two flexible rec areas, and a bonus stairway to the expansive 3-car garage. Many recent updates include a brand new stainless steel refrigerator (2025), one BRAND NEW (Feb 2026) and one newer a/c unit (Sept 2024), newer roof (April 2024), one newer furnace (2023), newer light fixtures, radon mitigation system, and battery back up sump for the sump pump. All this is situated in a quiet, tucked away community that is surprisingly close to it all - easy access to I-88, the Rte 59 train and several neighboring communities. You can be to Batavia, Geneva, Wheaton or downtown Naperville in less than 20 minutes. Or jump on the adjacent Illinois Prairie Path and explore the Fox Valley. It's serviced by highly acclaimed Dist 204 schools, including award winning Metea Valley High School right down the road. If you're searching for a high quality custom home - in a great location - at a great price, your search ends here. Welcome to your happy place!
Closed
$758,000
2667 Charter Oak Dr, Aurora, IL 60502
5beds
3,627sqft
Single Family Residence
Built in 1999
3,550 Square Feet Lot
$766,100 Zestimate®
$209/sqft
$4,160 Estimated rent
Home value
$766,100
$705,000 - $827,000
$4,160/mo
Zestimate® history
Owner options
List your home for rent
$4,160/mo
Rent Zestimate®
Find your next renter with Zillow Rental Manager. Plus, with online applications, you can quickly screen prospective tenants – for free.
$4,160/mo
Rent Zestimate®
Refinance and save
$6,139/mo
Est. payment
Refinancing to a lower rate could help reduce your monthly payments and save thousands over the life of the loan.
$6,139/mo
Est. payment
Explore your selling options
Work with a Zillow partner agent
Leverage their expertise and Zillow's premium Showcase listings to get your home seen by more buyers.
Get startedList with your own agent
Get your home in front of millions of buyers by listing it on Zillow.
Learn how to do itSell it yourself
Take full control of how buyers see your home on Zillow by listing For Sale by Owner (FSBO).
List your homeWhat's special
Finished english basementFour good-sized bedroomsImpressive primary suiteExpansive brick paver patioGenerously sized roomsNewer furnaceOpen flowing floor plan
Zillow last checked:
Listing updated:
Listed by:
Lisa Byrne, CSC 630-778-1855,
Baird & Warner,
Brady Byrne 630-220-0037,
Baird & Warner
Bought with:
Anjum Chohan
Mutual Realty LLC
Source: MRED as distributed by MLS GRID,MLS#: 12577894
Facts & features
Interior
Bedrooms & bathrooms
- Bedrooms: 5
- Bathrooms: 5
- Full bathrooms: 3
- 1/2 bathrooms: 2
Rooms
- Room types: Loft, Recreation Room, Exercise Room, Bedroom 5
Primary bedroom
- Features: Flooring (Carpet), Bathroom (Full)
- Level: Second
- Area: 266 Square Feet
- Dimensions: 19X14
Bedroom 2
- Features: Flooring (Carpet)
- Level: Second
- Area: 168 Square Feet
- Dimensions: 12X14
Bedroom 3
- Features: Flooring (Carpet)
- Level: Second
- Area: 132 Square Feet
- Dimensions: 12X11
Bedroom 4
- Features: Flooring (Carpet)
- Level: Second
- Area: 156 Square Feet
- Dimensions: 12X13
Bedroom 5
- Features: Flooring (Carpet), Window Treatments (Blinds)
- Level: Main
- Area: 168 Square Feet
- Dimensions: 14X12
Dining room
- Features: Flooring (Carpet)
- Level: Main
- Area: 156 Square Feet
- Dimensions: 12X13
Exercise room
- Features: Flooring (Vinyl)
- Level: Basement
- Area: 156 Square Feet
- Dimensions: 12X13
Family room
- Features: Flooring (Carpet)
- Level: Main
- Area: 374 Square Feet
- Dimensions: 17X22
Kitchen
- Features: Kitchen (Eating Area-Table Space, Island, Pantry-Closet), Flooring (Hardwood)
- Level: Main
- Area: 396 Square Feet
- Dimensions: 18X22
Laundry
- Features: Flooring (Ceramic Tile)
- Level: Main
- Area: 96 Square Feet
- Dimensions: 6X16
Living room
- Features: Flooring (Carpet)
- Level: Main
- Area: 156 Square Feet
- Dimensions: 12X13
Loft
- Features: Flooring (Carpet)
- Level: Second
- Area: 400 Square Feet
- Dimensions: 25X16
Recreation room
- Features: Flooring (Vinyl), Window Treatments (Blinds)
- Level: Basement
- Area: 572 Square Feet
- Dimensions: 26X22
Heating
- Natural Gas, Forced Air
Cooling
- Central Air
Appliances
- Included: Double Oven, Microwave, Dishwasher, High End Refrigerator, Washer, Dryer, Disposal, Stainless Steel Appliance(s)
- Laundry: Main Level, Gas Dryer Hookup, Sink
Features
- Cathedral Ceiling(s)
- Basement: Finished,Full,Daylight
- Attic: Full
- Number of fireplaces: 2
- Fireplace features: Gas Log, Gas Starter, Living Room, Basement
Interior area
- Total structure area: 0
- Total interior livable area: 3,627 sqft
Property
Parking
- Total spaces: 3
- Parking features: Concrete, Garage Door Opener, Yes, Garage Owned, Attached, Garage
- Attached garage spaces: 3
- Has uncovered spaces: Yes
Accessibility
- Accessibility features: No Disability Access
Features
- Stories: 2
- Patio & porch: Deck, Patio
Lot
- Size: 3,550 Square Feet
- Dimensions: 60X125X120
- Features: Nature Preserve Adjacent, Landscaped, Wooded
Details
- Parcel number: 0706100022
- Special conditions: None
Construction
Type & style
- Home type: SingleFamily
- Architectural style: Traditional
- Property subtype: Single Family Residence
Materials
- Brick, Cedar
- Foundation: Concrete Perimeter
- Roof: Asphalt
Condition
- New construction: No
- Year built: 1999
Utilities & green energy
- Sewer: Public Sewer
- Water: Lake Michigan
Community & HOA
Community
- Features: Park, Lake, Curbs, Sidewalks, Street Lights
- Subdivision: Ginger Woods
HOA
- Has HOA: Yes
- Services included: None
- HOA fee: $782 annually
Location
- Region: Aurora
Financial & listing details
- Price per square foot: $209/sqft
- Tax assessed value: $225,529
- Annual tax amount: $16,539
- Date on market: 2/26/2026
- Listing terms: Conventional
- Ownership: Fee Simple w/ HO Assn.
Price history
| Date | Event | Price |
|---|---|---|
| 5/26/2026 | Sold | $758,000-2.2%$209/sqft |
Source:  MRED as distributed by MLS GRID #12577894 Report a problem MRED as distributed by MLS GRID #12577894 Report a problem | ||
| 5/20/2026 | Listing removed | $775,000$214/sqft |
Source: MRED as distributed by MLS GRID #12577894 Report a problem | ||
| 3/15/2026 | Contingent | $775,000$214/sqft |
Source: MRED as distributed by MLS GRID #12577894 Report a problem | ||
| 3/5/2026 | Price change | $775,000-1.8%$214/sqft |
Source: MRED as distributed by MLS GRID #12577894 Report a problem | ||
| 2/19/2026 | Price change | $789,000-1.4%$218/sqft |
Source: MRED as distributed by MLS GRID #12542791 Report a problem | ||
| 1/22/2026 | Listed for sale | $800,000+30.1%$221/sqft |
Source: MRED as distributed by MLS GRID #12542791 Report a problem | ||
| 7/9/2021 | Sold | $615,000+25%$170/sqft |
Source: MRED as distributed by MLS GRID #11080922 Report a problem | ||
| 7/12/2013 | Sold | $492,000-1.4%$136/sqft |
Source: Public Record Report a problem | ||
| 5/18/2013 | Pending sale | $499,000$138/sqft |
Source: RE/MAX Professionals Select #08297782 Report a problem | ||
| 5/3/2013 | Price change | $499,000-5.7%$138/sqft |
Source: RE/MAX Professionals Select #08297782 Report a problem | ||
| 3/23/2013 | Listed for sale | $529,000+46.9%$146/sqft |
Source: RE/MAX Professionals Select #08297782 Report a problem | ||
| 12/15/1999 | Sold | $360,000$99/sqft |
Source: Public Record Report a problem | ||
Public tax history
| Year | Property taxes | Tax assessment |
|---|---|---|
| 2024 | $16,540 +4.6% | $225,529 +11.3% |
| 2023 | $15,819 +8.2% | $202,650 +12.4% |
| 2022 | $14,622 +2.6% | $180,360 +3.7% |
| 2021 | $14,246 -1.2% | $173,930 |
| 2020 | $14,420 +3.5% | $173,930 +5.1% |
| 2019 | $13,927 -8% | $165,420 -6.7% |
| 2018 | $15,135 +1.6% | $177,360 +3.5% |
| 2017 | $14,898 +1.7% | $171,350 +4.2% |
| 2016 | $14,650 +0.9% | $164,440 +5.3% |
| 2015 | $14,522 -4.8% | $156,130 -1.9% |
| 2014 | $15,254 +1.1% | $159,100 -0.7% |
| 2013 | $15,093 +3.2% | $160,200 -2% |
| 2012 | $14,629 +2.7% | $163,520 -6.4% |
| 2011 | $14,248 +1.6% | $174,760 -4% |
| 2010 | $14,019 +3.2% | $182,020 -4% |
| 2009 | $13,587 +3.2% | $189,600 +1.8% |
| 2008 | $13,168 +4.5% | $186,250 +5.8% |
| 2007 | $12,601 +2.6% | $176,040 +5% |
| 2006 | $12,284 +4.1% | $167,710 +7.1% |
| 2005 | $11,795 +4% | $156,550 +3.8% |
| 2004 | $11,343 +4% | $150,810 +6.8% |
| 2003 | $10,909 +4.5% | $141,210 +4% |
| 2002 | $10,436 +4.7% | $135,730 +5.1% |
| 2001 | $9,970 | $129,120 |
Find assessor info on the county website
Neighborhood: Big Woods
Nearby homes
- $866,5004 bd3 ba3.8k sqft2657 Charter Oak Dr, Aurora, IL 60502Off Market

- $699,8004 bd3 ba1.7k sqft2677 Charter Oak Dr, Aurora, IL 60502Off Market
- $826,5005 bd4 ba3.9k sqft2647 Charter Oak Dr, Aurora, IL 60502Off Market
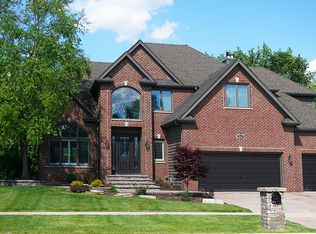
- $860,6004 bd4 ba3.6k sqft2687 Charter Oak Dr, Aurora, IL 60502Off Market

- $777,3004 bd3 ba3.3k sqft2674 Charter Oak Dr, Aurora, IL 60502Off Market
- $834,4004 bd3 ba3.8k sqft2276 Red Maple Ln, Aurora, IL 60502Off Market
- $978,9005 bd6 ba4.6k sqft2697 Charter Oak Dr, Aurora, IL 60502Off Market
- $871,6004 bd5 ba3.7k sqft2637 Charter Oak Dr, Aurora, IL 60502Off Market
Nearby schools
GreatSchools rating
- 9/10Gwendolyn Brooks Elementary SchoolGrades: K-5Distance: 2.2 mi
- 9/10Francis Granger Middle SchoolGrades: 6-8Distance: 2.4 mi
- 9/10Metea Valley High SchoolGrades: 9-12Distance: 1.8 mi
Schools provided by the listing agent
- Elementary: Brooks Elementary School
- Middle: Granger Middle School
- High: Metea Valley High School
- District: 204
Source: MRED as distributed by MLS GRID. This data may not be complete. We recommend contacting the local school district to confirm school assignments for this home.
Get a cash offer in 3 minutes
Find out how much your home could sell for in as little as 3 minutes with a no-obligation cash offer.
Estimated market value
$766,100
Get a cash offer in 3 minutes
Find out how much your home could sell for in as little as 3 minutes with a no-obligation cash offer.
Estimated market value
$766,100
- Illinois
- DuPage County
- Aurora
- 60502
- Big Woods
- 2667 Charter Oak Dr
Nearby cities
Nearby neighborhoods
Nearby zip codes
Other Aurora Topics
