AUBURN CITY SCHOOLS!
Special incentives available! Please see the onsite agent for details (subject to terms and can change at any time) Methodical design, the "Walden" plan is unique in every way and offers different concepts than most other plans. Entertain in style where the elbow room is endless with an open feeling and limitless ranges. Dreamy primary suite makes arranging furniture a snap with massive wall space and soaring ceilings. The primary closet is larger than any bedroom in other plans and will take care of storing all necessities. Splendid kitchen is almost mesmerizing at first glance with its state of the art layout featuring custom angled granite island and stylish plumbing and lighting packages. Position the high capacity washer/dryer, as well as all cleaning gadgets in the oversized laundry room. Loft area off the open hallway on the second floor fulfills almost every need as well as four spaciously appealing bedrooms also situated on this floor.
Sold for $579,800
$579,800
2657 Cool Stone Bend Dr, Auburn, AL 36832
5beds
3,721sqft
Single Family Residence
Built in 2025
0.57 Acres Lot
$586,500 Zestimate®
$156/sqft
$3,251 Estimated rent
Home value
$586,500
$540,000 - $639,000
$3,251/mo
Zestimate® history
Owner options
List your home for rent
$3,251/mo
Rent Zestimate®
Find your next renter with Zillow Rental Manager. Plus, with online applications, you can quickly screen prospective tenants – for free.
$3,251/mo
Rent Zestimate®
Refinance and save
$2,673/mo
Est. payment
Refinancing to a lower rate could help reduce your monthly payments and save thousands over the life of the loan.
$2,673/mo
Est. payment
Explore your selling options
Work with a Zillow partner agent
Leverage their expertise and Zillow's premium Showcase listings to get your home seen by more buyers.
Get startedList with your own agent
Get your home in front of millions of buyers by listing it on Zillow.
Learn how to do itSell it yourself
Take full control of how buyers see your home on Zillow by listing For Sale by Owner (FSBO).
List your homeWhat's special
Entertain in styleDreamy primary suiteOversized laundry roomMassive wall spaceCustom angled granite islandSoaring ceilingsOpen feeling
Zillow last checked:
Listing updated:
Listed by:
ALEXA COLE WIGGINS,
PORCH LIGHT REAL ESTATE LLC 334-742-8050,
ROBIN LOCKE,
PORCH LIGHT REAL ESTATE LLC
Bought with:
SOOHYUN BAIK, 000093847
BERKSHIRE HATHAWAY HOMESERVICES
Source: LCMLS,MLS#: 175215Originating MLS: Lee County Association of REALTORS
Facts & features
Interior
Bedrooms & bathrooms
- Bedrooms: 5
- Bathrooms: 4
- Full bathrooms: 3
- 1/2 bathrooms: 1
- Main level bathrooms: 1
Primary bedroom
- Level: First
Bedroom 2
- Level: Second
Bedroom 3
- Level: Second
Bedroom 4
- Level: Second
Bedroom 5
- Level: Second
Bonus room
- Description: loft
- Level: Second
Dining room
- Level: First
Heating
- Heat Pump
Cooling
- Heat Pump
Appliances
- Included: Dishwasher, Gas Cooktop, Disposal, Microwave, Oven
Features
- Ceiling Fan(s), Separate/Formal Dining Room, Eat-in Kitchen, Garden Tub/Roman Tub, Primary Downstairs, Living/Dining Room, Pantry
- Flooring: Carpet, Ceramic Tile, Plank, Simulated Wood, Wood
- Number of fireplaces: 1
- Fireplace features: One
Interior area
- Total interior livable area: 3,721 sqft
- Finished area above ground: 3,721
- Finished area below ground: 0
Property
Parking
- Total spaces: 2
- Parking features: Attached, Garage, Two Car Garage
- Attached garage spaces: 2
Features
- Levels: Two
- Stories: 2
- Patio & porch: Covered, Front Porch
- Exterior features: Sprinkler/Irrigation
- Pool features: Community
- Fencing: None
Lot
- Size: 0.57 Acres
- Features: <1 Acre
Details
- Parcel number: 1902030000054000
Construction
Type & style
- Home type: SingleFamily
- Property subtype: Single Family Residence
Materials
- Brick Veneer
- Foundation: Slab
Condition
- New Construction
- New construction: Yes
- Year built: 2025
Details
- Builder name: Stone Martin Builders
- Warranty included: Yes
Utilities & green energy
- Utilities for property: Natural Gas Available, Sewer Connected, Water Available
Community & HOA
Community
- Subdivision: SILOS AT CONWAY ACRES
HOA
- Has HOA: Yes
- Amenities included: Pier, Pool
- Services included: Common Areas
Location
- Region: Auburn
Financial & listing details
- Price per square foot: $156/sqft
- Tax assessed value: $56,300
- Annual tax amount: $608
- Date on market: 6/3/2025
- Cumulative days on market: 286 days
Price history
| Date | Event | Price |
|---|---|---|
| 4/15/2026 | Sold | $579,800$156/sqft |
Source: LCMLS #175215 Report a problem | ||
| 3/16/2026 | Pending sale | $579,800$156/sqft |
Source: LCMLS #175215 Report a problem | ||
| 2/23/2026 | Price change | $579,8000%$156/sqft |
Source: LCMLS #175215 Report a problem | ||
| 1/13/2026 | Price change | $579,900-3.3%$156/sqft |
Source: LCMLS #175215 Report a problem | ||
| 11/24/2025 | Price change | $599,900-0.4%$161/sqft |
Source: LCMLS #175215 Report a problem | ||
| 6/3/2025 | Listed for sale | $602,474+423.9%$162/sqft |
Source: LCMLS #175215 Report a problem | ||
| 4/30/2025 | Sold | $115,000$31/sqft |
Source: Public Record Report a problem | ||
Public tax history
| Year | Property taxes | Tax assessment |
|---|---|---|
| 2024 | $608 | $11,260 |
| 2023 | $608 | $11,260 |
Find assessor info on the county website
Neighborhood: 36832
Nearby homes
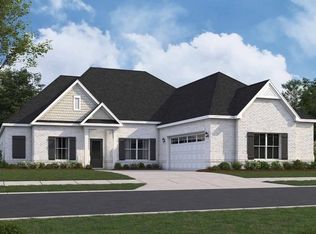
- $574,0844 bd3 ba2.7k sqft2665 Cool Stone Bend Dr, Auburn, AL 36832Sold
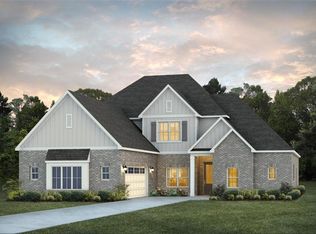
- $619,5295 bd5 ba3.6k sqft2649 Cool Stone Bend Dr, Auburn, AL 36832Sold
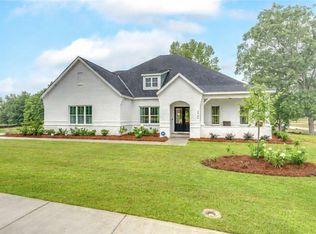
- $645,6125 bd4 ba3.7k sqft2804 Rainmaker Run Dr, Auburn, AL 36832Sold

- $621,9344 bd4 ba3.7k sqft2660 Cool Stone Bend Dr, Auburn, AL 36832Sold
- $565,0004 bd3 ba3k sqft2812 Rainmaker Run Dr, Auburn, AL 36832Sold
- $712,9005 bd4 ba4k sqft2674 Cool Stone Bend Dr, Auburn, AL 36830Off Market
- $537,8124 bd4 ba3.1k sqft2652 Cool Stone Bend Dr, Auburn, AL 36832Sold
- $550,0005 bd4 ba2.7k sqft2820 Rainmaker Run Dr, Auburn, AL 36832Pending
Nearby schools
GreatSchools rating
- 10/10Richland Elementary SchoolGrades: K-2Distance: 3.3 mi
- 10/10East Samford SchoolGrades: 6-7Distance: 3.5 mi
- 8/10Auburn High SchoolGrades: 10-12Distance: 5.3 mi
Schools provided by the listing agent
- Elementary: RICHLAND/CREEKSIDE
- Middle: RICHLAND/CREEKSIDE
Source: LCMLS. This data may not be complete. We recommend contacting the local school district to confirm school assignments for this home.


Get pre-qualified for a loan
At Zillow Home Loans, we can pre-qualify you in as little as 5 minutes with no impact to your credit score.An equal housing lender. NMLS #10287.
- Alabama
- Lee County
- Auburn
- 36832
- 2657 Cool Stone Bend Dr
Nearby cities
Nearby zip codes
Other Auburn Topics
