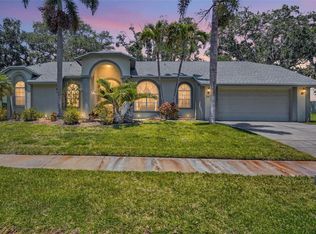
Enhanced pricing!! Don't miss this beautiful 4 Bedroom - 3 Bath - 2 car garage home in Waterford East, a hidden, tucked away community! You'll enjoy the large, private .55-acre lot and the gorgeous, screened heated pool, spa and Lanai! All the big-ticket home improvements have been recently completed. The exterior and interior of the home was freshly painted in 2021. A new roof was replaced in 2023. New PGT hurricane windows and sliding doors were installed in 2022. The fireplace in the family room, was converted to propane gas and was given a stunning makeover 2021. HVAC system in the primary bedroom side of the house was replaced in 2020. The HVAC system for the main part of the house was replaced in 2023. The upgraded electrical panel was installed in 2020 and home security cameras installed in 2022. The pool area was enhanced with the addition of pool cage LED and spa lighting. A propane gas pool heater was installed in 2022. The outside grill was connected to the home's propane tanks. A new child guard pool fence was installed in 2022. In 2024 a Generac, all home generator with two new gallon propane tanks were added. All new ceiling fans both inside and outside were added. A new 12'W x 22'L Shed was installed in the back yard used for additional storage space. The location of the property is perfect, just a short drive to beaches, including Honeymoon Island and Caladesi State parks. Enjoy golf at the newly renovated Donald Ross Golf course, prior home to the PGA, & now the Dunedin Golf Course with a new restaurant. Shop to your heart's content at the many eclectic shops in Historic Downtown Dunedin where you will also find many restaurants, art & gift shops, and 9 breweries, etc. There are 4 marinas, just a short drive away for your boat with access to the Gulf. Dunedin is the home of the Toronto Blue Jays spring training facility. The Philly's training is a short drive away, in Clearwater. The Yankees train in Tampa and the Tampa Bay Rays home is in St Petersburg. Don't forget Tampa is home to the the Tampa Bay Buccaneers and the Tampa Lightning Hockey Team! Make an appointment today to see this exceptional property!
Sold for $915,000
Zillow last checked:
Listing updated:
Bought with:
Dustin Layton, 3281553
RE/MAX ELITE REALTY
Source: Stellar MLS,MLS#: TB8361785 Originating MLS: Suncoast Tampa
Originating MLS: Suncoast Tampa
Price history
| Date | Event | Price |
|---|---|---|
| 5/13/2025 | Sold | $915,000-8%$308/sqft |
Source:  Stellar MLS #TB8361785 Report a problem Stellar MLS #TB8361785 Report a problem | ||
| 5/3/2025 | Pending sale | $995,000$335/sqft |
Source: Stellar MLS #TB8361785 Report a problem | ||
| 4/10/2025 | Price change | $995,000-9.5%$335/sqft |
Source: Stellar MLS #TB8361785 Report a problem | ||
| 3/14/2025 | Listed for sale | $1,100,000+104.1%$370/sqft |
Source: Stellar MLS #TB8361785 Report a problem | ||
| 4/13/2020 | Sold | $539,000-2%$181/sqft |
Source: Public Record Report a problem | ||
| 3/15/2020 | Pending sale | $549,900$185/sqft |
Source: KELLER WILLIAMS REALTY #U8077998 Report a problem | ||
| 3/9/2020 | Listed for sale | $549,900+1.9%$185/sqft |
Source: KELLER WILLIAMS REALTY #U8077998 Report a problem | ||
| 9/12/2018 | Listing removed | $539,900$182/sqft |
Source: A BETTER LIFE REALTY #U7853406 Report a problem | ||
| 8/6/2018 | Price change | $539,900-1.6%$182/sqft |
Source: A BETTER LIFE REALTY #U7853406 Report a problem | ||
| 8/3/2018 | Price change | $548,9000%$185/sqft |
Source: A BETTER LIFE REALTY #U7853406 Report a problem | ||
| 7/27/2018 | Price change | $549,1000%$185/sqft |
Source: A BETTER LIFE REALTY #U7853406 Report a problem | ||
| 7/19/2018 | Price change | $549,3000%$185/sqft |
Source: A BETTER LIFE REALTY #U7853406 Report a problem | ||
| 7/5/2018 | Price change | $549,500-0.1%$185/sqft |
Source: A BETTER LIFE REALTY #U7853406 Report a problem | ||
| 6/23/2018 | Price change | $549,900-5%$185/sqft |
Source: A BETTER LIFE REALTY #U7853406 Report a problem | ||
| 6/13/2018 | Price change | $579,000-0.2%$195/sqft |
Source: A BETTER LIFE REALTY #U7853406 Report a problem | ||
| 5/9/2018 | Price change | $579,900-2.5%$195/sqft |
Source: A BETTER LIFE REALTY #U7853406 Report a problem | ||
| 4/26/2018 | Price change | $595,000-0.7%$200/sqft |
Source: A BETTER LIFE REALTY #U7853406 Report a problem | ||
| 4/5/2018 | Price change | $599,000-0.2%$201/sqft |
Source: A BETTER LIFE REALTY #U7853406 Report a problem | ||
| 3/31/2018 | Listed for sale | $599,900+100.1%$202/sqft |
Source: A BETTER LIFE REALTY #U7853406 Report a problem | ||
| 7/9/2009 | Sold | $299,800+101.2%$101/sqft |
Source: Public Record Report a problem | ||
| 8/24/2005 | Sold | $149,000-42.7%$50/sqft |
Source: Public Record Report a problem | ||
| 7/2/2001 | Sold | $260,000+31.4%$87/sqft |
Source: Public Record Report a problem | ||
| 9/2/1993 | Sold | $197,900$67/sqft |
Source: Public Record Report a problem | ||


Get a cash offer in 3 minutes
Find out how much your home could sell for in as little as 3 minutes with a no-obligation cash offer.
Estimated market value
$878,900
