Skip main navigation
Sold for $790,000
  • $790,000

    2659 Crystal Cir, Dunedin, FL 34698

    4beds
    2,208sqft
    Single Family Residence
    Built in 1989
    0.34 Acres Lot
    $842,400 Zestimate®
    $358/sqft
    $4,688 Estimated rent

    Home value

    $842,400

    $800,000 - $893,000

    $4,688/mo

    Zestimate® history
    Loading
    Loading...

    Owner options

    List your home for rent

    $4,688/mo

    Rent Zestimate®

    Find your next renter with Zillow Rental Manager. Plus, with online applications, you can quickly screen prospective tenants – for free.

    Learn more

    $4,688/mo

    Rent Zestimate®

    Refinance and save

    $5,414/mo

    Est. payment

    Refinancing to a lower rate could help reduce your monthly payments and save thousands over the life of the loan.

    See today's rates

    $5,414/mo

    Est. payment

    Explore your selling options

    Work with a Zillow partner agent

    Leverage their expertise and Zillow's premium Showcase listings to get your home seen by more buyers.

    Get started

    List with your own agent

    Get your home in front of millions of buyers by listing it on Zillow.

    Learn how to do it

    Sell it yourself

    Take full control of how buyers see your home on Zillow by listing For Sale by Owner (FSBO).

    List your home

    What's special

    Refreshing poolNew outletsAmple workspaceModern stainless-steel appliancesReverse osmosisVaulted ceilingsDouble-door entrance
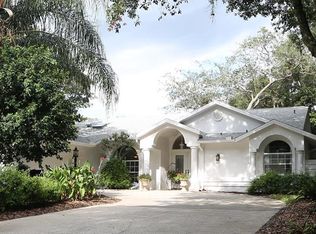
    Most BEAUTIFUL and UPDATED 4-bedroom, 2-bath DREAM HOME with a refreshing POOL, oversized neatest 3-car garage that backs up to a luscious conservation area. NEVER TO BE BUILD ON in Dunedin, FLORIDA. This very much LOVED SINGLE-STORY home boasts a thoughtfully designed split floor plan and an inviting OPEN/SPACIOUS/LIGHT AND BRIGHT living space complemented by a cozy wood-burning fireplace. Vaulted ceilings through out this serene abode. TRANQUIL RETREAT primary bedroom is complete with Absolutely GORGEOUS serenity views of the RESORT LIKE PRIVATE backyard. UPDATED Primary bathroom featuring HIGH-END Kohler hardware, a one-touch shower head and wand, a CUSTOM glass door, built-in makeup mirror, and a neat and organized WALK-IN closet. The kitchen is a CHEF'S DELIGHT boasting matching modern STAINLESS-STEEL appliances and range hood, GRANITE countertops that offer ample workspace, SOLID WOOD cabinets and soft close drawers with organized storage space. NEWER storm impact windows adorning the double-door entrance and lanai sliders. Further enhancements include a NEW TANKLESS water heater and Air conditioner (2019). The NATURAL LIGHT filled updated kitchen is a chef's delight, showcasing a Bosch refrigerator with water dispenser, a newer microwave, REVERSE OSMOSIS, newer dishwasher, and a convenient pass-through window for seamless entertaining on the beautiful Rescreened Lanai. INSIDE LAUNDRY with shelves galore and utility sink! This airy home is offering Perfect blend of INDOOR-OUTDOOR living. Take a dip in the sparkling pool and relish the privacy afforded by the conservation area behind the property, providing a lush and serene backdrop. The expansive GREEN AND WELL MAINTAINED yard, fully FENCED for your convenience, includes a new irrigation system and enchanting landscape lighting in the front. Discover a host of UPGRADES throughout, including updated nickel-colored hardware on all interior doors, new ceiling fans, and newly-added carriage lights that warmly welcome you HOME. The property comes with the added confidence of a fully overhauled electrical system, featuring a new 200-amp service panel, along with new outlets and switches throughout. Newer Gutters. Community consists of 32 homes with super low HOA fee – NO CDD – RARE FIND. MATICULOUSLY MAINTAINED. Pride in Ownership, really - See for yourself. Location is everything - JUST MINUTES TO EVERYTHING: EASY ACCESS to hospitals, Gyms, shopping centers, including Florida AWARD WINNING Beaches: short Bike Ride to Honeymoon Island, Pinellas Trail (1.5m) to Downtown Dunedin (3.8m) or Palm Harbor. So close to all the Shops and Restaurants you would ever want and an easy commute to both St. Pete / Clearwater and Tampa Intl. Airports. No Flood Zone. This residence is more than just a HOME: it’s your FLORIDA DREAM realized! Please see the video of the property- https://vimeo.com/909490053/a43c8bb06d

    Zillow last checked:

    Listing updated:

    Listing Provided by:

    Ludmila Hiekin 410-905-9165,

    COLDWELL BANKER REALTY 813-289-1712

    Bought with:

    Ludmila Hiekin, 3427587

    COLDWELL BANKER REALTY

    Source: Stellar MLS,MLS#: T3502405MLS LogoOriginating MLS: Tampa

    Facts & features

    Interior

    Bedrooms & bathrooms
    • Bedrooms: 4
    • Bathrooms: 2
    • Full bathrooms: 2
    Primary bedroom
    • Features: Walk-In Closet(s)
    • Level: First
    • Dimensions: 12x17
    Bedroom 1
    • Features: Built-in Closet
    • Level: First
    • Dimensions: 12x12
    Bathroom 1
    • Level: First
    • Dimensions: 12x11
    Dining room
    • Level: First
    • Dimensions: 11x14
    Family room
    • Level: First
    • Dimensions: 16x19
    Kitchen
    • Level: First
    • Dimensions: 12x12
    Living room
    • Level: First
    • Dimensions: 11x16
    Heating
    • Central
    Cooling
    • Central Air
    Appliances
    • Included: Cooktop, Dishwasher, Disposal, Dryer, Freezer, Kitchen Reverse Osmosis System, Microwave, Refrigerator, Tankless Water Heater, Washer, Water Filtration System
    • Laundry: Inside, Laundry Room
    Features
    • Cathedral Ceiling(s), Ceiling Fan(s), Kitchen/Family Room Combo, Open Floorplan, Primary Bedroom Main Floor, Solid Surface Counters, Solid Wood Cabinets, Split Bedroom, Thermostat, Vaulted Ceiling(s), Walk-In Closet(s)
    • Flooring: Ceramic Tile, Laminate, Tile, Hardwood
    • Doors: Sliding Doors
    • Windows: ENERGY STAR Qualified Windows, Storm Window(s), Window Treatments
    • Has fireplace: Yes
    • Fireplace features: Family Room, Living Room, Stone, Wood Burning
    • Furnished: Yes
    Interior area
    • Total structure area: 3,310
    • Total interior livable area: 2,208 sqft

    Property

    Parking
    • Total spaces: 3
    • Parking features: Driveway, Oversized, Workshop in Garage
    • Attached garage spaces: 3
    • Has uncovered spaces: Yes
    • Details: Garage Dimensions: 36X20
    Features
    • Levels: One
    • Stories: 1
    • Patio & porch: Front Porch, Patio, Rear Porch, Screened
    • Exterior features: Irrigation System, Lighting, Private Mailbox, Rain Gutters, Sidewalk, Sprinkler Metered
    • Has private pool: Yes
    • Pool features: Child Safety Fence, Deck, In Ground, Pool Sweep, Salt Water, Screen Enclosure
    • Fencing: Fenced
    • Has view: Yes
    • View description: Pool, Trees/Woods
    Lot
    • Size: 0.34 Acres
    • Dimensions: 102 x 138
    • Features: Cleared, Conservation Area, In County, Landscaped, Oversized Lot, Sidewalk
    Details
    • Parcel number: 132815950750000160
    • Zoning: A-E
    • Special conditions: None

    Construction

    Type & style
    • Home type: SingleFamily
    • Architectural style: Traditional
    • Property subtype: Single Family Residence
    Materials
    • Brick, Stucco, Vinyl Siding, Wood Frame
    • Foundation: Slab
    • Roof: Shingle
    Condition
    • New construction: No
    • Year built: 1989

    Utilities & green energy

    • Sewer: Public Sewer
    • Water: Public
    • Utilities for property: Cable Connected, Electricity Connected, Phone Available, Sewer Connected, Sprinkler Meter, Street Lights, Underground Utilities, Water Connected
    Green energy
    • Energy efficient items: Windows

    Community & neighborhood

    Security
    • Security features: Security System Owned
    Community
    • Community features: Deed Restrictions
    Location
    • Region: Dunedin
    • Subdivision: WATERFORD EAST

    HOA & financial

    HOA
    • Has HOA: Yes
    • HOA fee: $29 monthly
    • Association name: Doug Webster
    • Association phone: 727-809-2141
    Other fees
    • Pet fee: $0 monthly
    Other financial information
    • Total actual rent: 0

    Other

    Other facts
    • Listing terms: Cash,Conventional,FHA,VA Loan
    • Ownership: Fee Simple
    • Road surface type: Paved, Concrete

    Price history

    DateEventPrice
    3/7/2024Sold$790,000-1%$358/sqft
    Source: Stellar MLS #T3502405 Report a problem
    2/13/2024Pending sale$798,000$361/sqft
    Source: Stellar MLS #T3502405 Report a problem
    2/8/2024Listed for sale$798,000+112.9%$361/sqft
    Source: Stellar MLS #T3502405 Report a problem
    7/16/2015Sold$374,900$170/sqft
    Source: Public Record Report a problem
    6/11/2015Price change$374,900-2.6%$170/sqft
    Source: RE/MAX REALTEC GROUP #U7738383 Report a problem
    6/4/2015Price change$385,000+2.7%$174/sqft
    Source: RE/MAX REALTEC GROUP #U7738383 Report a problem
    5/30/2015Listed for sale$374,900+7.1%$170/sqft
    Source: RE/MAX REALTEC GROUP #U7738383 Report a problem
    10/24/2013Sold$349,900-1.7%$158/sqft
    Source: Public Record Report a problem
    8/1/2013Price change$355,900+1.7%$161/sqft
    Source: COASTAL PROPERTIES GROUP INTER #U7588006 Report a problem
    7/13/2013Listed for sale$349,900$158/sqft
    Source: COASTAL PROPERTIES GROUP INTER #U7588006 Report a problem

    Public tax history

    YearProperty taxesTax assessment
    2024$6,363 +1.4%$411,527 +3%
    2023$6,274 +2.7%$399,541 +3%
    2022$6,110 -1.5%$387,904 +3%
    2021$6,201 +0.1%$376,606 +1.4%
    2020$6,192 +1.6%$371,406 +2.3%
    2019$6,093 $363,056 +1.9%
    2018$6,093 +1.3%$356,287 +1.4%
    2017$6,017 +0.6%$351,461 +2.1%
    2016$5,980 +21.5%$344,232 +21%
    2015$4,920 +2.4%$284,509 +0.8%
    2014$4,804 +37.7%$282,251 +32.1%
    2013$3,488 +3.7%$213,706 +1.7%
    2012$3,363 $210,134 +3%
    2011-- $204,014 +1.5%
    2010-- $200,999 +2.7%
    2009-- $195,715 +0.1%
    2008$2,994 $195,519 +3%
    2007-- $189,824 -27%
    2005-- $260,200 +14.6%
    2004$3,238 +1.6%$227,000 +4.2%
    2003$3,185 +6.2%$217,900 +5.8%
    2002$2,998 $205,900 +9%
    2001$2,998 +4%$188,900 +13.2%
    2000$2,882 $166,900

    Find assessor info on the county website

    Neighborhood: 34698

    Nearby schools

    GreatSchools rating
    Schools provided by the listing agent
    • Elementary: Garrison-Jones Elementary-PN
    • Middle: Palm Harbor Middle-PN
    • High: Dunedin High-PN

    Source: Stellar MLS. This data may not be complete. We recommend contacting the local school district to confirm school assignments for this home.

    Get a cash offer in 3 minutes
    Find out how much your home could sell for in as little as 3 minutes with a no-obligation cash offer.
    Estimated market value
    $842,400
    Get a cash offer in 3 minutes
    Find out how much your home could sell for in as little as 3 minutes with a no-obligation cash offer.
    Estimated market value
    $842,400