Highest & Best Deadline - Monday, May 4th at noon. Don't miss this move-in-ready home, completely updated to meet modern living standards, including a New Roof, Siding, and Windows. Inside, you'll be pleasantly surprised by the larger floor plan than you might expect. The updated kitchen features new cabinets, quartz countertops, and new, sleek stainless steel appliances, with beautiful bamboo flooring that flows seamlessly into a generously sized dining area. Both bathrooms have been thoughtfully updated. The home also includes a finished lower level that provides additional living space and plenty of storage, with updates such as crawl space encapsulation, waterproofing, and a new sump pump with battery backup for peace of mind. With all mechanicals recently upgraded, including a new furnace, central air, and water heater, this home truly has it all. Outside, you'll discover a spacious, fenced-in backyard ideal for entertaining and relaxing, complemented by a new concrete porch, a new garage, and a freshly poured concrete driveway for added curb appeal. Don't miss your chance to make it yours and schedule a showing today! Home Energy Score of 4. Download report at osi.a2gov.org/herd.
Sold
$395,000
2657 Elmwood Ave, Ann Arbor, MI 48104
3beds
1,262sqft
Single Family Residence
Built in 1942
9,147 Square Feet Lot
$394,800 Zestimate®
$313/sqft
$2,590 Estimated rent
Home value
$394,800
$375,000 - $415,000
$2,590/mo
Zestimate® history
Owner options
List your home for rent
$2,590/mo
Rent Zestimate®
Find your next renter with Zillow Rental Manager. Plus, with online applications, you can quickly screen prospective tenants – for free.
$2,590/mo
Rent Zestimate®
Refinance and save
$2,624/mo
Est. payment
Refinancing to a lower rate could help reduce your monthly payments and save thousands over the life of the loan.
$2,624/mo
Est. payment
Explore your selling options
Work with a Zillow partner agent
Leverage their expertise and Zillow's premium Showcase listings to get your home seen by more buyers.
Get startedList with your own agent
Get your home in front of millions of buyers by listing it on Zillow.
Learn how to do itSell it yourself
Take full control of how buyers see your home on Zillow by listing For Sale by Owner (FSBO).
List your homeWhat's special
Zillow last checked:
Listing updated:
Listed by:
Megan Mazurek 734-645-4296,
The Charles Reinhart Company
Bought with:
Justine Anthony, 6501417406
The Charles Reinhart Company
Source: MichRIC,MLS#: 26017467
Facts & features
Interior
Bedrooms & bathrooms
- Bedrooms: 3
- Bathrooms: 2
- Full bathrooms: 1
- 1/2 bathrooms: 1
- Main level bedrooms: 2
Primary bedroom
- Level: Main
- Area: 115.14
- Dimensions: 10.10 x 11.40
Bedroom 2
- Level: Main
- Area: 95.55
- Dimensions: 10.50 x 9.10
Bedroom 3
- Level: Upper
- Area: 254.03
- Dimensions: 19.10 x 13.30
Bathroom 1
- Level: Main
- Area: 38
- Dimensions: 5.00 x 7.60
Bathroom 2
- Level: Main
- Area: 23.5
- Dimensions: 5.00 x 4.70
Dining area
- Level: Main
- Area: 145.96
- Dimensions: 16.40 x 8.90
Family room
- Level: Basement
- Area: 269.45
- Dimensions: 19.11 x 14.10
Kitchen
- Level: Main
- Area: 149.63
- Dimensions: 10.11 x 14.80
Living room
- Level: Main
- Area: 226.63
- Dimensions: 17.30 x 13.10
Utility room
- Level: Basement
- Area: 604.33
- Dimensions: 27.10 x 22.30
Heating
- Forced Air
Cooling
- Central Air
Appliances
- Included: Dishwasher, Disposal, Dryer, Microwave, Oven, Refrigerator, Washer
- Laundry: In Basement, Laundry Room
Features
- Eat-in Kitchen
- Flooring: Carpet, Wood
- Windows: Insulated Windows, Bay/Bow, Window Treatments
- Basement: Crawl Space,Full
- Has fireplace: No
Interior area
- Total structure area: 1,262
- Total interior livable area: 1,262 sqft
- Finished area below ground: 251
Property
Parking
- Total spaces: 2
- Parking features: Garage Faces Front, Detached
- Garage spaces: 2
Features
- Stories: 2
Lot
- Size: 9,147 Square Feet
- Dimensions: 66 by 140
Details
- Parcel number: 091202313002
- Zoning description: R1C
Construction
Type & style
- Home type: SingleFamily
- Property subtype: Single Family Residence
Materials
- Vinyl Siding
- Roof: Asphalt
Condition
- New construction: No
- Year built: 1942
Utilities & green energy
- Sewer: Public Sewer
- Water: Public
- Utilities for property: Phone Connected, Natural Gas Connected, Cable Connected
Community & HOA
Community
- Security: Smoke Detector(s)
- Subdivision: DARLINGTON
Location
- Region: Ann Arbor
Financial & listing details
- Price per square foot: $313/sqft
- Tax assessed value: $178,348
- Annual tax amount: $9,237
- Date on market: 4/30/2026
- Listing terms: Cash,Conventional
- Road surface type: Paved
Price history
| Date | Event | Price |
|---|---|---|
| 7/10/2026 | Sold | $395,000+2.6%$313/sqft |
Source:  MichRIC #26017467 Report a problem MichRIC #26017467 Report a problem | ||
| 5/5/2026 | Contingent | $385,000$305/sqft |
Source: MichRIC #26017467 Report a problem | ||
| 4/30/2026 | Listed for sale | $385,000+28.3%$305/sqft |
Source: MichRIC #26017467 Report a problem | ||
| 4/15/2020 | Sold | $300,000+0%$238/sqft |
Source: Public Record Report a problem | ||
| 2/15/2020 | Pending sale | $299,900$238/sqft |
Source: RE/MAX Complete-Commercial Division #2200009685 Report a problem | ||
| 2/6/2020 | Listed for sale | $299,900+649.8%$238/sqft |
Source: RE/MAX Complete #2200009685 Report a problem | ||
| 11/1/2019 | Sold | $40,000$32/sqft |
Source: Public Record Report a problem | ||
Public tax history
| Year | Property taxes | Tax assessment |
|---|---|---|
| 2025 | $9,023 | $184,300 +2.4% |
| 2024 | -- | $179,900 +6.1% |
| 2023 | -- | $169,600 +6.9% |
| 2022 | -- | $158,600 +7.2% |
| 2021 | -- | $147,900 +37.6% |
| 2020 | $5,479 | $107,500 +7.8% |
| 2019 | -- | $99,700 +12.8% |
| 2018 | -- | $88,400 +0.7% |
| 2017 | $3,352 | $87,800 +26.4% |
| 2016 | $3,352 +5% | $69,470 +0.3% |
| 2015 | $3,192 | $69,263 +3.2% |
| 2014 | $3,192 | $67,100 |
| 2013 | $3,192 | $67,100 +1.4% |
| 2012 | -- | $66,200 -3% |
| 2011 | -- | $68,265 +1.7% |
| 2010 | -- | $67,124 -0.3% |
| 2009 | -- | $67,326 +4.4% |
| 2008 | -- | $64,489 +2.3% |
| 2007 | -- | $63,040 -34.2% |
| 2005 | -- | $95,800 +4.2% |
| 2004 | -- | $91,900 +5% |
| 2003 | -- | $87,500 +15.1% |
| 2002 | $2,512 +41.8% | $76,000 +16.4% |
| 2001 | $1,772 +1% | $65,300 +11.6% |
| 2000 | $1,754 | $58,500 +14.3% |
| 1999 | -- | $51,200 |
Find assessor info on the county website
Neighborhood: Forestbrook
Nearby homes
- $381,9003 bd3 ba1.1k sqft2643 Elmwood Ave, Ann Arbor, MI 48104Off Market
- $316,0003 bd2 ba1.1k sqft2672 Elmwood Ave, Ann Arbor, MI 48104Off Market
- $295,4003 bd2 ba1.1k sqft2672 Elmwood St, Ann Arbor, MI 48104Off Market

- $229,2002 bd1 ba680 sqft2671 Elmwood Ave, Ann Arbor, MI 48104Off Market
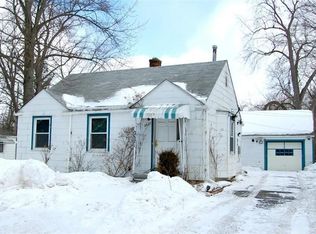
- $226,3002 bd1 ba680 sqft2671 Elmwood St, Ann Arbor, MI 48104Off Market
- $211,7002 bd1 ba812 sqft2658 Elmwood Ave, Ann Arbor, MI 48104Off Market
- $278,3002 bd1 ba792 sqft2686 Elmwood Ave, Ann Arbor, MI 48104Off Market
- $219,6002 bd1 ba792 sqft2686 Elmwood St, Ann Arbor, MI 48104Off Market
Nearby schools
GreatSchools rating
- 4/10Pittsfield SchoolGrades: K-5Distance: 0.4 mi
- 6/10Scarlett Middle SchoolGrades: 6-8Distance: 1 mi
- 8/10Huron High SchoolGrades: 9-12Distance: 2.3 mi
Schools provided by the listing agent
- Elementary: Pittsfield Elementary School
- Middle: Scarlett Middle School
- High: Huron High School
Source: MichRIC. This data may not be complete. We recommend contacting the local school district to confirm school assignments for this home.
Get a cash offer in 3 minutes
Find out how much your home could sell for in as little as 3 minutes with a no-obligation cash offer.
Estimated market value
$394,800
Get a cash offer in 3 minutes
Find out how much your home could sell for in as little as 3 minutes with a no-obligation cash offer.
Estimated market value
$394,800
- Michigan
- Washtenaw County
- Ann Arbor
- 48104
- Forestbrook
- 2657 Elmwood Ave
Nearby cities
Nearby neighborhoods
Nearby zip codes
Other Ann Arbor Topics
