Discover this stunning end-unit home in the highly desirable La Mancha community in Mission Viejo. Offering exceptional privacy with only one shared wall, this multi-level 3-bedroom, 2-bath residence enjoys calming greenbelt views from the spacious primary suite. Inside, you’ll find beautiful wood floors, soaring high ceilings, and an open-concept layout featuring a dining area and a family room with a cozy gas fireplace where you can step out onto the balcony to take in peaceful neighborhood views. The main level has a nicely sized kitchen with granite counters, newer appliances, and plenty of cabinetry. Retreat to a generously sized primary bedroom with an en-suite bathroom, a dual sink vanity, a walk-in closet, and an oversized tub and shower area. The primary suite also features a private patio with tranquil greenbelt views offering plenty of privacy. A nearby guest bedroom connects to a Jack-and-Jill bathroom, accessible from the hallway for added convenience. Upstairs, you’ll find a versatile 3rd bedroom with a built-in counter and sink, perfect for use as a guest suite, home office, or hobby room. This home has been repiped and includes numerous upgrades such as a newer furnace and A/C, a newer water heater, and a recently installed patio with gutters and downspouts to allow for proper drainage.
Head down to the spacious ground-level laundry room and added storage closet, perfect for keeping everything organized. The two-car garage offers direct access to the home and features additional built-in shelving for even more storage options, making it ideal for storing tools, gear, and seasonal items neatly tucked away. Residents of the La Mancha community enjoy access to two pools, scenic walking paths, and Lake Mission Viejo membership, where you can enjoy beach activities, concerts, water sports, & community events throughout the year. This home offers the perfect blend of privacy, comfort, and easy access to all of Mission Viejo’s top amenities.
Sold for $899,900
Listed by: Berkshire Hathaway HomeService • Priscilla Lehnhardt • Contact: 949-922-3969
Bought with: Pacific Sotheby's Int'l Realty
$899,900
26572 Lucinda, Mission Viejo, CA 92691
3beds
1,739sqft
Single Family Residence
Built in 1976
2,210 Square Feet Lot
$914,200 Zestimate®
$517/sqft
$4,318 Estimated rent
Home value
$914,200
$841,000 - $996,000
$4,318/mo
Zestimate® history
Owner options
List your home for rent
$4,318/mo
Rent Zestimate®
Find your next renter with Zillow Rental Manager. Plus, with online applications, you can quickly screen prospective tenants – for free.
$4,318/mo
Rent Zestimate®
Refinance and save
$5,721/mo
Est. payment
Refinancing to a lower rate could help reduce your monthly payments and save thousands over the life of the loan.
$5,721/mo
Est. payment
Explore your selling options
Work with a Zillow partner agent
Leverage their expertise and Zillow's premium Showcase listings to get your home seen by more buyers.
Get startedList with your own agent
Get your home in front of millions of buyers by listing it on Zillow.
Learn how to do itSell it yourself
Take full control of how buyers see your home on Zillow by listing For Sale by Owner (FSBO).
List your homeWhat's special
Cozy gas fireplaceTwo-car garageGenerously sized primary bedroomEn-suite bathroomJack-and-jill bathroomCalming greenbelt viewsOpen-concept layout
Zillow last checked:
Listing updated:
Listed by:
Priscilla Lehnhardt DRE #01967703 949-922-3969,
Berkshire Hathaway HomeService
Bought with:
Colby Johns, DRE #02129784
Pacific Sotheby's Int'l Realty
Sean Stanfield, DRE #01024996
Pacific Sotheby's Int'l Realty
Source: CRMLS,MLS#: OC25004747 Originating MLS: California Regional MLS
Originating MLS: California Regional MLSFacts & features
Interior
Bedrooms & bathrooms
- Bedrooms: 3
- Bathrooms: 2
- Full bathrooms: 2
- Main level bathrooms: 2
- Main level bedrooms: 2
Rooms
- Room types: Bathroom, Bedroom, Laundry, Living Room, Primary Bathroom, Primary Bedroom, Other, Dining Room
Primary bedroom
- Features: Main Level Primary
Primary bedroom
- Features: Primary Suite
Bedroom
- Features: Bedroom on Main Level
Bathroom
- Features: Jack and Jill Bath
Bathroom
- Features: Quartz Counters, Tub Shower, Walk-In Shower
Kitchen
- Features: Quartz Counters
Other
- Features: Walk-In Closet(s)
Heating
- Central
Cooling
- Central Air
Appliances
- Included: Dishwasher, Disposal, Microwave, Refrigerator, Water Heater
- Laundry: Inside, Laundry Room
Features
- Balcony, Cathedral Ceiling(s), Separate/Formal Dining Room, Multiple Staircases, Recessed Lighting, Storage, Track Lighting, Bedroom on Main Level, Jack and Jill Bath, Main Level Primary, Primary Suite, Walk-In Closet(s)
- Flooring: Carpet, Tile, Wood
- Windows: Double Pane Windows
- Has fireplace: Yes
- Fireplace features: Living Room
- Common walls with other units/homes: 1 Common Wall,End Unit
Interior area
- Total interior livable area: 1,739 sqft
Property
Parking
- Total spaces: 3
- Parking features: Assigned, Garage, Garage Door Opener
- Attached garage spaces: 2
- Uncovered spaces: 1
Features
- Levels: Two
- Stories: 2
- Entry location: 2
- Patio & porch: Concrete, Covered, Wood
- Exterior features: Rain Gutters
- Pool features: Association
- Has view: Yes
- View description: Park/Greenbelt, Neighborhood
Lot
- Size: 2,210 Square Feet
- Features: Greenbelt
Details
- Parcel number: 76125134
- Special conditions: Standard,Trust
Construction
Type & style
- Home type: SingleFamily
- Architectural style: Mediterranean
- Property subtype: Single Family Residence
- Attached to another structure: Yes
Condition
- Turnkey
- New construction: No
- Year built: 1976
Utilities & green energy
- Electric: 220 Volts in Laundry
- Sewer: Public Sewer
- Water: Public
- Utilities for property: Electricity Connected, Natural Gas Connected, Sewer Connected, Water Connected
Community & HOA
Community
- Features: Biking, Curbs, Golf, Hiking, Lake, Park, Street Lights, Suburban, Sidewalks, Water Sports
- Subdivision: La Mancha (Pud) (Lm)
HOA
- Has HOA: Yes
- Amenities included: Maintenance Grounds, Barbecue, Picnic Area, Pier, Pool, Trash
- HOA fee: $28 monthly
- HOA name: Lake Mission Viejo
- HOA phone: 949-770-1313
- Second HOA fee: $600 monthly
- Second HOA name: La Mancha
- Second HOA phone: 949-448-6000
Location
- Region: Mission Viejo
Financial & listing details
- Price per square foot: $517/sqft
- Tax assessed value: $253,868
- Annual tax amount: $2,662
- Date on market: 1/20/2025
- Cumulative days on market: 12 days
- Listing terms: Cash to New Loan
- Road surface type: Paved
Price history
| Date | Event | Price |
|---|---|---|
| 3/10/2025 | Sold | $899,900$517/sqft |
Source:  CRMLS #OC25004747 Report a problem CRMLS #OC25004747 Report a problem | ||
| 2/17/2025 | Pending sale | $899,900$517/sqft |
Source: CRMLS #OC25004747 Report a problem | ||
| 2/4/2025 | Listed for sale | $899,900+6106.2%$517/sqft |
Source: CRMLS #OC25004747 Report a problem | ||
| 8/12/1997 | Sold | $14,500-90.5%$8/sqft |
Source: Public Record Report a problem | ||
| 3/1/1996 | Sold | $152,000$87/sqft |
Source: Public Record Report a problem | ||
Public tax history
| Year | Property taxes | Tax assessment |
|---|---|---|
| 2025 | $2,662 +4.9% | $253,868 +2% |
| 2024 | $2,538 +2.1% | $248,891 +2% |
| 2023 | $2,485 +1.9% | $244,011 +2% |
| 2022 | $2,437 +2% | $239,227 +2% |
| 2021 | $2,390 +1% | $234,537 +1% |
| 2020 | $2,367 | $232,133 +2% |
| 2019 | $2,367 +2% | $227,582 +2% |
| 2018 | $2,320 +4% | $223,120 +2% |
| 2017 | $2,231 | $218,746 +2% |
| 2016 | $2,231 +1.9% | $214,457 +1.5% |
| 2015 | $2,189 +3.5% | $211,236 +2% |
| 2014 | $2,114 | $207,099 +0.5% |
| 2013 | -- | $206,164 +2% |
| 2012 | -- | $202,122 +2% |
| 2011 | -- | $198,159 +0.8% |
| 2010 | -- | $196,679 -0.2% |
| 2009 | -- | $197,147 +2% |
| 2008 | -- | $193,282 +2% |
| 2007 | -- | $189,493 +2% |
| 2006 | -- | $185,778 +2% |
| 2005 | -- | $182,136 +2% |
| 2004 | -- | $178,565 +1.9% |
| 2003 | -- | $175,293 +2% |
| 2002 | -- | $171,856 +2% |
| 2001 | $1,653 +1.6% | $168,487 +2% |
| 2000 | $1,627 | $165,184 |
Find assessor info on the county website
Neighborhood: 92691
Nearby homes
- $949,2003 bd3 ba1.9k sqft26576 Lucinda, Mission Viejo, CA 92691Off Market
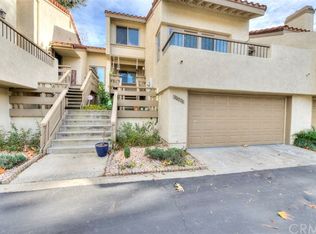
- $858,9002 bd2 ba1.7k sqft26566 Lucinda, Mission Viejo, CA 92691Off Market
- $948,5003 bd2 ba1.8k sqft26582 Lucinda, Mission Viejo, CA 92691Off Market
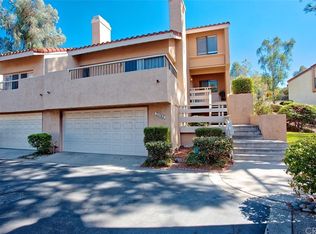
- $760,0003 bd3 ba1.9k sqft26562 Lucinda, Mission Viejo, CA 92691Sold
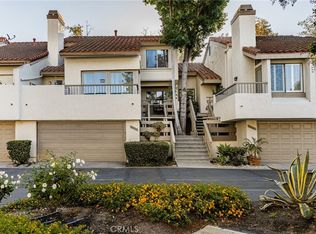
- $952,2003 bd3 ba1.8k sqft26556 Lucinda, Mission Viejo, CA 92691Off Market
- $956,1003 bd2 ba1.6k sqft26581 Lucinda, Mission Viejo, CA 92691Off Market
- $1,084,1004 bd3 ba2.2k sqft26575 Lucinda, Mission Viejo, CA 92691Off Market
- $940,0004 bd3 ba2.2k sqft26571 Lucinda, Mission Viejo, CA 92691Sold
Nearby schools
GreatSchools rating
- 8/10Viejo Elementary SchoolGrades: K-5Distance: 0.2 mi
- 9/10Newhart Middle SchoolGrades: 6-8Distance: 1.8 mi
- 9/10Capistrano Valley High SchoolGrades: 9-12Distance: 2.4 mi
Schools provided by the listing agent
- Elementary: Viejo
- Middle: Newhart
- High: Capistrano Valley
Source: CRMLS. This data may not be complete. We recommend contacting the local school district to confirm school assignments for this home.
Get a cash offer in 3 minutes
Find out how much your home could sell for in as little as 3 minutes with a no-obligation cash offer.
Estimated market value
$914,200
Get a cash offer in 3 minutes
Find out how much your home could sell for in as little as 3 minutes with a no-obligation cash offer.
Estimated market value
$914,200
- California
- Orange County
- Mission Viejo
- 92691
- 26572 Lucinda
Nearby cities
Nearby zip codes
Other Mission Viejo Topics
