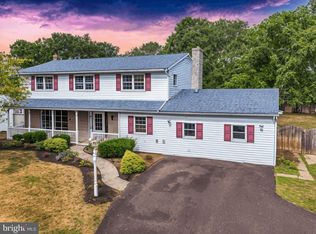
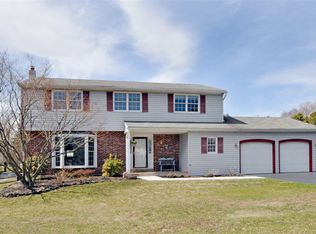
Welcome to this meticulously cared-for 3-bedroom, 2.5-bath home in the highly sought-after North Penn School District. Nestled in an idyllic neighborhood surrounded by mature trees and beautifully manicured landscaping, this property offers the perfect balance of privacy and entertaining space. Step inside to a welcoming foyer, where French doors lead to a formal living room featuring gleaming hardwood floors and a charming bay window. The spacious formal dining room boasts stunning backyard views and flows seamlessly into the gourmet kitchen, complete with elegant wood cabinetry, granite countertops, a double sink, and newer stainless steel appliances. The cozy family room invites relaxation with its gas fireplace and built-in shelving, while the breathtaking four-season sunroom—highlighted by cathedral ceilings, recessed lighting, and three walls of windows—opens directly to the pool area. A powder room, laundry room, and 1-car garage complete the main level. Upstairs, the expansive main bedroom offers an ensuite bathroom, accompanied by two additional bedrooms and a hall bath. The unfinished basement provides ample storage or the opportunity to create additional living space. The backyard is an entertainer’s dream, featuring a private, flat, fenced-in yard, a spacious patio, an inground pool with adjoining spa, and the convenience of a whole-house Generac generator. Pride of ownership shines throughout, with decades of thoughtful improvements detailed in the seller’s disclosure. Ideally located just minutes from major routes, the turnpike, shopping, dining, and top-rated schools—this is a home you won’t want to miss!
Sold for $600,000
$600,000
2658 Anthony Dr, Colmar, PA 18915
3beds
2,002sqft
Single Family Residence
Built in 1975
0.46 Acres Lot
$620,200 Zestimate®
$300/sqft
$3,889 Estimated rent
Home value
$620,200
$577,000 - $670,000
$3,889/mo
Zestimate® history
Owner options
List your home for rent
$3,889/mo
Rent Zestimate®
Find your next renter with Zillow Rental Manager. Plus, with online applications, you can quickly screen prospective tenants – for free.
$3,889/mo
Rent Zestimate®
Refinance and save
$3,863/mo
Est. payment
Refinancing to a lower rate could help reduce your monthly payments and save thousands over the life of the loan.
$3,863/mo
Est. payment
Explore your selling options
Work with a Zillow partner agent
Leverage their expertise and Zillow's premium Showcase listings to get your home seen by more buyers.
Get startedList with your own agent
Get your home in front of millions of buyers by listing it on Zillow.
Learn how to do itSell it yourself
Take full control of how buyers see your home on Zillow by listing For Sale by Owner (FSBO).
List your homeWhat's special
Gas fireplacePool areaBreathtaking four-season sunroomBeautifully manicured landscapingPrivate flat fenced-in yardBuilt-in shelvingSpacious patio
Zillow last checked:
Listing updated:
Listed by:
Andrea Szlavik Rothsching 610-420-8353,
Keller Williams Realty Group,
Listing Team: The Andrea Szlavik Team
Bought with:
Ms. Ashley Jannetti, RS341692
RE/MAX Regency Realty
Source: Bright MLS,MLS#: PAMC2138178
Facts & features
Interior
Bedrooms & bathrooms
- Bedrooms: 3
- Bathrooms: 3
- Full bathrooms: 2
- 1/2 bathrooms: 1
- Main level bathrooms: 1
Basement
- Area: 0
Heating
- Forced Air, Oil, Electric
Cooling
- Central Air, Electric
Appliances
- Included: Built-In Range, Dishwasher, Microwave, Self Cleaning Oven, Refrigerator, Electric Water Heater
- Laundry: Main Level
Features
- Bathroom - Stall Shower, Built-in Features, Ceiling Fan(s), Formal/Separate Dining Room, Kitchen - Gourmet, Recessed Lighting, Upgraded Countertops
- Flooring: Carpet, Hardwood, Tile/Brick, Wood
- Windows: Bay/Bow
- Basement: Full
- Number of fireplaces: 1
- Fireplace features: Glass Doors, Gas/Propane
Interior area
- Total structure area: 2,002
- Total interior livable area: 2,002 sqft
- Finished area above ground: 2,002
- Finished area below ground: 0
Property
Parking
- Total spaces: 5
- Parking features: Garage Door Opener, Garage Faces Front, Inside Entrance, Oversized, Attached, Driveway
- Attached garage spaces: 1
- Uncovered spaces: 4
Accessibility
- Accessibility features: 2+ Access Exits
Features
- Levels: Two
- Stories: 2
- Patio & porch: Patio
- Exterior features: Extensive Hardscape
- Has private pool: Yes
- Pool features: Heated, Concrete, In Ground, Pool/Spa Combo, Private
- Has spa: Yes
- Spa features: Heated
- Fencing: Full
Lot
- Size: 0.46 Acres
- Dimensions: 100.00 x 0.00
Details
- Additional structures: Above Grade, Below Grade
- Parcel number: 350000032113
- Zoning: RESIDENTIAL
- Special conditions: Standard
Construction
Type & style
- Home type: SingleFamily
- Architectural style: Colonial
- Property subtype: Single Family Residence
Materials
- Vinyl Siding, Brick
- Foundation: Block
Condition
- Excellent
- New construction: No
- Year built: 1975
Utilities & green energy
- Sewer: Public Sewer
- Water: Public
Community & neighborhood
Location
- Region: Colmar
- Subdivision: Pebble Brook
- Municipality: HATFIELD TWP
Other
Other facts
- Listing agreement: Exclusive Right To Sell
- Listing terms: Cash,Conventional,FHA,VA Loan
- Ownership: Fee Simple
Price history
| Date | Event | Price |
|---|---|---|
| 6/23/2025 | Sold | $600,000+0.8%$300/sqft |
Source:  Bright MLS #PAMC2138178 Report a problem Bright MLS #PAMC2138178 Report a problem | ||
| 6/16/2025 | Pending sale | $595,000$297/sqft |
Source: Bright MLS #PAMC2138178 Report a problem | ||
| 5/7/2025 | Contingent | $595,000$297/sqft |
Source: Bright MLS #PAMC2138178 Report a problem | ||
| 5/2/2025 | Listed for sale | $595,000$297/sqft |
Source: Bright MLS #PAMC2138178 Report a problem | ||
Public tax history
| Year | Property taxes | Tax assessment |
|---|---|---|
| 2025 | $6,911 +4.8% | $167,080 |
| 2024 | $6,597 | $167,080 |
| 2023 | $6,597 +6.5% | $167,080 |
| 2022 | $6,194 +2.9% | $167,080 |
| 2021 | $6,017 +2.4% | $167,080 |
| 2020 | $5,875 +1.7% | $167,080 |
| 2019 | $5,777 +2.5% | $167,080 |
| 2018 | $5,637 +2.7% | $167,080 |
| 2017 | $5,491 +1.7% | $167,080 |
| 2016 | $5,397 +2.4% | $167,080 |
| 2015 | $5,272 +4.5% | $167,080 |
| 2014 | $5,047 +1.3% | $167,080 |
| 2013 | $4,983 +2.3% | $167,080 |
| 2012 | $4,869 +7.2% | $167,080 |
| 2011 | $4,542 +5.9% | $167,080 |
| 2010 | $4,289 +3.2% | $167,080 |
| 2009 | $4,156 +3.6% | $167,080 |
| 2008 | $4,011 +1.8% | -- |
| 2007 | $3,940 +3% | -- |
| 2006 | $3,827 +2.5% | -- |
| 2005 | $3,735 +3.6% | -- |
| 2004 | $3,605 | -- |
| 2003 | $3,605 +3.5% | -- |
| 2002 | $3,483 +9.4% | -- |
| 2000 | $3,184 +9.1% | -- |
| 1999 | $2,918 | -- |
Find assessor info on the county website
Neighborhood: 18915
Nearby schools
GreatSchools rating
- 6/10Kulp El SchoolGrades: K-6Distance: 0.9 mi
- 8/10Pennfield Middle SchoolGrades: 7-9Distance: 2.5 mi
- 9/10North Penn Senior High SchoolGrades: 10-12Distance: 3.9 mi
Schools provided by the listing agent
- District: North Penn
Source: Bright MLS. This data may not be complete. We recommend contacting the local school district to confirm school assignments for this home.
Get a cash offer in 3 minutes
Find out how much your home could sell for in as little as 3 minutes with a no-obligation cash offer.
Estimated market value
$620,200
Get a cash offer in 3 minutes
Find out how much your home could sell for in as little as 3 minutes with a no-obligation cash offer.
Estimated market value
$620,200
- Pennsylvania
- Montgomery County
- Colmar
- 18915
- 2658 Anthony Dr
Nearby cities
Nearby zip codes
Other Colmar Topics
