Skip main navigation
Sold for $500,000
  • $500,000

    2674 Anthony Dr, Colmar, PA 18915

    5beds
    3,002sqft
    Single Family Residence
    Built in 1974
    0.45 Acres Lot
    $512,600 Zestimate®
    $167/sqft
    $3,819 Estimated rent

    Home value

    $512,600

    $477,000 - $548,000

    $3,819/mo

    Zestimate® history
    Loading
    Loading...

    Owner options

    List your home for rent

    $3,819/mo

    Rent Zestimate®

    Find your next renter with Zillow Rental Manager. Plus, with online applications, you can quickly screen prospective tenants – for free.

    Learn more

    $3,819/mo

    Rent Zestimate®

    Refinance and save

    $3,171/mo

    Est. payment

    Refinancing to a lower rate could help reduce your monthly payments and save thousands over the life of the loan.

    See today's rates

    $3,171/mo

    Est. payment

    Explore your selling options

    Work with a Zillow partner agent

    Leverage their expertise and Zillow's premium Showcase listings to get your home seen by more buyers.

    Get started

    List with your own agent

    Get your home in front of millions of buyers by listing it on Zillow.

    Learn how to do it

    Sell it yourself

    Take full control of how buyers see your home on Zillow by listing For Sale by Owner (FSBO).

    List your home

    What's special

    Wood-burning fireplacePrivate in-law suiteGarage conversionSeparate entranceFinished basementFull kitchenQuiet street
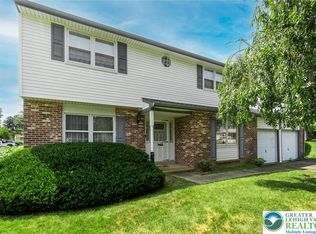
    This Home is AI-staged! Welcome to 2674 Anthony Drive — a rare opportunity in the desirable Pebble Brook neighborhood of Hatfield Township, served by the highly rated North Penn School District. This spacious 4-bedroom, 3.5-bathroom home offers over 3,000 square feet of living space and is packed with potential for the savvy buyer or investor. A standout feature is the garage conversion, thoughtfully transformed into a private in-law suite complete with its own separate entrance, full kitchen, bedroom, living space, and bathroom—ideal for extended family or future rental income. Whether you're looking for multi-generational living or flexible functionality, this home delivers. The main house features a traditional layout with generously sized rooms, a cozy wood-burning fireplace, formal dining, and a large kitchen ready for your custom updates. A finished basement adds even more usable space, perfect for a home office, gym, or playroom. While this home offers solid bones, it does need TLC and cosmetic updates. But with neighboring homes selling for over $650,000, the opportunity for instant equity is clear. Bring your vision and renovation ideas—this is your chance to create a dream home in a prime location. Additional highlights include: central air, public utilities, vinyl siding, a peaceful 0.46-acre lot, and light traffic on a quiet street. Enjoy the convenience of nearby shopping, parks, and commuter routes. Seller is selling the property AS-IS, and priced accordingly for the buyer looking to build value. With a little love and creativity, 2674 Anthony Drive can be transformed into a true showstopper. Don’t miss out on this high-potential gem in Montgomery County!

    Zillow last checked:

    Listing updated:

    Listed by:

    John (Smarty) Smart 215-740-9824,

    EXP Realty, LLC

    Bought with:

    Lisa Kosik, RS367448

    Keller Williams Real Estate-Horsham

    Source: Bright MLS,MLS#: PAMC2153686MLS Logo

    Facts & features

    Interior

    Bedrooms & bathrooms
    • Bedrooms: 5
    • Bathrooms: 3
    • Full bathrooms: 2
    • 1/2 bathrooms: 1
    • Main level bathrooms: 2
    • Main level bedrooms: 1
    Primary bedroom
    • Level: Upper
    Other
    • Level: Main
    Bedroom 1
    • Level: Upper
    Bedroom 2
    • Level: Upper
    Bedroom 3
    • Level: Upper
    Bathroom 1
    • Level: Upper
    Bathroom 2
    • Level: Main
    Dining room
    • Level: Main
    Family room
    • Level: Main
    Half bath
    • Level: Main
    Other
    • Level: Main
    Kitchen
    • Level: Main
    Living room
    • Level: Main
    Heating
    • Central, Oil
    Cooling
    • Central Air, Natural Gas
    Appliances
    • Included: Water Heater
    • Laundry: Has Laundry
    Features
    • Flooring: Hardwood
    • Basement: Combination,Sump Pump,Partially Finished
    • Number of fireplaces: 1
    • Fireplace features: Brick
    Interior area
    • Total structure area: 3,002
    • Total interior livable area: 3,002 sqft
    • Finished area above ground: 3,002

    Property

    Parking
    • Parking features: Driveway
    • Has uncovered spaces: Yes
    Accessibility
    • Accessibility features: None
    Features
    • Levels: Two
    • Stories: 2
    • Pool features: None
    Lot
    • Size: 0.45 Acres
    Details
    • Additional structures: Above Grade
    • Parcel number: 350000032122
    • Zoning: RESIDENTIAL
    • Special conditions: Standard

    Construction

    Type & style
    • Home type: SingleFamily
    • Architectural style: Colonial
    • Property subtype: Single Family Residence
    Materials
    • Combination, Frame
    • Foundation: Block
    • Roof: Asbestos Shingle
    Condition
    • New construction: No
    • Year built: 1974

    Utilities & green energy

    • Electric: 200+ Amp Service
    • Sewer: Public Septic
    • Water: Public

    Community & neighborhood

    Security
    • Security features: Smoke Detector(s), Carbon Monoxide Detector(s)
    Location
    • Region: Colmar
    • Subdivision: North Lane
    • Municipality: MONTGOMERY TWP

    Other

    Other facts
    • Listing agreement: Exclusive Agency
    • Listing terms: Cash,Conventional,FHA,FHA 203(b),FHA 203(k),USDA Loan,VA Loan
    • Ownership: Fee Simple

    Price history

    DateEventPrice
    12/14/2025Sold$500,000-5.5%$167/sqft
    Source: Bright MLS #PAMC2153686 Report a problem
    10/31/2025Pending sale$529,000$176/sqft
    Source: Bright MLS #PAMC2153686 Report a problem
    10/25/2025Price change$529,000-3.6%$176/sqft
    Source: Bright MLS #PAMC2153686 Report a problem
    10/2/2025Price change$549,000-4.5%$183/sqft
    Source: Bright MLS #PAMC2153686 Report a problem
    9/5/2025Listed for sale$575,000$192/sqft
    Source: Bright MLS #PAMC2153686 Report a problem

    Public tax history

    YearProperty taxesTax assessment
    2025$8,104 +4.8%$195,920
    2024$7,735 $195,920
    2023$7,735 +6.5%$195,920
    2022$7,263 +2.9%$195,920
    2021$7,057 +2.4%$195,920
    2020$6,890 +1.7%$195,920
    2019$6,775 +2.5%$195,920
    2018$6,610 +2.6%$195,920
    2017$6,440 +1.8%$195,920
    2016$6,329 +2.4%$195,920
    2015$6,183 +4.5%$195,920
    2014$5,917 +1.3%$195,920
    2013$5,843 +2.3%$195,920
    2012$5,711 +7.2%$195,920
    2011$5,328 +5.9%$195,920
    2010$5,030 +3.2%$195,920
    2009$4,873 +3.6%$195,920
    2008$4,704 +1.8%--
    2007$4,619 +2.9%--
    2006$4,489 +2.5%--
    2005$4,381 +3.6%--
    2004$4,228 --
    2003$4,228 +3.5%--
    2002$4,084 +9.4%--
    2000$3,734 +1.4%--
    1999$3,683 --

    Find assessor info on the county website

    Neighborhood: 18915

    Nearby schools

    GreatSchools rating
    Schools provided by the listing agent
    • High: N Penn
    • District: North Penn

    Source: Bright MLS. This data may not be complete. We recommend contacting the local school district to confirm school assignments for this home.

    Get a cash offer in 3 minutes
    Find out how much your home could sell for in as little as 3 minutes with a no-obligation cash offer.
    Estimated market value
    $512,600
    Get a cash offer in 3 minutes
    Find out how much your home could sell for in as little as 3 minutes with a no-obligation cash offer.
    Estimated market value
    $512,600