Live the good life just one block from Countryside Country Club in this Clearwater pool paradise! This 3 bedroom, 2 bath, 2 car garage home delivers resort-style living right at home, complete with a freshly painted exterior, manicured landscaping, picturesque tree-lined streets perfect for evening strolls, and a NEW ROOF will be put on prior to closing! Step inside to discover an open, easy-flowing layout designed for entertaining, where sleek tile flooring runs throughout and upgraded lighting sets the stage. The living area opens seamlessly to the outdoors through triple sliding doors, revealing your very own backyard retreat. Front and center is the showstopping gourmet kitchen, crafted for both the serious chef and the social host! Featuring a massive center island with stone countertops, breakfast bar seating, espresso cabinetry, decorative backsplash, stainless steel appliances, and a versatile dinette space, it’s the true heart of the home. The split-bedroom layout ensures privacy for all. The primary suite is tucked away and offers private pool access, a walk-in closet, and a beautifully updated ensuite with a walk-in shower. Bedroom 2 sits conveniently near a fully renovated guest bath, while Bedroom 3 provides flexibility as a cozy guest room or ideal home office. Outside is where the magic really happens! The fully fenced backyard offers a tropical backdrop with plenty of green space and a screened lanai made for entertaining. Fire up the grill in your outdoor kitchen complete with granite countertops, bar seating, built-in refrigerator, beer tap, and more, all overlooking the sparkling pool that’s perfect for year round Florida fun. Spend sunny days relaxing at home or stroll down the block to the Countryside Country Club for golf, tennis, pickleball, swimming, and social events, membership required. This is the Florida lifestyle you’ve been waiting for; fun, fresh, and full of possibilities! Call today to make it yours!
Sold for $595,000
$595,000
2658 SAINT ANDREWS DRIVE, CLEARWATER, FL 33761
3beds
1,622sqft
Single Family Residence
Built in 1977
10,250 Square Feet Lot
$587,800 Zestimate®
$367/sqft
$3,277 Estimated rent
Home value
$587,800
$535,000 - $647,000
$3,277/mo
Zestimate® history
Owner options
List your home for rent
$3,277/mo
Rent Zestimate®
Find your next renter with Zillow Rental Manager. Plus, with online applications, you can quickly screen prospective tenants – for free.
$3,277/mo
Rent Zestimate®
Refinance and save
$4,105/mo
Est. payment
Refinancing to a lower rate could help reduce your monthly payments and save thousands over the life of the loan.
$4,105/mo
Est. payment
Explore your selling options
Work with a Zillow partner agent
Leverage their expertise and Zillow's premium Showcase listings to get your home seen by more buyers.
Get startedList with your own agent
Get your home in front of millions of buyers by listing it on Zillow.
Learn how to do itSell it yourself
Take full control of how buyers see your home on Zillow by listing For Sale by Owner (FSBO).
List your homeWhat's special
Screened lanaiMassive center islandFully renovated guest bathOutdoor kitchenNew roofSplit-bedroom layoutTropical backdrop
Zillow last checked:
Listing updated:
Listed by:
Sonny Glover 813-321-9946,
KING & ASSOCIATES REAL ESTATE LLC 352-458-0291
Bought with:
Morgan Preston, 3428780
KELLER WILLIAMS ST PETE REALTY
Source: Stellar MLS,MLS#: TB8436501 Originating MLS: Suncoast Tampa
Originating MLS: Suncoast Tampa
Facts & features
Interior
Bedrooms & bathrooms
- Bedrooms: 3
- Bathrooms: 2
- Full bathrooms: 2
Rooms
- Room types: Utility Room
Primary bedroom
- Features: Ceiling Fan(s), En Suite Bathroom, Walk-In Closet(s)
- Level: First
- Area: 180 Square Feet
- Dimensions: 10x18
Bedroom 2
- Features: Ceiling Fan(s), Built-in Closet
- Level: First
- Area: 154 Square Feet
- Dimensions: 11x14
Bedroom 3
- Features: Ceiling Fan(s), Built-in Closet
- Level: First
- Area: 132 Square Feet
- Dimensions: 12x11
Dining room
- Level: First
- Area: 126 Square Feet
- Dimensions: 14x9
Kitchen
- Features: Breakfast Bar, Kitchen Island, Stone Counters
- Level: First
- Area: 168 Square Feet
- Dimensions: 12x14
Living room
- Level: First
- Area: 196 Square Feet
- Dimensions: 14x14
Heating
- Central
Cooling
- Central Air
Appliances
- Included: Dryer, Range, Refrigerator, Washer
- Laundry: Inside, Laundry Room
Features
- Ceiling Fan(s), Eating Space In Kitchen, Open Floorplan, Primary Bedroom Main Floor, Solid Wood Cabinets, Split Bedroom, Stone Counters, Walk-In Closet(s)
- Flooring: Tile
- Doors: Outdoor Grill, Outdoor Kitchen, Sliding Doors
- Has fireplace: No
Interior area
- Total structure area: 2,371
- Total interior livable area: 1,622 sqft
Property
Parking
- Total spaces: 2
- Parking features: Garage - Attached
- Attached garage spaces: 2
Features
- Levels: One
- Stories: 1
- Patio & porch: Covered, Rear Porch, Screened
- Exterior features: Irrigation System, Lighting, Outdoor Grill, Outdoor Kitchen, Sidewalk
- Has private pool: Yes
- Pool features: Gunite, In Ground, Screen Enclosure
- Has spa: Yes
- Spa features: Above Ground
- Fencing: Vinyl
- Has view: Yes
- View description: Pool
Lot
- Size: 10,250 Square Feet
- Dimensions: 82 x 125
- Features: Landscaped, Sidewalk
- Residential vegetation: Mature Landscaping, Trees/Landscaped
Details
- Parcel number: 202816167990000760
- Special conditions: None
Construction
Type & style
- Home type: SingleFamily
- Property subtype: Single Family Residence
Materials
- Block, Stucco
- Foundation: Slab
- Roof: Shingle
Condition
- New construction: No
- Year built: 1977
Utilities & green energy
- Sewer: Public Sewer
- Water: Public
- Utilities for property: BB/HS Internet Available, Electricity Connected, Public, Sewer Connected, Water Connected
Community & HOA
Community
- Features: Deed Restrictions
- Pet fee: $0 monthly
- Subdivision: CLUBHOUSE ESTATES OF COUNTRYSIDE
HOA
- Has HOA: No
Location
- Region: Clearwater
Financial & listing details
- Price per square foot: $367/sqft
- Tax assessed value: $512,583
- Annual tax amount: $7,450
- Date on market: 10/14/2025
- Cumulative days on market: 5 days
- Listing terms: Cash,Conventional,FHA,VA Loan
- Ownership: Fee Simple
- Total actual rent: 0
- Electric utility on property: Yes
- Road surface type: Paved
Price history
| Date | Event | Price |
|---|---|---|
| 12/2/2025 | Sold | $595,000-0.8%$367/sqft |
Source:  Stellar MLS #TB8436501 Report a problem Stellar MLS #TB8436501 Report a problem | ||
| 10/20/2025 | Pending sale | $599,995$370/sqft |
Source: Stellar MLS #TB8436501 Report a problem | ||
| 10/14/2025 | Listed for sale | $599,995+55.8%$370/sqft |
Source: Stellar MLS #TB8436501 Report a problem | ||
| 4/23/2020 | Sold | $385,000-3.3%$237/sqft |
Source: Public Record Report a problem | ||
| 3/18/2020 | Pending sale | $398,000$245/sqft |
Source: JOHN PARVIN #U8078218 Report a problem | ||
| 3/10/2020 | Listed for sale | $398,000+35.8%$245/sqft |
Source: JOHN PARVIN #U8078218 Report a problem | ||
| 4/2/2018 | Sold | $293,000+175.1%$181/sqft |
Source: Public Record Report a problem | ||
| 11/13/1997 | Sold | $106,500$66/sqft |
Source: Public Record Report a problem | ||
Public tax history
| Year | Property taxes | Tax assessment |
|---|---|---|
| 2025 | $7,853 +5.4% | $448,157 +2.9% |
| 2024 | $7,451 +1.6% | $435,527 +3% |
| 2023 | $7,335 +2.7% | $422,842 +3% |
| 2022 | $7,140 +6.2% | $410,526 +24.1% |
| 2021 | $6,724 +63.9% | $330,860 +37% |
| 2020 | $4,103 +1.9% | $241,484 +2.3% |
| 2019 | $4,027 | $236,055 +49.1% |
| 2018 | $4,027 | $158,292 |
Find assessor info on the county website
Neighborhood: Clubhouse Estates
Nearby homes
- $595,1003 bd2 ba2.4k sqft2664 Saint Andrews Dr, Clearwater, FL 33761Off Market

- $666,3004 bd3 ba2.4k sqft2652 Saint Andrews Dr, Clearwater, FL 33761Off Market
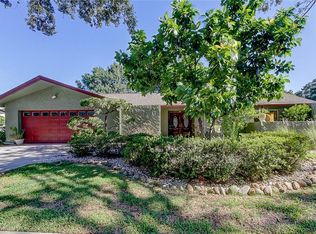
- $600,0002 bd2 ba1.8k sqft2665 Clubhouse Dr N, Clearwater, FL 33761Sold

- $679,4004 bd3 ba2.4k sqft2659 Clubhouse Dr N, Clearwater, FL 33761Off Market
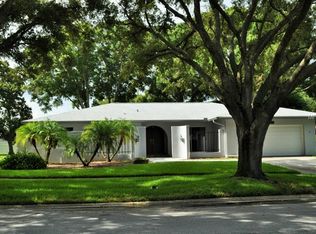
- $605,9003 bd2 ba2k sqft2670 Saint Andrews Dr, Clearwater, FL 33761Off Market
- $508,0003 bd2 ba2.4k sqft2646 Saint Andrews Dr, Clearwater, FL 33761Off Market
- $707,5003 bd2 ba2.4k sqft2671 Clubhouse Dr N, Clearwater, FL 33761Sold
- $586,3003 bd2 ba2k sqft2661 Saint Andrews Dr, Clearwater, FL 33761Off Market
Nearby schools
GreatSchools rating
- 8/10Curlew Creek Elementary SchoolGrades: PK-5Distance: 1.6 mi
- 6/10Safety Harbor Middle SchoolGrades: 6-8Distance: 3.1 mi
- 5/10Countryside High SchoolGrades: PK,9-12Distance: 1.1 mi
Schools provided by the listing agent
- Elementary: Curlew Creek Elementary-PN
- Middle: Safety Harbor Middle-PN
- High: Countryside High-PN
Source: Stellar MLS. This data may not be complete. We recommend contacting the local school district to confirm school assignments for this home.
Get a cash offer in 3 minutes
Find out how much your home could sell for in as little as 3 minutes with a no-obligation cash offer.
Estimated market value
$587,800
Get a cash offer in 3 minutes
Find out how much your home could sell for in as little as 3 minutes with a no-obligation cash offer.
Estimated market value
$587,800
- Florida
- Pinellas County
- Clearwater
- 33761
- Clubhouse Estates
- 2658 SAINT ANDREWS DRIVE
Nearby cities
Nearby neighborhoods
Nearby zip codes
Other Clearwater Topics
