*NEW ROOF just installed* Welcome to this beautifully reimagined designer residence in Clearwater’s desirable Clubhouse Estates. This single-story 2-bedroom, 2-bath home with a dedicated office is set on a spacious 11,200+ sq. ft. lot and has been thoughtfully renovated with over $450,000 in custom upgrades—blending timeless architecture with modern functionality. From the moment you enter, you’re greeted with French Oak wide-plank hardwood flooring, smooth-finish walls, and luxury details throughout. Custom solid wood cabinetry, high-gloss finishes, and built-in furniture maximize both style and space. The chef’s kitchen features Super Quartzite countertops, premium appliances, and a walk-in pantry—paired with a custom bar area that includes a nugget ice maker and wine fridge, perfect for entertaining. The open-concept living space is anchored by a custom walnut media center with integrated speaker wiring, creating a sleek yet warm atmosphere. The primary suite is a retreat of its own, with oak slat walls, integrated lighting, blackout linen shades, floating nightstands, and a spa-inspired bath that includes Italian tile, a frameless glass shower, Kohler Purist fixtures, and a sculptural bidet toilet. The guest bath is equally refined, with RH fixtures, quartz counters, and designer lighting. Comfort and efficiency are prioritized with a mini-split in the primary suite, a whole-home HEPA HVAC system with UV purification and WiFi control, sound-dampening Rockwool insulation, solid-core doors, a tankless water heater, water filtration system, new ductwork, and an upgraded electrical panel. The laundry area is reimagined with waterfall quartz countertops, custom cabinetry, and elegant finishes. The garage is both practical and polished with a hurricane-rated Banco door, Wi-Fi access, Tesla EV charger, epoxy flooring, and walnut-trimmed built-ins. A new shed offers additional flexible space, while the lush backyard provides a private oasis. Outdoor living is enhanced by a panoramic, pet-rated screened lanai (11 ft tall, 400+ sq. ft.) with recessed lighting, fans, Italian tile, and a luxury outdoor kitchen equipped with DCS grill, leathered granite countertops, and marine-grade cabinetry. Tropical landscaping, Brazilian Ipe wood fencing, a reflection pond, and RH zinc fountain add to the ambiance. Additional features include full irrigation (on well water), curated lighting, modern mailbox, and security cameras. Ideally located just minutes from Clearwater Beach, top golf courses, and local restaurants, this home offers elevated style, everyday comfort, and a prime location. Schedule your private showing today to experience the perfect blend of design and livability.
Sold for $600,000
$600,000
2665 CLUBHOUSE DRIVE N, CLEARWATER, FL 33761
2beds
1,875sqft
Single Family Residence
Built in 1977
0.26 Acres Lot
$591,600 Zestimate®
$320/sqft
$2,603 Estimated rent
Home value
$591,600
$538,000 - $651,000
$2,603/mo
Zestimate® history
Owner options
List your home for rent
$2,603/mo
Rent Zestimate®
Find your next renter with Zillow Rental Manager. Plus, with online applications, you can quickly screen prospective tenants – for free.
$2,603/mo
Rent Zestimate®
Refinance and save
$4,133/mo
Est. payment
Refinancing to a lower rate could help reduce your monthly payments and save thousands over the life of the loan.
$4,133/mo
Est. payment
Explore your selling options
Work with a Zillow partner agent
Leverage their expertise and Zillow's premium Showcase listings to get your home seen by more buyers.
Get startedList with your own agent
Get your home in front of millions of buyers by listing it on Zillow.
Learn how to do itSell it yourself
Take full control of how buyers see your home on Zillow by listing For Sale by Owner (FSBO).
List your homeWhat's special
Luxury detailsFloating nightstandsUv purificationReflection pondPanoramic pet-rated screened lanaiPrivate oasisSecurity cameras
Zillow last checked:
Listing updated:
Listed by:
Eric Dungy 813-442-1116,
COMPASS FLORIDA LLC 813-365-9935,
Jon Fincher 813-404-1215,
COMPASS FLORIDA LLC
Bought with:
Jodi Avery, 604183
KELLER WILLIAMS REALTY- PALM H
Source: Stellar MLS,MLS#: TB8384911 Originating MLS: Suncoast Tampa
Originating MLS: Suncoast Tampa
Facts & features
Interior
Bedrooms & bathrooms
- Bedrooms: 2
- Bathrooms: 2
- Full bathrooms: 2
Rooms
- Room types: Den/Library/Office, Family Room, Living Room
Primary bedroom
- Features: Built-In Shelving, Other, Walk-In Closet(s)
- Level: First
Primary bathroom
- Features: Built-In Shelving, Dual Sinks, En Suite Bathroom, Jack & Jill Bathroom, Other, Shower No Tub, Water Closet/Priv Toilet
- Level: First
Balcony porch lanai
- Features: Other
- Level: First
- Area: 24 Square Feet
- Dimensions: 6x4
Balcony porch lanai
- Features: Built-In Shelving, Ceiling Fan(s), Other
- Level: First
- Area: 406 Square Feet
- Dimensions: 29x14
Kitchen
- Features: Breakfast Bar, Built-In Shelving, Granite Counters, Kitchen Island, Other, Single Vanity, Stone Counters, Wet Bar
- Level: First
Living room
- Features: Ceiling Fan(s), Built-in Features, Other
- Level: First
Office
- Features: Built-In Shelving, Built-in Features, Other
- Level: First
Heating
- Central
Cooling
- Central Air
Appliances
- Included: Cooktop, Dishwasher, Dryer, Range, Range Hood, Refrigerator, Washer
- Laundry: Inside, Laundry Room
Features
- Attic Ventilator, Built-in Features, Ceiling Fan(s), Eating Space In Kitchen, High Ceilings, Open Floorplan, Other, Primary Bedroom Main Floor, Solid Surface Counters, Stone Counters, Tray Ceiling(s), Walk-In Closet(s), Wet Bar
- Flooring: Concrete, Engineered Hardwood, Tile
- Doors: Sliding Doors
- Windows: Aluminum Frames, Double Pane Windows, Storm Window(s), Tinted Windows, Hurricane Shutters
- Has fireplace: No
Interior area
- Total structure area: 2,788
- Total interior livable area: 1,875 sqft
Property
Parking
- Total spaces: 2
- Parking features: Deeded, Driveway, Garage Door Opener, Ground Level, Off Street, Other
- Attached garage spaces: 2
- Has uncovered spaces: Yes
Features
- Levels: One
- Stories: 1
- Patio & porch: Enclosed, Other, Rear Porch
- Exterior features: Dog Run, Lighting, Sidewalk
- Has view: Yes
- View description: Trees/Woods
Lot
- Size: 0.26 Acres
- Dimensions: 90 x 125
- Features: City Lot, Landscaped, Level, Sidewalk
- Residential vegetation: Mature Landscaping, Trees/Landscaped
Details
- Additional structures: Shed(s)
- Parcel number: 202816167990000840
- Special conditions: None
Construction
Type & style
- Home type: SingleFamily
- Property subtype: Single Family Residence
Materials
- Other, Stucco
- Foundation: Slab
- Roof: Other,Shingle
Condition
- Completed
- New construction: No
- Year built: 1977
Utilities & green energy
- Sewer: Public Sewer
- Water: Public
- Utilities for property: Cable Connected, Electricity Connected, Public, Sewer Connected, Street Lights, Water Connected
Community & HOA
Community
- Features: Deed Restrictions, Fitness Center, Golf Carts OK, Golf, Park, Playground, Sidewalks, Tennis Court(s)
- Pet fee: $0 monthly
- Subdivision: CLUBHOUSE ESTATES OF COUNTRYSIDE
HOA
- Has HOA: Yes
- HOA name: Clubhouse Estates HOA /Kathleen Agnew
Location
- Region: Clearwater
Financial & listing details
- Price per square foot: $320/sqft
- Tax assessed value: $541,428
- Annual tax amount: $3,034
- Date on market: 5/15/2025
- Cumulative days on market: 126 days
- Listing terms: Cash,Conventional
- Ownership: Fee Simple
- Total actual rent: 0
- Electric utility on property: Yes
- Road surface type: Paved, Concrete
Price history
| Date | Event | Price |
|---|---|---|
| 11/6/2025 | Sold | $600,000+0.2%$320/sqft |
Source:  Stellar MLS #TB8384911 Report a problem Stellar MLS #TB8384911 Report a problem | ||
| 11/4/2025 | Pending sale | $599,000$319/sqft |
Source: Stellar MLS #TB8384911 Report a problem | ||
| 9/27/2025 | Price change | $599,000-3.2%$319/sqft |
Source: Stellar MLS #TB8384911 Report a problem | ||
| 9/4/2025 | Price change | $619,000-3.1%$330/sqft |
Source: Stellar MLS #TB8384911 Report a problem | ||
| 8/28/2025 | Price change | $638,900-0.8%$341/sqft |
Source: Stellar MLS #TB8384911 Report a problem | ||
| 8/18/2025 | Price change | $643,900-0.8%$343/sqft |
Source: Stellar MLS #TB8384911 Report a problem | ||
| 8/1/2025 | Listed for sale | $649,000$346/sqft |
Source: Stellar MLS #TB8384911 Report a problem | ||
| 7/19/2025 | Pending sale | $649,000$346/sqft |
Source: Stellar MLS #TB8384911 Report a problem | ||
| 7/8/2025 | Listed for sale | $649,000$346/sqft |
Source: Stellar MLS #TB8384911 Report a problem | ||
| 6/9/2025 | Pending sale | $649,000$346/sqft |
Source: Stellar MLS #TB8384911 Report a problem | ||
| 5/15/2025 | Listed for sale | $649,000+224.5%$346/sqft |
Source: Stellar MLS #TB8384911 Report a problem | ||
| 3/24/2021 | Listing removed | -- |
Source: Owner Report a problem | ||
| 11/22/2013 | Sold | $200,000-3.8%$107/sqft |
Source: Public Record Report a problem | ||
| 10/7/2013 | Price change | $208,000-3%$111/sqft |
Source: Owner Report a problem | ||
| 9/17/2013 | Listed for sale | $214,500-6.7%$114/sqft |
Source: Owner Report a problem | ||
| 3/18/2005 | Sold | $230,000+69.7%$123/sqft |
Source: Public Record Report a problem | ||
| 7/9/2001 | Sold | $135,500$72/sqft |
Source: Public Record Report a problem | ||
Public tax history
| Year | Property taxes | Tax assessment |
|---|---|---|
| 2025 | $3,212 +5.9% | $208,338 +2.9% |
| 2024 | $3,035 +2% | $202,466 +3% |
| 2023 | $2,974 +3.2% | $196,569 +3% |
| 2022 | $2,880 -0.9% | $190,844 +3% |
| 2021 | $2,907 +8.8% | $185,285 +7.7% |
| 2020 | $2,671 +4.6% | $171,963 +4.1% |
| 2019 | $2,554 | $165,112 +1.9% |
| 2018 | $2,554 +1.7% | $162,033 +2.1% |
| 2017 | $2,511 +6.1% | $158,700 +2.1% |
| 2016 | $2,368 -1.5% | $155,436 +0.7% |
| 2015 | $2,404 +0.6% | $154,356 +0.8% |
| 2014 | $2,389 +13.9% | $153,131 +10.4% |
| 2013 | $2,098 +1.4% | $138,717 +1.1% |
| 2012 | $2,069 | $137,161 -6.3% |
| 2011 | -- | $146,332 +1.5% |
| 2010 | -- | $144,169 -19.6% |
| 2009 | -- | $179,383 -10.4% |
| 2008 | $3,259 | $200,200 +1.8% |
| 2007 | -- | $196,600 +0.6% |
| 2005 | -- | $195,500 +20.7% |
| 2004 | $2,469 +1.8% | $162,000 +15.1% |
| 2003 | $2,426 -10.9% | $140,800 +10.8% |
| 2002 | $2,723 | $127,100 +7.8% |
| 2001 | $2,723 +62.5% | $117,900 +9.8% |
| 2000 | $1,676 | $107,400 |
Find assessor info on the county website
Neighborhood: Clubhouse Estates
Nearby homes
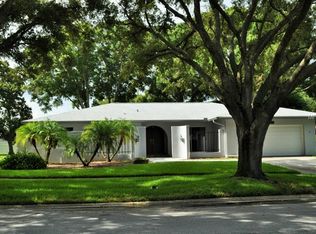
- $685,5004 bd3 ba2.4k sqft2659 Clubhouse Dr N, Clearwater, FL 33761Off Market
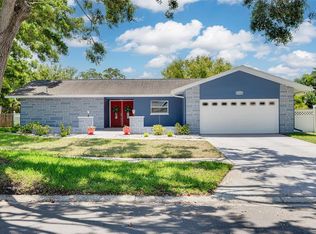
- $707,5003 bd2 ba2.4k sqft2671 Clubhouse Dr N, Clearwater, FL 33761Sold
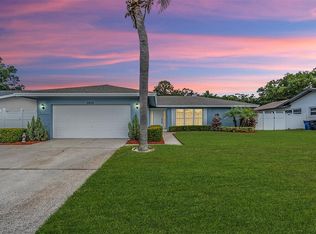
- $595,0003 bd2 ba1.6k sqft2658 Saint Andrews Dr, Clearwater, FL 33761Sold
- $598,0003 bd2 ba2.4k sqft2664 Saint Andrews Dr, Clearwater, FL 33761Off Market

- $669,7004 bd3 ba2.4k sqft2652 Saint Andrews Dr, Clearwater, FL 33761Off Market
- $544,3002 bd2 ba1.6k sqft2653 Clubhouse Dr N, Clearwater, FL 33761Off Market
- $608,4003 bd2 ba2k sqft2670 Saint Andrews Dr, Clearwater, FL 33761Off Market
- $629,2004 bd2 ba2.4k sqft2677 Clubhouse Dr N, Clearwater, FL 33761Off Market
Nearby schools
GreatSchools rating
- 8/10Curlew Creek Elementary SchoolGrades: PK-5Distance: 1.6 mi
- 6/10Safety Harbor Middle SchoolGrades: 6-8Distance: 3.2 mi
- 5/10Countryside High SchoolGrades: PK,9-12Distance: 1.1 mi
Schools provided by the listing agent
- Elementary: Curlew Creek Elementary-PN
- Middle: Safety Harbor Middle-PN
- High: Countryside High-PN
Source: Stellar MLS. This data may not be complete. We recommend contacting the local school district to confirm school assignments for this home.
Get a cash offer in 3 minutes
Find out how much your home could sell for in as little as 3 minutes with a no-obligation cash offer.
Estimated market value
$591,600
Get a cash offer in 3 minutes
Find out how much your home could sell for in as little as 3 minutes with a no-obligation cash offer.
Estimated market value
$591,600
- Florida
- Pinellas County
- Clearwater
- 33761
- Clubhouse Estates
- 2665 CLUBHOUSE DRIVE N
Nearby cities
Nearby neighborhoods
Nearby zip codes
Other Clearwater Topics
