Skip main navigation
Off market
  • $334,200

    26588 Sonesta Dr, Daphne, AL 36526

    4beds
    1,774sqft
    Single Family Residence
    Built in 2025
    -- sqft lot
    $334,200 Zestimate®
    $188/sqft
    $2,288 Estimated rent

    Home value

    $334,200

    $317,000 - $351,000

    $2,288/mo

    Zestimate® history
    Loading
    Loading...

    Owner options

    List your home for rent

    $2,288/mo

    Rent Zestimate®

    Find your next renter with Zillow Rental Manager. Plus, with online applications, you can quickly screen prospective tenants – for free.

    Learn more

    $2,288/mo

    Rent Zestimate®

    Refinance and save

    $1,513/mo

    Est. payment

    Refinancing to a lower rate could help reduce your monthly payments and save thousands over the life of the loan.

    See today's rates

    $1,513/mo

    Est. payment

    Explore your selling options

    Work with a Zillow partner agent

    Leverage their expertise and Zillow's premium Showcase listings to get your home seen by more buyers.

    Get started

    List with your own agent

    Get your home in front of millions of buyers by listing it on Zillow.

    Learn how to do it

    Sell it yourself

    Take full control of how buyers see your home on Zillow by listing For Sale by Owner (FSBO).

    List your home

    What's special

    Sleek peninsula islandWell-appointed bathroomSoaking tubAmple counter spaceWalk-in closetOpen-concept designPrivate oasis

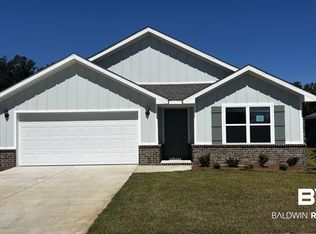
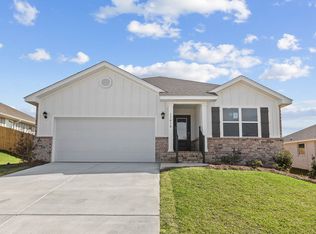
    We invite you to stop by The Reserve at Daphne and tour 26588 Sonesta Drive, a vibrant new home that is sure to impress. Surrounded by numerous grassy areas, this home is your private oasis. It boasts soaring 9-foot ceilings and large windows, allowing natural light to illuminate your home. This 4-bedroom, 2-bathroom, 2-car garage home offers 1,787 square feet of thoughtfully crafted living space. A welcoming foyer and hallway lead you into a large, naturally lit kitchen that's as functional as it is stylish. The open-concept design effortlessly connects the kitchen to the dining area and living room, creating the perfect flow for both entertaining and everyday living. The kitchen is a chef's dream, featuring ample counter space, a sleek peninsula island, elegant shaker-style cabinets, modern stainless-steel appliances, and beautiful granite countertops. A spacious pantry adds extra storage for your convenience. The generously sized primary bedroom is a true retreat, boasting a walk-in closet and an ensuite bathroom with a double vanity, a soaking tub, and a separate shower for ultimate relaxation. Bedrooms two, three, and four are also spacious, making them ideal for children, guests, or a home office. These rooms share a well-appointed bathroom with a bathtub/shower combination. An attached two-car garage provides easy access to the home, while the outdoor space includes a large backyard with a covered patio, perfect for relaxing or entertaining. Equipped with the Smar

    This property is not currently displayed as for sale or rent on Zillow. This may be different from what's on other websites or public sources.

    Zillow last checked:

    Listing updated:

    Source: DR HortonMLS Logo

    Facts & features

    Interior

    Bedrooms & bathrooms
    • Bedrooms: 4
    • Bathrooms: 2
    • Full bathrooms: 2
    Interior area
    • Total interior livable area: 1,774 sqft

    Property

    Parking
    • Total spaces: 2
    • Parking features: Garage
    • Garage spaces: 2
    Features
    • Levels: 1.0
    • Stories: 1

    Construction

    Type & style
    • Home type: SingleFamily
    • Property subtype: Single Family Residence
    Condition
    • New Construction
    • New construction: Yes
    • Year built: 2025
    Details
    • Builder name: D.R. Horton

    Community & HOA

    Community
    • Subdivision: The Reserve at Daphne
    Location
    • Region: Daphne

    Financial & listing details

    • Price per square foot: $188/sqft
    • Date on market: 8/30/2025

    Price history

    DateEventPrice
    10/26/2025Listing removed$341,900$193/sqft
    Source: DR Horton Report a problem
    8/30/2025Listed for sale$341,900$193/sqft
    Source: DR Horton Report a problem

    Public tax history

    Tax history is unavailable.

    Neighborhood: 36526

    Nearby schools

    GreatSchools rating
    Schools provided by the MLS
    • Elementary: Belforest Elementary School
    • Middle: Daphne Middle School
    • High: Daphne High School
    • District: Baldwin County Public Schools

    Source: DR Horton. This data may not be complete. We recommend contacting the local school district to confirm school assignments for this home.

    Get a cash offer in 3 minutes
    Find out how much your home could sell for in as little as 3 minutes with a no-obligation cash offer.
    Estimated market value
    $334,200
    Get a cash offer in 3 minutes
    Find out how much your home could sell for in as little as 3 minutes with a no-obligation cash offer.
    Estimated market value
    $334,200