Located in the highly desirable, pool community of Brighton Forest, this home has so much to offer. Enjoy the beautiful landscape of your fully fenced back yard from the screened in porch, or from the paver patio with built in fireplace. Entertaining is a dream with the kitchen open to both the living area and overlooking the back patio area. The massive primary suite offers luxury at its finest, with two individual vanities, a soaker tub, large walk-in shower and an oversized walk-in closet. The dedicated laundry room is located on the second floor, in close proximity to bedrooms. The third floor presents the ultimate flex space. There is a perfect office set up, alongside a unique custom built children's play nook. A full bathroom, with shower makes this room the perfect space to work, lounge or make a dedicated bedroom. The home also has a whole house water filtration system, giving you conditioned water at every tap. HVAC has also been recently replaced, making this a worry free, move in ready home!
Sold for $676,000
$676,000
2659 Needle Pine Dr, Apex, NC 27539
4beds
2,707sqft
Single Family Residence, Residential
Built in 2014
0.37 Acres Lot
$682,500 Zestimate®
$250/sqft
$2,943 Estimated rent
Home value
$682,500
$648,000 - $717,000
$2,943/mo
Zestimate® history
Owner options
List your home for rent
$2,943/mo
Rent Zestimate®
Find your next renter with Zillow Rental Manager. Plus, with online applications, you can quickly screen prospective tenants – for free.
$2,943/mo
Rent Zestimate®
Refinance and save
$4,245/mo
Est. payment
Refinancing to a lower rate could help reduce your monthly payments and save thousands over the life of the loan.
$4,245/mo
Est. payment
Explore your selling options
Work with a Zillow partner agent
Leverage their expertise and Zillow's premium Showcase listings to get your home seen by more buyers.
Get startedList with your own agent
Get your home in front of millions of buyers by listing it on Zillow.
Learn how to do itSell it yourself
Take full control of how buyers see your home on Zillow by listing For Sale by Owner (FSBO).
List your homeWhat's special
Zillow last checked:
Listing updated:
Listed by:
Darrin M Cook 919-414-3392,
Highland Realty Group Inc
Bought with:
Lori Edwards, 277572
RE/MAX United
Source: Doorify MLS,MLS#: 2542614
Facts & features
Interior
Bedrooms & bathrooms
- Bedrooms: 4
- Bathrooms: 4
- Full bathrooms: 3
- 1/2 bathrooms: 1
Heating
- Electric, Forced Air
Cooling
- Central Air
Appliances
- Included: Electric Water Heater
Features
- Flooring: Carpet, Hardwood, Tile
- Number of fireplaces: 1
Interior area
- Total structure area: 2,707
- Total interior livable area: 2,707 sqft
- Finished area above ground: 2,707
- Finished area below ground: 0
Property
Parking
- Total spaces: 2
- Parking features: Garage
- Garage spaces: 2
Features
- Levels: Three Or More
- Stories: 3
- Has view: Yes
Lot
- Size: 0.37 Acres
- Dimensions: 162 x 40 x 201 x 59 x 78
Details
- Parcel number: 0689113261
Construction
Type & style
- Home type: SingleFamily
- Architectural style: Transitional
- Property subtype: Single Family Residence, Residential
Materials
- Fiber Cement
Condition
- New construction: No
- Year built: 2014
Community & HOA
Community
- Subdivision: Brighton Forest
HOA
- Has HOA: Yes
- Services included: Unknown
- HOA fee: $195 quarterly
Location
- Region: Apex
Financial & listing details
- Price per square foot: $250/sqft
- Tax assessed value: $650,911
- Annual tax amount: $4,184
- Date on market: 11/20/2023
Price history
| Date | Event | Price |
|---|---|---|
| 1/23/2024 | Sold | $676,000-1.2%$250/sqft |
Source:  Doorify MLS #2542614 Report a problem Doorify MLS #2542614 Report a problem | ||
| 12/22/2023 | Pending sale | $683,900$253/sqft |
Source: Doorify MLS #2542614 Report a problem | ||
| 12/8/2023 | Price change | $683,900-0.1%$253/sqft |
Source: Doorify MLS #2542614 Report a problem | ||
| 11/20/2023 | Listed for sale | $684,900+75.7%$253/sqft |
Source: Doorify MLS #2542614 Report a problem | ||
| 11/16/2017 | Sold | $389,900+0.2%$144/sqft |
Source: Doorify MLS #2152624 Report a problem | ||
| 9/25/2017 | Pending sale | $389,000$144/sqft |
Source: The Wolgin Real Estate Group #2152624 Report a problem | ||
| 9/22/2017 | Listed for sale | $389,000+17.9%$144/sqft |
Source: The Wolgin Real Estate Group #2152624 Report a problem | ||
| 7/16/2014 | Sold | $330,000$122/sqft |
Source: Public Record Report a problem | ||
Public tax history
| Year | Property taxes | Tax assessment |
|---|---|---|
| 2025 | $5,716 +0.4% | $650,911 |
| 2024 | $5,693 +21.8% | $650,911 +55.6% |
| 2023 | $4,673 +6.4% | $418,445 |
| 2022 | $4,391 +5% | $418,445 |
| 2021 | $4,184 | $418,445 |
| 2020 | $4,184 +1% | $418,445 +17.1% |
| 2019 | $4,142 | $357,413 |
| 2018 | $4,142 +10% | $357,413 |
| 2017 | $3,764 +1.4% | $357,413 |
| 2016 | $3,712 +12.9% | $357,413 +9.3% |
| 2015 | $3,288 | $326,975 |
Find assessor info on the county website
Neighborhood: 27539
Nearby homes
- $743,200-- bd3 ba3k sqft2665 Needle Pine Dr, Apex, NC 27539Off Market
- $889,7005 bd4 ba3.8k sqft2643 Needle Pine Dr, Apex, NC 27539Off Market
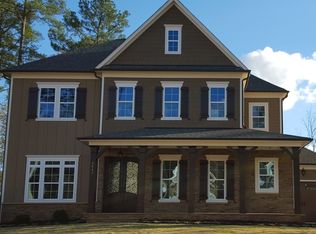
- $657,000-- bd2 ba2.6k sqft2671 Needle Pine Dr, Apex, NC 27539Off Market
- $833,4006 bd4 ba3.8k sqft2635 Needle Pine Dr, Apex, NC 27539Off Market

- $733,400-- bd2 ba2.9k sqft2660 Needle Pine Dr, Apex, NC 27539Off Market
- $643,100-- bd2 ba2.4k sqft2664 Needle Pine Dr, Apex, NC 27539Off Market
- $750,0005 bd4 ba3.1k sqft2708 Cutleaf Dr, Apex, NC 27539Sold
- $784,7005 bd4 ba3.1k sqft2714 Cutleaf Dr, Apex, NC 27539Off Market
Nearby schools
GreatSchools rating
- 9/10West Lake ElementaryGrades: PK-5Distance: 2.2 mi
- 8/10West Lake MiddleGrades: 6-8Distance: 2.1 mi
- 7/10Middle Creek HighGrades: 9-12Distance: 2.3 mi
Schools provided by the listing agent
- Elementary: Wake - West Lake
- Middle: Wake - West Lake
- High: Wake - Middle Creek
Source: Doorify MLS. This data may not be complete. We recommend contacting the local school district to confirm school assignments for this home.
Get a cash offer in 3 minutes
Find out how much your home could sell for in as little as 3 minutes with a no-obligation cash offer.
Estimated market value
$682,500
Get a cash offer in 3 minutes
Find out how much your home could sell for in as little as 3 minutes with a no-obligation cash offer.
Estimated market value
$682,500
- North Carolina
- Wake County
- Apex
- 27539
- 2659 Needle Pine Dr
Nearby cities
Nearby zip codes
Other Apex Topics
