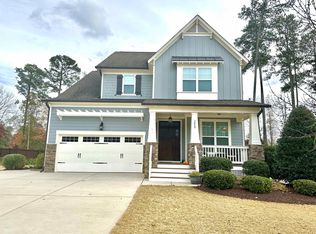
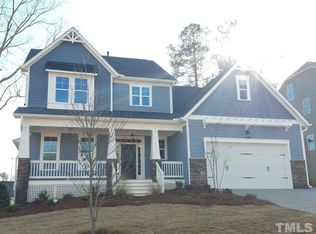
Well maintained house in the highly coveted Brighton Forest neighborhood with 5 bedrooms, 4 full bathrooms, 3 car garage, and an in-ground salt water pool with a natural gas heater for an extended swim season. This three story home offers an open floor plan with 10' ceilings on the first floor, 9' ceilings on the second floor, and 8' ceilings on the third floor. Many custom features include a gourmet kitchen, large island, 8' interior doors on the first floor, 7" baseboards, deluxe crown molding and elevated trim package throughout, site finished hardwood floors, floor to ceiling stone fireplace, free standing tub in primary bath, and a beautiful scroll mahogany wood double front door to welcome you and your guests. Living in Brighton Forest means enjoying a vibrant, active community filled with year-round planned activities, weekly food trucks, and a neighborhood swim team. Located just minutes from shopping, downtown, and I-540, you will enjoy an easy commute anywhere in the Triangle. Home is offered at appraised value and the appraisal is available to any potential buyer. *Seller is Listing Agent.* If you are not currently represented by an agent, please contact the listing agent directly to schedule your private viewing.
Coming soon
$975,000
2643 Needle Pine Dr, Apex, NC 27539
5beds
4,026sqft
Single Family Residence
Built in 2015
0.42 Acres Lot
$864,900 Zestimate®
$242/sqft
$75/mo HOA
What's special
- 1 day
- 463
- 27
Zillow last checked:
Listing updated:
Listed by:
Michelle Gruner 919-815-1013,
GRUNER REALTY GROUP LLC
Source: Doorify MLS,MLS#: 10191506
Facts & features
Interior
Bedrooms & bathrooms
- Bedrooms: 5
- Bathrooms: 4
- Full bathrooms: 4
- Main level bathrooms: 1
- Main level bedrooms: 1
Primary bedroom
- Level: Second
Heating
- Central, Fireplace(s), Natural Gas, Gas Pack
Cooling
- Central Air, Dual, Gas Pack
Appliances
- Included: Built-In Electric Oven, Built-In Refrigerator, Dishwasher, Gas Cooktop, Gas Water Heater, Microwave, Plumbed For Ice Maker, Range Hood, Stainless Steel Appliance(s), Vented Exhaust Fan
- Laundry: Laundry Room, Upper Level
Features
- Beamed Ceilings, Bookcases, Crown Molding, Coffered Ceiling(s), Double Vanity, Entrance Foyer, Eat-in Kitchen, Granite Counters, Kitchen Island, Open Floorplan, Recessed Lighting, Sound System, Stone Counters, Walk-In Closet(s), Wired for Data, Wired for Sound, Butler's Pantry, Separate Shower, Walk-In Shower, Water Closet, Quartz Counters, Smooth Ceilings
- Flooring: Carpet, Ceramic Tile, Hardwood
- Doors: ENERGY STAR Qualified Doors
- Windows: Blinds, Double Pane Windows, ENERGY STAR Qualified Windows, Screens
- Number of fireplaces: 1
- Fireplace features: Gas Log, Living Room
- Common walls with other units/homes: No Common Walls
Interior area
- Total structure area: 4,026
- Total interior livable area: 4,026 sqft
- Finished area above ground: 4,026
- Finished area below ground: 0
Video & virtual tour
Property
Parking
- Total spaces: 3
- Parking features: Garage
- Garage spaces: 3
Features
- Levels: Three Or More
- Stories: 3
- Patio & porch: Deck, Front Porch
- Exterior features: Private Yard, Rain Gutters, Fenced Yard
- Has private pool: Yes
- Pool features: Fenced, Gas Heat, Heated, In Ground, Liner, Private, Salt Water, Vinyl
- Fencing: Fenced,Full,Privacy,Wood
Lot
- Size: 0.42 Acres
- Features: Back Yard, Front Yard, Landscaped
Details
- Parcel number: 068903114245000 0426859
- Zoning: RMD
- Special conditions: Seller Licensed Real Estate Professional
Construction
Type & style
- Home type: SingleFamily
- Architectural style: Arts & Crafts
- Property subtype: Single Family Residence
Materials
- Cement Siding, HardiPlank Type
- Foundation: Crawlspace
- Roof: Architectural Shingle
Condition
- Updated/Remodeled
- New construction: No
- Year built: 2015
Details
- Builder name: Robuck Homes
Utilities & green energy
- Sewer: Public Sewer
- Water: Public
- Utilities for property: Cable Available, Cable Connected, Electricity Connected, Natural Gas Available, Natural Gas Connected, Phone Available, Underground Utilities
Community & HOA
Community
- Features: Playground, Pool
- Security: Carbon Monoxide Detector(s), Prewired, Smoke Detector(s)
- Subdivision: Brighton Forest
HOA
- Has HOA: Yes
- Amenities included: Maintenance Grounds, Playground, Pool
- Services included: Maintenance Grounds
- HOA fee: $225 quarterly
- HOA name: Brighton Forest Community Association
- HOA phone: 919-787-9000
Location
- Region: Apex
Financial & listing details
- Price per square foot: $242/sqft
- Tax assessed value: $797,041
- Annual tax amount: $7,313
- Date on market: 9/9/2026
- Listing agreement: Exclusive Right To Sell
- Listing terms: Cash,Conventional
- Road surface type: Asphalt, Paved
Estimated market value
$864,900
$822,000 - $908,000
$3,473/mo
Price history
| Date | Event | Price |
|---|---|---|
| 11/19/2015 | Sold | $530,000+0%$132/sqft |
Source: Public Record Report a problem | ||
| 9/25/2015 | Pending sale | $529,839$132/sqft |
Source: Fonville Morisey & Barefoot/Brighton Forest #2031755 Report a problem | ||
| 9/25/2015 | Listed for sale | $529,839$132/sqft |
Source: Fonville Morisey & Barefoot/Brighton Forest #2031755 Report a problem | ||
Public tax history
| Year | Property taxes | Tax assessment |
|---|---|---|
| 2025 | $6,995 +0.4% | $797,041 |
| 2024 | $6,966 +21.7% | $797,041 +55.4% |
| 2023 | $5,723 +6.4% | $512,878 |
| 2022 | $5,377 +5% | $512,878 |
| 2021 | $5,123 +4.7% | $512,878 +4.7% |
| 2020 | $4,893 +1.2% | $489,734 +17.3% |
| 2019 | $4,834 | $417,438 |
| 2018 | $4,834 +10% | $417,438 +0.9% |
| 2017 | $4,393 +2.3% | $413,859 |
| 2016 | $4,295 | $413,859 |
| 2015 | -- | -- |
Find assessor info on the county website
Monthly payment
Est. payment
Payment breakdown
Explore the cost of this home by adjusting the details. Changes won't be saved.Climate risks
Neighborhood: 27539
Nearby schools
Schools provided by the listing agent
- Elementary: Wake - West Lake Elementary
- Middle: Wake - West Lake Middle
- High: Wake - Middle Creek High
Source: Doorify MLS. This data may not be complete. We recommend contacting the local school district to confirm school assignments for this home.