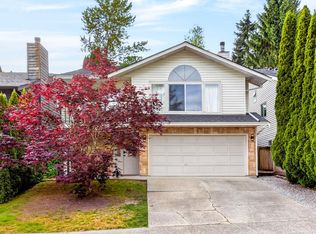
Renovated 5 bedroom home in highly desirable Willoughby Heights walking distance to all the conveniences . The main floor features an updated kitchen with new appliances, spacious family room and still loads of space for a Work from home set up home office, elegant living and dining areas. Upstairs offers 3 generous bedrooms, with 2 bedrooms down below perfect for a mortgage helper, granny or nanny suite. Two decks complete the home perfect for entertaining, with a sizeable backyard garden with blueberries and Cherry tree. Perfect home for young families or even multigenerational living with its separate entrance, additional carpark parking, and split entry layout . OPEN HOUSE saturday July 25 ( 3-430pm) sunday July 26 ( 1-230pm) 2026.
For sale
C$999,000
2659 Wildwood Dr, Langley, BC V2Y 1G2
5beds
1,768sqft
Single Family Residence
Built in 1983
4,356 Square Feet Lot
$-- Zestimate®
C$565/sqft
C$-- HOA
What's special
Spacious family roomSeparate entranceAdditional carpark parkingSplit entry layout
- 42 days |
- 199 |
- 25 |
Zillow last checked:
Listing updated:
Listed by:
Heidi Ng,
RA Realty Alliance Inc. Brokerage
Source: Greater Vancouver REALTORS®,MLS®#: R3141259 Originating MLS®#: Fraser Valley
Originating MLS®#: Fraser ValleyFacts & features
Interior
Bedrooms & bathrooms
- Bedrooms: 5
- Bathrooms: 2
- Full bathrooms: 2
Heating
- Forced Air
Appliances
- Included: Washer/Dryer, Dishwasher, Refrigerator, Stove
- Laundry: In Unit
Features
- Guest Suite, Storage
- Basement: Finished,Exterior Entry
- Number of fireplaces: 1
- Fireplace features: Gas
Interior area
- Total structure area: 1,768
- Total interior livable area: 1,768 sqft
Property
Parking
- Total spaces: 4
- Parking features: Tandem, Front Access
- Garage spaces: 2
Features
- Levels: Two,Multi/Split
- Stories: 2
- Entry location: Split Entry
- Exterior features: Garden, Playground, Balcony
- Frontage length: 0
Lot
- Size: 4,356 Square Feet
- Features: Cul-De-Sac, Near Golf Course, Recreation Nearby
Construction
Type & style
- Home type: SingleFamily
- Architectural style: Split Entry
- Property subtype: Single Family Residence
Condition
- Year built: 1983
Community & HOA
Community
- Features: Near Shopping
HOA
- Has HOA: No
Location
- Region: Langley
Financial & listing details
- Price per square foot: C$565/sqft
- Annual tax amount: C$3,968
- Date on market: 6/30/2026
- Ownership: Freehold NonStrata
- Road surface type: Paved
Price history
Price history is unavailable.
Public tax history
Tax history is unavailable.
Climate risks
Neighborhood: Willoughby
Nearby schools
GreatSchools rating
- 5/10Birch Bay Home ConnectionsGrades: K-8Distance: 9.3 mi
- 6/10Blaine High SchoolGrades: 9-12Distance: 9.6 mi
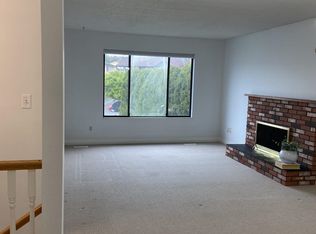
- C$1,299,0005 bd2 ba2k sqft2369 Wakefield Ct, Langley, BC V2Y1E4For Sale
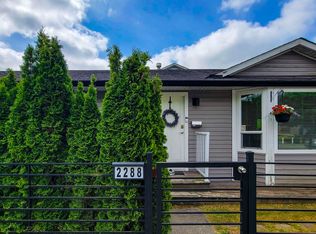
- C$1,072,0003 bd2 ba1.3k sqft2288 Willoughby Way, Langley, BC V2Y1K6For Sale
- C$950,0005 bd4 ba1.8k sqft2263 Willoughby Way, Langley, BC V2Y1B9For Sale

- C$999,0003 bd2 ba2k sqft19983 68th Ave, Langley, BC V2Y2W5For Sale

- C$1,155,0004 bd2 ba1.9k sqft2283 Willoughby Ct, Langley, BC V2Y1C4For Sale
- C$1,030,0004 bd3 ba2k sqft2266 Willoughby Way, Langley, BC V2Y1C1For Sale
- C$1,629,9993 bd1 ba1.7k sqft19957 68th Ave, Langley, BC V2Y2W5For Sale
- C$--3 bd3 ba1.4k sqft7635 198b St #19, Langley, BC V2Y3B8Off Market
Similar homes
- C$999,9993 bd3 ba1.8k sqft5666 149a St, Surrey, BC V3S 8X1For Sale
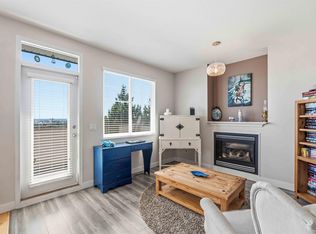 MLS ID #R3152860, Rylan Kirby, eXp Realty Brokerage. Greater Vancouver REALTORS®
 - C$998,8004 bd3 ba2k sqft11390 Harrison St, Maple Ridge, BC V2X 9L2For Sale
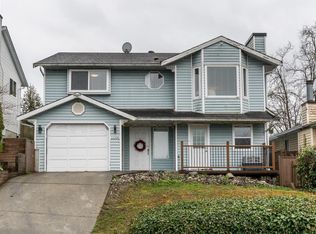 MLS ID #R3120259, Jeff Golding PREC*, Royal LePage West Real Estate Services Brokerage. Greater Vancouver REALTORS®
 - C$989,0005 bd3 ba1.8k sqft22525 Brickwood Close, Maple Ridge, BC V2X 9J5For Sale
 MLS ID #R3125556, Jennifer Roycroft PREC*, Royal LePage West Real Estate Services Brokerage. Greater Vancouver REALTORS®
 - C$998,9005 bd2 ba1.8k sqft27582 31b Ave, Langley, BC V4W 3L3For Sale
 MLS ID #R3138745, Justin Fortin, RE/MAX Realty Solutions (AIR) Brokerage. Greater Vancouver REALTORS®
 - C$999,0004 bd2 ba1.7k sqft2715 Coast Meridian Rd, Pt Coquitlam, BC V3B 3M6For SaleMLS ID #R3150391, Bob Rana - PREC, Century 21 Coastal Realty Ltd. Brokerage. Greater Vancouver REALTORS®
- C$1,299,8885 bd3 ba2.1k sqft6209 172nd St, Surrey, BC V3S 5W1For SaleMLS ID #R3152917, Parm Lehra - PREC, Coldwell Banker Universe Realty Brokerage. Greater Vancouver REALTORS®
- C$1,049,9005 bd3 ba1.9k sqft26824 Alder Dr, Langley, BC V4W 3G9For SaleMLS ID #R3136544, Jesse Hildebrandt - PREC*, Royal Lepage Wheeler Cheam Brokerage. Greater Vancouver REALTORS®
- C$1,098,8003 bd3 ba1.7k sqft6842 137a St, Surrey, BC V3W 9S1For SaleMLS ID #R3151887, Susan Grainger, Royal LePage Brent Roberts Realty Brokerage. Greater Vancouver REALTORS®
- C$1,299,9994 bd3 ba1.9k sqft20754 39a Ave, Langley, BC V3A 4Z2For SaleMLS ID #R3143848, Brad Herzke - PREC, Real Broker B.C. Ltd. Brokerage. Greater Vancouver REALTORS®
- C$1,299,5004 bd3 ba1.9k sqft9242 209a Cres, Langley, BC V1M 1T5For SaleMLS ID #R3149737, Tanya Grubic PREC*, Team 3000 Realty Ltd. Brokerage. Greater Vancouver REALTORS®
- C$1,128,0003 bd3 ba1.9k sqft21652 121st Ave, Maple Ridge, BC V2X 3S6For SaleMLS ID #R3153693, Fernando Moretti, Multiple Realty Ltd. Brokerage. Greater Vancouver REALTORS®
- C$1,399,9004 bd3 ba2.1k sqft19847 38a Ave, Langley, BC V3A 2V1For SaleMLS ID #R3151397, David Tsen - PREC, eXp Realty of Canada, Inc. Brokerage. Greater Vancouver REALTORS®
- C$1,049,9003 bd2 ba1.5k sqft21678 Mountainview Cres, Maple Ridge, BC V2X 3V1For SaleMLS ID #R3142489, Marites Kliem - PREC, Oakwyn Realty Ltd. Brokerage. Greater Vancouver REALTORS®
- C$1,275,0003 bd2 ba1.7k sqft20978 92nd Ave, Langley, BC V1M 2B4For SaleMLS ID #R3148224, Alex Tom, Nu Stream Realty Inc. Brokerage. Greater Vancouver REALTORS®
- C$1,399,9994 bd3 ba1.9k sqft20327 44th Ave, Langley, BC V3A 6P6For SaleMLS ID #R3134666, Hayley McLeod, RE/MAX Nyda Realty Inc. Brokerage. Greater Vancouver REALTORS®
- C$1,225,0004 bd3 ba1.9k sqft6361 172nd St, Surrey, BC V3S 7C4For SaleMLS ID #R3127678, Wayne Dick, RE/MAX All Points Realty Brokerage. Greater Vancouver REALTORS®
- C$1,089,0002 bd2 ba1.1k sqft21579 94a Ave, Langley, BC V1M 2A5For SaleMLS ID #R3118852, Paige Bouwman, Oakwyn Realty Ltd. Brokerage. Greater Vancouver REALTORS®
- C$1,278,0005 bd3 ba2.1k sqft5866 179a St, Surrey, BC V3S 4K3For SaleMLS ID #R3125539, Caroline Jeklin, Royal LePage - Wolstencroft Brokerage. Greater Vancouver REALTORS®
- C$1,130,0003 bd2 ba1.1k sqft9454 213th St, Langley, BC V1M 1T2For SaleMLS ID #R3120106, Zibo Sun, Team 3000 Realty Ltd. Brokerage. Greater Vancouver REALTORS®
- C$1,299,0004 bd3 ba2.3k sqft6155 191a St, Surrey, BC V3S 8C7For SaleMLS ID #R3128474, Scott Strudwick - PREC, Royal LePage - Wolstencroft Brokerage. Greater Vancouver REALTORS®
