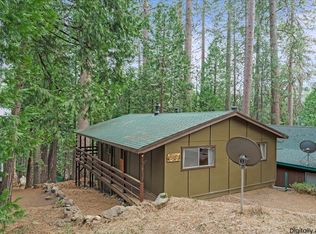
If you’re looking for a cabin in the woods, you found it! Meticulous attention to detail makes this cabin uniquely beautiful! This cabin has been completely remodeled with two fully engineered and permitted Trex decks (one is 412 sq. ft. & one is 375 sq. ft.), which will last a lifetime. Each deck has two beautiful lighted staircases leading to hiking trails Downstairs is open concept, with fully remodeled kitchen, all new cabinetry, high-end cooktop, large farm style sink and beautiful fixtures. Original 1950’s pink Frigidaire refrigerator in excellent working condition. Remodeled bathroom with all glass shower stall and pretty vanity. Living area has Smartcore 100% waterproof luxury vinyl plank flooring throughout. Beautiful marble fireplace with wooden mantle is a showstopper. All windows have built-in wooden shutters and backdoor is glass door with built-in blinds. Unique LED light fixture with dimmer switch enhances the ceiling and all fixtures are LED. Finished loft adds another 365 square feet and includes a bedroom and extra room with electric fireplace and luxury vinyl plank floor. Concrete path leads to a fully remodeled outbuilding with electricity. (116 sq.ft.) Minutes from Pinecrest Lake and Dodge Ridge Ski Resort. Cozy home in gorgeous pine forest with total privacy makes this a fantastic home or Air Bnb.
For sale
$315,000
26591 Sno Bowl Rd, Mi Wuk Village, CA 95346
0beds
528sqft
Single Family Residence
Built in 1951
9,583 Square Feet Lot
$306,000 Zestimate®
$597/sqft
$-- HOA
What's special
Large farm style sinkFully remodeled kitchenAll new cabinetryHigh-end cooktopPretty vanityBeautiful fixtures
- 18 days |
- 147 |
- 1 |
Zillow last checked:
Listing updated:
Listed by:
Melissa Vallelunga DRE #02168079 209-352-8528,
Twain Harte Homes and Land,
Ashley Spitsen DRE #02265204,
Twain Harte Homes and Land
Source: bridgeMLS/CCAR/Bay East AOR,MLS#: 41138828
Loading...
Facts & features
Interior
Bedrooms & bathrooms
- Bedrooms: 0
- Bathrooms: 1
- Full bathrooms: 1
Kitchen
- Features: Dishwasher, Disposal, Refrigerator
Heating
- Fireplace(s)
Cooling
- None
Appliances
- Included: Dishwasher, Refrigerator
- Laundry: No Hookups
Features
- Flooring: Laminate
- Windows: Window Coverings
- Number of fireplaces: 2
- Fireplace features: Gas, Wood Burning
Interior area
- Total structure area: 528
- Total interior livable area: 528 sqft
Property
Parking
- Parking features: No Garage
Features
- Levels: Two Story
- Stories: 2
- Exterior features: See Remarks
- Pool features: None
- Has view: Yes
- View description: Forest, Mountain(s), Trees/Woods
Lot
- Size: 9,583 Square Feet
- Features: Dead End
Details
- Parcel number: 023460066000
- Special conditions: Standard
Construction
Type & style
- Home type: SingleFamily
- Architectural style: Cabin
- Property subtype: Single Family Residence
Materials
- Wood Siding
Condition
- Existing
- New construction: No
- Year built: 1951
Utilities & green energy
- Electric: No Solar
- Sewer: Septic Tank
- Water: Public
Community & HOA
HOA
- Has HOA: No
Location
- Region: Mi Wuk Village
Financial & listing details
- Price per square foot: $597/sqft
- Date on market: 6/18/2026
- Listing terms: Cash,Conventional
Estimated market value
$306,000
$291,000 - $321,000
$1,433/mo
Price history
| Date | Event | Price |
|---|---|---|
| 6/18/2026 | Listed for sale | $315,000$597/sqft |
Source:  bridgeMLS/CCAR/Bay East AOR #41138828 Report a problem bridgeMLS/CCAR/Bay East AOR #41138828 Report a problem | ||
Public tax history
Tax history is unavailable.
Monthly payment
Est. payment$--/mo
Payment breakdown
Explore the cost of this home by adjusting the details. Changes won't be saved.All calculations are estimates and provided by Zillow, Inc. for informational purposes only. Actual amounts may vary.
HOA fees may include property taxes on listings classified as Co-Ops. Contact the listing agent and/or owner for fee details.
Mortgage interest rates are dependent on a number of factors, including credit score, down payment, and repayment length. Interest rate data provided by Zillow Group Marketplace, Inc. as of 1/1/1970 from various mortgage lenders with which we have lead or other similar arrangements; the Estimated Payment is an average of those rates.
See how much you could borrow to make a competitive offer.
Climate risks
Neighborhood: 95346
Nearby schools
GreatSchools rating
- 4/10Twain Harte SchoolGrades: K-8Distance: 7.2 mi
- 6/10Summerville High SchoolGrades: 9-12Distance: 12.1 mi
A local agent can set up tours, give advice and negotiate with sellers.

Local buyer's agents are ready to help
- California
- Tuolumne County
- Mi Wuk Village
- 95346
- 26591 Sno Bowl Rd
Nearby cities
Nearby zip codes
Other Mi Wuk Village Topics
