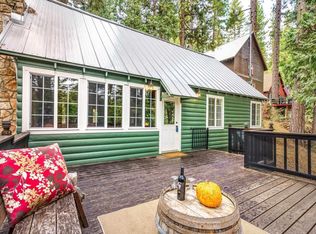
Tucked among the pines in charming Long Barn, CA, this beautifully updated 2 bedroom, 1 bath cabin is the perfect mountain escape for every season. Ideally located just minutes from Pinecrest Lake, this property offers effortless access to both summer adventure and winter fun. Inside, enjoy recent upgrades throughout, including new flooring, fresh interior and exterior paint, and a stunning stone fireplace wall that creates a cozy, inviting atmosphere. The renovated bathroom blends modern style with mountain charm, while the open living space is perfect for relaxing after a day outdoors. This home is being offered fully furnished, complete with the cutest mountain life accent pieces, making it truly turnkey and ready to enjoy from day one. Step outside onto the wrap around porch and take in serene views of the towering pines, your own private retreat for morning coffee, evening sunsets, and mountain air. Whether you're looking for a weekend getaway, vacation rental, or full time cabin living, this Long Barn gem delivers comfort, charm, and an unbeatable location for all four seasons.
Active
Price cut: $25K (6/30)
$230,000
25756 Upper Scenic Dr, Long Barn, CA 95335
2beds
768sqft
:
Get pre-qualified$1,493/mo
Single Family Residence
Built in 1968
6,534 Square Feet Lot
$220,500 Zestimate®
$299/sqft
$-- HOA
What's special
- 38 days |
- 384 |
- 12 |
Zillow last checked:
Listing updated:
Listed by:
Leslie Nelson DRE #01923053 209-605-5947,
PMZ Real Estate
Source: MetroList Services of CA,MLS#: 226082752Originating MLS: MetroList Services, Inc.
Facts & features
Interior
Bedrooms & bathrooms
- Bedrooms: 2
- Bathrooms: 1
- Full bathrooms: 1
Dining room
- Features: Space in Kitchen
Kitchen
- Features: Stone Counters
Heating
- Radiant, Wood Stove
Cooling
- Ceiling Fan(s)
Appliances
- Laundry: Laundry Closet, Inside
Features
- Flooring: Wood
- Number of fireplaces: 1
- Fireplace features: Family Room
Interior area
- Total structure area: 0
- Total interior livable area: 768 sqft
Video & virtual tour
Property
Parking
- Parking features: Uncovered Parking Spaces 2+
- Has uncovered spaces: Yes
Features
- Exterior features: Outdoor Grill
Lot
- Size: 6,534 Square Feet
- Features: Other
Details
- Parcel number: 027112043000
- Zoning: sfr
- Special conditions: Standard
Construction
Type & style
- Home type: SingleFamily
- Architectural style: Cabin
- Property subtype: Single Family Residence
Materials
- Wood
- Foundation: Raised
- Roof: Composition
Condition
- Year built: 1968
Utilities & green energy
- Electric: 220 Volts
- Sewer: Septic System
- Water: Public
- Utilities for property: Propane
Community & HOA
Location
- Region: Long Barn
Financial & listing details
- Price per square foot: $299/sqft
- Tax assessed value: $241,372
- Annual tax amount: $2,571
- Price range: $230K - $230K
- Date on market: 6/30/2026
Estimated market value
$220,500
$209,000 - $232,000
$1,518/mo
Price history
| Date | Event | Price |
|---|---|---|
| 6/30/2026 | Price change | $230,000-9.8%$299/sqft |
Source: MetroList Services of CA #226082752 Report a problem | ||
| 5/2/2026 | Price change | $255,000-10.5%$332/sqft |
Source: MetroList Services of CA #226016202 Report a problem | ||
| 3/26/2026 | Price change | $285,000-6.6%$371/sqft |
Source: MetroList Services of CA #226016202 Report a problem | ||
| 2/11/2026 | Listed for sale | $305,000+32.6%$397/sqft |
Source: MetroList Services of CA #226016202 Report a problem | ||
| 7/5/2022 | Sold | $230,000+7%$299/sqft |
Source:  bridgeMLS/CCAR/Bay East AOR #20220817 Report a problem bridgeMLS/CCAR/Bay East AOR #20220817 Report a problem | ||
| 5/22/2022 | Pending sale | $215,000$280/sqft |
Source:  TCAR MLS #20220817 Report a problem TCAR MLS #20220817 Report a problem | ||
| 5/11/2022 | Listed for sale | $215,000$280/sqft |
Source: TCAR MLS #20220817 Report a problem | ||
Public tax history
| Year | Property taxes | Tax assessment |
|---|---|---|
| 2025 | $2,571 +0.6% | $241,372 +2% |
| 2024 | $2,555 +6.9% | $236,640 +2% |
| 2023 | $2,389 +108% | $232,000 +122.2% |
| 2022 | $1,148 +1.8% | $104,400 +2% |
| 2021 | $1,128 +1.3% | $102,354 +1% |
| 2020 | $1,113 +2.3% | $101,306 +2% |
| 2019 | $1,089 +3.6% | $99,320 +2% |
| 2018 | $1,051 | $97,373 +2% |
| 2017 | -- | $95,465 |
Find assessor info on the county website
Monthly payment
Est. payment
Payment breakdown
Explore the cost of this home by adjusting the details. Changes won't be saved.Climate risks
Neighborhood: 95335
Getting around
10 / 100
Car-DependentNearby schools
GreatSchools rating
- 4/10Twain Harte SchoolGrades: K-8Distance: 5.9 mi
- 6/10Summerville High SchoolGrades: 9-12Distance: 10.8 mi
- $345,8004 bd2 ba1.4k sqft25766 Upper Scenic Dr, Long Barn, CA 95335Off Market

- $125,3611 bd1 ba768 sqft25750 Upper Scenic Dr, Long Barn, CA 95335Off Market
- $216,9001 bd1 ba768 sqft25750 Upper Scenic Dr, Long Barn, CA 95335Off Market
- $170,0003 bd1 ba1.2k sqft25744 Long Barn Sugar Pine Rd, Long Barn, CA 95335Sold
- $337,8002 bd3 ba1.9k sqft25774 Upper Scenic Dr, Long Barn, CA 95335Off Market
- $170,0002 bd2 ba1.2k sqft25744 Long Barn Sugar Pine Rd, Long Barn, CA 95335Sold
- $--5,227 sqft25777 Long Barn Sugar Pine Rd, Long Barn, CA 95335Off Market
- $300,0004 bd2 ba1.6k sqft25782 Long Barn Sugar Pine Rd, Long Barn, CA 95335Sold
A local agent can set up tours, give advice and negotiate with sellers.
Similar homes
- $240,0002 bd1 ba837 sqft22133 Sarah Cir, Long Barn, CA 95335For Sale
 MLS ID #226068300, Taylor Thompson. MetroList Services of CA
 - $298,8882 bd1 ba784 sqft25263 Deborah Dr, Long Barn, CA 95335For Sale
 MLS ID #41139063, Avery Bryant. bridgeMLS/CCAR/Bay East AOR
 - $265,0002 bd2 ba816 sqft21742 El Oso Way, Sonora, CA 95370For Sale
 MLS ID #41143973, Judith Austin. bridgeMLS/CCAR/Bay East AOR
 - $230,0002 bd2 ba1.1k sqft20569 Ponderosa Way, Tuolumne, CA 95379For Sale
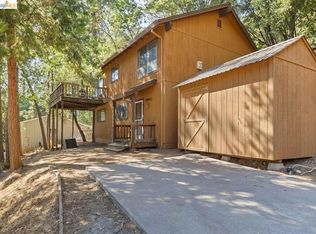 MLS ID #41136842, Kayla Njirich-Weldon. bridgeMLS/CCAR/Bay East AOR
 - $242,9003 bd2 ba1.1k sqft23808 Leisure Dr, Twain Harte, CA 95383For SaleMLS ID #41135036, Aniko Vera. bridgeMLS/CCAR/Bay East AOR
- $229,0002 bd2 ba1.1k sqft2655 Linnet Ln, Arnold, CA 95223For SaleMLS ID #226093214, Gregory Sutton. MetroList Services of CA
- $239,0002 bd1 ba810 sqft3370 Lakewood Dr, Arnold, CA 95223For SaleMLS ID #226070787, Gary Paris. MetroList Services of CA
- $250,0001 bd1 ba624 sqft23117 Cresta Dr, Twain Harte, CA 95383For SaleMLS ID #41139334, Nicole Robinson. bridgeMLS/CCAR/Bay East AOR
- $--3 bd2 ba1k sqft5099 Hillcrest Dr, Hathaway Pines, CA 95233AuctionXome
- $329,0002 bd1 ba840 sqft29600 Lassen Dr, Cold Springs, CA 95335For SaleMLS ID #41140372, Debbie Pousard. bridgeMLS/CCAR/Bay East AOR
- $340,0003 bd2 ba1.1k sqft29330 Kern Ct, Cold Springs, CA 95335For SaleMLS ID #41135856, Tara Skinner. bridgeMLS/CCAR/Bay East AOR
- $230,0002 bd2 ba1.1k sqft20749 Hemlock St, Groveland, CA 95321For SaleMLS ID #41133293, Ann Powell. bridgeMLS/CCAR/Bay East AOR
- $259,0002 bd1 ba840 sqft20571 Deerhaven Dr, Tuolumne, CA 95379For SaleMLS ID #41135976, Michael Brennan. bridgeMLS/CCAR/Bay East AOR
- $220,0001 bd1 ba500 sqft28470 Italian Bar Rd, Twain Harte, CA 95383For SaleMLS ID #20220882, JENNICE WEGER. bridgeMLS/CCAR/Bay East AOR
- $285,0003 bd2 ba864 sqft17895 Towhee Ln, Twain Harte, CA 95383For SaleMLS ID #ML82050699, Alfred Younan. MLSListings Inc
- $169,0003 bd1 ba480 sqft60 Liberty Rd, Arnold, CA 95223For SaleMLS ID #226099749, Nancy Sylvestri-Elzig. MetroList Services of CA
- $285,0003 bd1 ba990 sqft20735 Telele Trl, Mi Wuk Village, CA 95346For SaleMLS ID #41131833, Katherine Nakamura. bridgeMLS/CCAR/Bay East AOR
- $339,0003 bd2 ba1k sqft24223 Kalanu Pl, Mi Wuk Village, CA 95346For SaleMLS ID #41139182, Robin Rowland. bridgeMLS/CCAR/Bay East AOR
- $335,9992 bd1 ba1.1k sqft16645 Madrone Cir, Sonora, CA 95370For SaleMLS ID #41139952, Carolyn Sharp. bridgeMLS/CCAR/Bay East AOR
- $269,0003 bd3 ba1.1k sqft22369 Ponderosa Dr, Twain Harte, CA 95383For SaleMLS ID #41114363, Julianna Healy. bridgeMLS/CCAR/Bay East AOR
Local buyer's agents are ready to help
