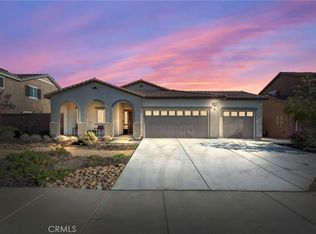
This beautiful, contemporary 5-bedroom 3 bath home is located on a cul-de-sac in the Sagewood Community in Menifee. The first floor features a light and bright open concept floor plan with a living room, dining area and kitchen. Also located on the first floor is the primary suite complete with a spacious walk-in closet and bath featuring a dual sink vanity and large walk-in shower, as well as an additional bedroom, bath with a walk-in shower and a laundry room. Upstairs, there is a large loft, three more bedrooms and one more bath with a dual sink vanity and shower/tub combo. Interior upgrades include luxury vinyl plank flooring, an upgraded kitchen featuring white shaker style cabinetry, quartz counters and stainless-steel appliances. Additionally, the newer refrigerator, washer, dryer and owned solar power are included, making this a home a great value! There is a spacious backyard with a patio and a HUGE 3 car garage complete with a Tesla charger and room for all of your toys. A great park is within walking distance and this home is conveniently located close to freeway access and shopping. Come and see your new home today!
Sold for $659,900
Listed by: NORTHPOINT ASSET MANAGEMENT • JULIE DICKINSON • Contact: 951-741-6588
Bought with: Homequest Real Estate
$659,900
26595 Baneberry Ct, Menifee, CA 92585
5beds
2,515sqft
Single Family Residence
Built in 2023
7,488 Square Feet Lot
$668,200 Zestimate®
$262/sqft
$3,772 Estimated rent
Home value
$668,200
$601,000 - $742,000
$3,772/mo
Zestimate® history
Owner options
List your home for rent
$3,772/mo
Rent Zestimate®
Find your next renter with Zillow Rental Manager. Plus, with online applications, you can quickly screen prospective tenants – for free.
$3,772/mo
Rent Zestimate®
Refinance and save
$4,290/mo
Est. payment
Refinancing to a lower rate could help reduce your monthly payments and save thousands over the life of the loan.
$4,290/mo
Est. payment
Explore your selling options
Work with a Zillow partner agent
Leverage their expertise and Zillow's premium Showcase listings to get your home seen by more buyers.
Get startedList with your own agent
Get your home in front of millions of buyers by listing it on Zillow.
Learn how to do itSell it yourself
Take full control of how buyers see your home on Zillow by listing For Sale by Owner (FSBO).
List your homeWhat's special
Spacious backyardWhite shaker style cabinetrySpacious walk-in closetPrimary suiteQuartz countersOpen concept floor planStainless-steel appliances
Zillow last checked:
Listing updated:
Listed by:
JULIE DICKINSON DRE #01278020 951-741-6588,
NORTHPOINT ASSET MANAGEMENT
Bought with:
Kenneth Maceren, DRE #01946616
Homequest Real Estate
Source: CRMLS,MLS#: IV25113771 Originating MLS: California Regional MLS
Originating MLS: California Regional MLSFacts & features
Interior
Bedrooms & bathrooms
- Bedrooms: 5
- Bathrooms: 3
- Full bathrooms: 3
- Main level bathrooms: 3
- Main level bedrooms: 2
Rooms
- Room types: Bedroom, Entry/Foyer, Laundry, Loft, Living Room, Primary Bedroom
Primary bedroom
- Features: Main Level Primary
Primary bedroom
- Features: Primary Suite
Bedroom
- Features: Multi-Level Bedroom
Bathroom
- Features: Bathtub, Closet, Dual Sinks, Tub Shower
Kitchen
- Features: Kitchen Island, Kitchen/Family Room Combo, Quartz Counters
Heating
- Central
Cooling
- Central Air
Appliances
- Included: Dishwasher, Electric Range, Free-Standing Range, Disposal, Gas Range, Microwave, Refrigerator, Dryer, Washer
- Laundry: Laundry Room
Features
- Ceiling Fan(s), High Ceilings, Open Floorplan, Pantry, Quartz Counters, Loft, Main Level Primary, Primary Suite
- Flooring: Carpet, Vinyl
- Has fireplace: No
- Fireplace features: None
- Common walls with other units/homes: No Common Walls
Interior area
- Total interior livable area: 2,515 sqft
Property
Parking
- Total spaces: 3
- Parking features: Direct Access, Driveway, Garage Faces Front, Garage, Paved
- Attached garage spaces: 3
Accessibility
- Accessibility features: Safe Emergency Egress from Home
Features
- Levels: Two
- Stories: 2
- Entry location: Front
- Patio & porch: Front Porch, Patio
- Pool features: None
- Fencing: Block,Vinyl
- Has view: Yes
- View description: None
Lot
- Size: 7,488 Square Feet
Details
- Parcel number: 331591016
- Special conditions: Standard
Construction
Type & style
- Home type: SingleFamily
- Architectural style: Contemporary
- Property subtype: Single Family Residence
Materials
- Foundation: Slab
- Roof: Concrete
Condition
- Turnkey
- New construction: No
- Year built: 2023
Utilities & green energy
- Sewer: Public Sewer
- Water: Public
- Utilities for property: Electricity Connected, Natural Gas Connected, Sewer Connected, Water Connected
Green energy
- Energy efficient items: Appliances
- Energy generation: Solar
Community & HOA
Community
- Features: Curbs, Gutter(s), Storm Drain(s), Street Lights, Suburban, Sidewalks
- Security: Carbon Monoxide Detector(s), Smoke Detector(s)
HOA
- Has HOA: Yes
- Amenities included: Outdoor Cooking Area, Picnic Area, Playground
- HOA fee: $66 monthly
- HOA name: Sagewood
- HOA phone: 949-833-2600
Location
- Region: Menifee
Financial & listing details
- Price per square foot: $262/sqft
- Tax assessed value: $642,529
- Annual tax amount: $10,277
- Date on market: 5/21/2025
- Cumulative days on market: 9 days
- Listing terms: Cash,Cash to New Loan
- Inclusions: Washer, Dryer, Refrigerator
- Road surface type: Paved
Price history
| Date | Event | Price |
|---|---|---|
| 7/31/2025 | Sold | $659,900$262/sqft |
Source:  CRMLS #IV25113771 Report a problem CRMLS #IV25113771 Report a problem | ||
| 7/7/2025 | Contingent | $659,900$262/sqft |
Source: CRMLS #IV25113771 Report a problem | ||
| 7/1/2025 | Listed for sale | $659,900$262/sqft |
Source: CRMLS #IV25113771 Report a problem | ||
| 5/27/2025 | Contingent | $659,900$262/sqft |
Source: CRMLS #IV25113771 Report a problem | ||
| 5/21/2025 | Listed for sale | $659,900+6.8%$262/sqft |
Source: CRMLS #IV25113771 Report a problem | ||
| 6/15/2024 | Listing removed | -- |
Source: Zillow Rentals Report a problem | ||
| 6/8/2024 | Listed for rent | $3,400$1/sqft |
Source: Zillow Rentals Report a problem | ||
| 3/29/2023 | Sold | $618,000+3%$246/sqft |
Source: Public Record Report a problem | ||
| 2/27/2023 | Pending sale | $599,990$239/sqft |
Source: CRMLS #SW23030760 Report a problem | ||
| 2/23/2023 | Listed for sale | $599,990$239/sqft |
Source: CRMLS #SW23030760 Report a problem | ||
Public tax history
| Year | Property taxes | Tax assessment |
|---|---|---|
| 2025 | $10,277 +0.7% | $642,529 +2% |
| 2024 | $10,204 +173.4% | $629,931 +1975.4% |
| 2023 | $3,732 +1011.3% | $30,352 +2% |
| 2022 | $336 | $29,757 |
Find assessor info on the county website
Neighborhood: Sun City
Nearby homes
- $601,9004 bd2 ba2.2k sqft26607 Baneberry Ct, Menifee, CA 92585Off Market
- $597,7004 bd3 ba1.8k sqft26534 Wintersweet Ct, Menifee, CA 92585Off Market
- $637,0005 bd3 ba2.5k sqft26558 Wintersweet Ct, Menifee, CA 92585Off Market
- $600,0004 bd3 ba1.8k sqft26616 Baneberry Ct, Menifee, CA 92585Sold
- $100483 Square Feet26513 Wintersweet Ct, Menifee, CA 92585Off Market
- $--1 bd1 ba925 sqft26640 Baneberry Ct #B, Sun City, CA 92585Off Market
- $669,5004 bd3 ba2.6k sqft26559 Baneberry Ct, Menifee, CA 92585Off Market
- $610,4004 bd2 ba2.2k sqft26627 Pearl Blossom Way, Menifee, CA 92585Off Market
Nearby schools
GreatSchools rating
- 6/10Boulder Ridge ElementaryGrades: K-5Distance: 2.1 mi
- 3/10Ethan A Chase Middle SchoolGrades: 6-8Distance: 3.4 mi
Get a cash offer in 3 minutes
Find out how much your home could sell for in as little as 3 minutes with a no-obligation cash offer.
Estimated market value
$668,200
Get a cash offer in 3 minutes
Find out how much your home could sell for in as little as 3 minutes with a no-obligation cash offer.
Estimated market value
$668,200
- California
- Riverside County
- Menifee
- 92585
- Sun City
- 26595 Baneberry Ct
Nearby cities
Nearby neighborhoods
Nearby zip codes
Other Menifee Topics
