Welcome to 26616 Baneberry Ct — a beautiful single story Spanish style home on a cul-de-sac in the new Sagewood community, built in 2023 offering modern living, energy efficiency, and a highly functional open floor plan. This Residence 1898 Plan 1 model features 4 bedrooms and 3 full bathrooms, thoughtfully designed with spacious living areas, abundant natural light, and contemporary finishes throughout.
Step inside to an inviting open-concept great room with vaulted ceilings, creating an airy and expansive feel perfect for entertaining or everyday living. The kitchen features quartz countertops, stainless steel appliances, a large center island, ample cabinet space, and seamless flow into the dining and living areas.
Enjoy significant monthly savings with fully PAID OFF SOLAR, and take advantage of the 3-car garage, offering plenty of storage and parking. The home sits on a spacious leveled backyard—a blank canvas ready for a pool, garden, play area, or outdoor entertaining space, additionally you have no back neighbor for added privacy.
Enjoy peace of mind with Wi-Fi–enabled smart home features, all controlled from your phone or the touch panel.
Located just a short walk to the community park, and minutes from the 215 freeway, major shopping centers, restaurants, and local schools, this home offers the convenience and comfort today’s buyers look for.
Modern build, efficient design, single-story living, and a prime Menifee location—this home is truly move-in ready. Don’t miss it!. Contact me to schedule a showing.
Sold for $600,000
Listed by: LPT Realty Inc. • ED ALEJANDRE • Contact: 323-691-9355
Bought with: KELLER WILLIAMS REALTY
$600,000
26616 Baneberry Ct, Menifee, CA 92585
4beds
1,898sqft
Single Family Residence
Built in 2023
8,276 Square Feet Lot
$606,300 Zestimate®
$316/sqft
$3,437 Estimated rent
Home value
$606,300
$552,000 - $667,000
$3,437/mo
Zestimate® history
Owner options
List your home for rent
$3,437/mo
Rent Zestimate®
Find your next renter with Zillow Rental Manager. Plus, with online applications, you can quickly screen prospective tenants – for free.
$3,437/mo
Rent Zestimate®
Refinance and save
$3,901/mo
Est. payment
Refinancing to a lower rate could help reduce your monthly payments and save thousands over the life of the loan.
$3,901/mo
Est. payment
Explore your selling options
Work with a Zillow partner agent
Leverage their expertise and Zillow's premium Showcase listings to get your home seen by more buyers.
Get startedList with your own agent
Get your home in front of millions of buyers by listing it on Zillow.
Learn how to do itSell it yourself
Take full control of how buyers see your home on Zillow by listing For Sale by Owner (FSBO).
List your homeWhat's special
Zillow last checked:
Listing updated:
Listed by:
ED ALEJANDRE DRE #01902401 323-691-9355,
LPT Realty Inc.
Bought with:
John Wagner, DRE #02233425
KELLER WILLIAMS REALTY
Source: CRMLS,MLS#: IV25259661 Originating MLS: California Regional MLS
Originating MLS: California Regional MLSFacts & features
Interior
Bedrooms & bathrooms
- Bedrooms: 4
- Bathrooms: 3
- Full bathrooms: 3
- Main level bathrooms: 3
- Main level bedrooms: 4
Rooms
- Room types: Bedroom, Entry/Foyer, Family Room, Foyer, Kitchen, Laundry, Living Room, Primary Bathroom, Primary Bedroom, Office, Other, Dining Room
Primary bedroom
- Features: Main Level Primary
Bedroom
- Features: All Bedrooms Down
Bedroom
- Features: Bedroom on Main Level
Bathroom
- Features: Bathroom Exhaust Fan, Dual Sinks, Full Bath on Main Level, Low Flow Plumbing Fixtures, Quartz Counters, Separate Shower, Walk-In Shower
Kitchen
- Features: Kitchen Island, Kitchen/Family Room Combo, Quartz Counters
Heating
- Central
Cooling
- Central Air, ENERGY STAR Qualified Equipment
Appliances
- Included: Built-In Range, Dishwasher, ENERGY STAR Qualified Appliances, ENERGY STAR Qualified Water Heater, Gas Range, Microwave, Tankless Water Heater, Water Heater
- Laundry: Inside, Laundry Room
Features
- Breakfast Bar, Separate/Formal Dining Room, Eat-in Kitchen, High Ceilings, Open Floorplan, Pantry, Quartz Counters, Recessed Lighting, Storage, All Bedrooms Down, Bedroom on Main Level, Entrance Foyer, Main Level Primary, Primary Suite, Walk-In Closet(s)
- Doors: Sliding Doors
- Windows: Double Pane Windows, Screens
- Has fireplace: No
- Fireplace features: None
- Common walls with other units/homes: No Common Walls
Interior area
- Total interior livable area: 1,898 sqft
Property
Parking
- Total spaces: 3
- Parking features: Door-Multi, Direct Access, Driveway, Garage Faces Front, Garage, Garage Door Opener
- Attached garage spaces: 3
Features
- Levels: Two
- Stories: 2
- Entry location: Front
- Pool features: None
- Has view: Yes
- View description: Mountain(s), Neighborhood
Lot
- Size: 8,276 Square Feet
- Features: Back Yard, Front Yard, Rectangular Lot, Yard
Details
- Parcel number: 331591025
- Special conditions: Standard
Construction
Type & style
- Home type: SingleFamily
- Architectural style: Spanish
- Property subtype: Single Family Residence
Condition
- New construction: No
- Year built: 2023
Utilities & green energy
- Electric: 220 Volts in Laundry
- Sewer: Public Sewer
- Water: Public
Green energy
- Energy efficient items: Appliances, Water Heater
Community & HOA
Community
- Features: Curbs, Park
HOA
- Has HOA: Yes
- Amenities included: Outdoor Cooking Area, Barbecue, Picnic Area, Playground
- HOA fee: $69 monthly
- HOA name: Sagewood
- HOA phone: 909-883-2333
Location
- Region: Menifee
Financial & listing details
- Price per square foot: $316/sqft
- Tax assessed value: $581,406
- Annual tax amount: $9,416
- Date on market: 12/2/2025
- Cumulative days on market: 8 days
- Listing terms: Cash,Conventional,1031 Exchange,FHA,VA Loan
Price history
| Date | Event | Price |
|---|---|---|
| 1/8/2026 | Sold | $600,000$316/sqft |
Source:  CRMLS #IV25259661 Report a problem CRMLS #IV25259661 Report a problem | ||
| 12/16/2025 | Pending sale | $600,000$316/sqft |
Source: CRMLS #IV25259661 Report a problem | ||
| 12/3/2025 | Listed for sale | $600,000+7.3%$316/sqft |
Source: CRMLS #IV25259661 Report a problem | ||
| 4/21/2023 | Sold | $559,000+1.6%$295/sqft |
Source: Public Record Report a problem | ||
| 3/19/2023 | Pending sale | $549,990$290/sqft |
Source: CRMLS #SW23016846 Report a problem | ||
| 1/31/2023 | Listed for sale | $549,990$290/sqft |
Source: CRMLS #SW23016846 Report a problem | ||
Public tax history
| Year | Property taxes | Tax assessment |
|---|---|---|
| 2025 | $9,416 +0.7% | $581,406 +2% |
| 2024 | $9,350 +170.7% | $570,006 +1778% |
| 2023 | $3,454 +928.5% | $30,352 +2% |
| 2022 | $336 | $29,757 |
Find assessor info on the county website
Neighborhood: Sun City
Nearby homes
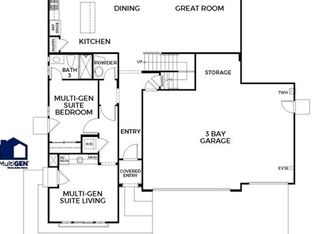
- $--1 bd1 ba925 sqft26640 Baneberry Ct #B, Sun City, CA 92585Off Market
- $601,9004 bd2 ba2.2k sqft26607 Baneberry Ct, Menifee, CA 92585Off Market
- $659,9005 bd3 ba2.5k sqft26595 Baneberry Ct, Menifee, CA 92585Sold

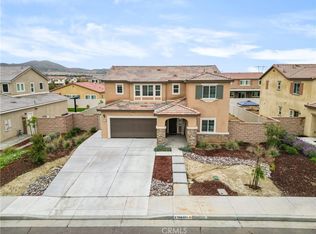
- $612,0004 bd3 ba2.2k sqft26643 Baneberry Ct, Menifee, CA 92585Sold
- $637,0005 bd3 ba2.5k sqft26558 Wintersweet Ct, Menifee, CA 92585Off Market
- $650,0004 bd4 ba2.6k sqft26676 Baneberry Ct, Menifee, CA 92585Sold
- $437,7002 bd3 ba1.7k sqft26635 Summer Sunshine Dr, Menifee, CA 92585Off Market
- $597,7004 bd3 ba1.8k sqft26534 Wintersweet Ct, Menifee, CA 92585Off Market
Nearby schools
GreatSchools rating
- 6/10Boulder Ridge ElementaryGrades: K-5Distance: 2.1 mi
- 3/10Ethan A Chase Middle SchoolGrades: 6-8Distance: 3.4 mi
Get a cash offer in 3 minutes
Find out how much your home could sell for in as little as 3 minutes with a no-obligation cash offer.
Estimated market value
$606,300
Get a cash offer in 3 minutes
Find out how much your home could sell for in as little as 3 minutes with a no-obligation cash offer.
Estimated market value
$606,300
- California
- Riverside County
- Menifee
- 92585
- Sun City
- 26616 Baneberry Ct
Nearby cities
Nearby neighborhoods
Nearby zip codes
Other Menifee Topics
