Welcome to 266 C Street in Carneys Point! Situated on a huge corner lot, this home offers over 1,700 square feet of living space, a flexible floor plan, and plenty of possibilities for its next owner! With the potential for up to 5 bedrooms, there's room to accommodate a variety of needs. Recent improvements include an updated roof and appliances, providing a great starting point while leaving plenty of opportunity to add your own personal touches. Step outside and enjoy the spacious, fully fenced yard, offering plenty of room for outdoor activities, entertaining, or simply relaxing. The enclosed patio provides additional space to enjoy, while the oversized 2-car garage offers ample room for vehicles, storage, hobbies, or a workshop. A convenient U-shaped driveway provides plenty of additional parking and easy access. Whether you're a first-time homebuyer, an investor, or someone looking for a property with room to grow, this home offers incredible potential. With its generous square footage, versatile living spaces, oversized garage, and expansive corner lot, 266 C Street is ready for its next chapter! Conveniently located in Carneys Point Township, Salem County, NJ, with access to major highways, shopping, and nearby Delaware and Pennsylvania.Property is being sold strictly AS-IS
For sale
$259,900
266 C St, Carneys Pt, NJ 08069
4beds
1,732sqft
Single Family Residence
Built in 1946
0.35 Acres Lot
$-- Zestimate®
$150/sqft
$-- HOA
What's special
Updated roofEnclosed patioSpacious fully fenced yardHuge corner lotConvenient u-shaped drivewayExpansive corner lotFlexible floor plan
- --
- on Zillow
- 752
- views
- 65
- saves
Likely to sell faster than
Zillow last checked:
Listing updated:
Listed by:
Heather Bosco 856-469-3091,
Keller Williams Hometown
Source: Bright MLS,MLS#: NJSA2020340
Facts & features
Interior
Bedrooms & bathrooms
- Bedrooms: 4
- Bathrooms: 2
- Full bathrooms: 1
- 1/2 bathrooms: 1
- Main level bathrooms: 1
Rooms
- Room types: Living Room, Dining Room, Primary Bedroom, Bedroom 2, Bedroom 3, Kitchen, Basement, Laundry, Office, Bathroom 1, Attic
Primary bedroom
- Level: Upper
- Area: 228 Square Feet
- Dimensions: 12 X 19
Bedroom 2
- Level: Upper
- Area: 108 Square Feet
- Dimensions: 9 X 12
Bedroom 3
- Level: Upper
- Area: 99 Square Feet
- Dimensions: 9 X 11
Bedroom 3
- Level: Upper
- Area: 81 Square Feet
- Dimensions: 9 X 9
Bathroom 1
- Level: Upper
Other
- Features: Attic - Walk-Up
- Level: Upper
Basement
- Level: Unspecified
Dining room
- Level: Main
- Area: 132 Square Feet
- Dimensions: 11 X 12
Kitchen
- Features: Eat-in Kitchen, Kitchen - Country
- Level: Main
Laundry
- Level: Main
- Area: 72 Square Feet
- Dimensions: 8 X 9
Living room
- Level: Main
- Area: 264 Square Feet
- Dimensions: 12 X 22
Office
- Level: Main
- Area: 88 Square Feet
- Dimensions: 8 X 11
Heating
- Radiant, Oil
Cooling
- Ceiling Fan(s), Central Air, Electric
Appliances
- Included: Dryer, Microwave, Oven/Range - Electric, Six Burner Stove, Refrigerator, Washer, Electric Water Heater
- Laundry: Main Level, Laundry Room
Features
- Attic, Breakfast Area, Eat-in Kitchen, Paneled Walls, Plaster Walls
- Flooring: Hardwood, Laminate, Wood
- Basement: Unfinished
- Has fireplace: No
Interior area
- Total structure area: 1,732
- Total interior livable area: 1,732 sqft
- Finished area above ground: 1,732
Property
Parking
- Total spaces: 2
- Parking features: Garage Faces Front, Asphalt, Driveway, Detached
- Garage spaces: 2
- Has uncovered spaces: Yes
Accessibility
- Accessibility features: None
Features
- Levels: Two
- Stories: 2
- Patio & porch: Porch
- Pool features: None
- Fencing: Chain Link
- Has view: Yes
- View description: Street
Lot
- Size: 0.35 Acres
- Dimensions: 131 x 117
- Features: Corner Lot, Rear Yard, Corner Lot/Unit
Details
- Additional structures: Above Grade
- Parcel number: 020015500013
- Zoning: RES
- Special conditions: Standard
Construction
Type & style
- Home type: SingleFamily
- Architectural style: Colonial
- Property subtype: Single Family Residence
Materials
- Block, Metal Siding
- Foundation: Block
Condition
- Average
- New construction: No
- Year built: 1946
Utilities & green energy
- Electric: 200+ Amp Service
- Sewer: Public Sewer
- Water: Public
Community & HOA
Community
- Subdivision: Carneys Point
HOA
- Has HOA: No
Location
- Region: Carneys Pt
- Municipality: CARNEYS POINT TWP
Financial & listing details
- Price per square foot: $150/sqft
- Tax assessed value: $142,000
- Annual tax amount: $6,098
- Date on market: 10/24/2026
- Listing agreement: Exclusive Right To Sell
- Listing terms: Cash,Conventional,FHA,VA Loan
- Inclusions: All Appliances In Their As-is Condition, Living Room Sofa
- Exclusions: Personal Property
- Ownership: Fee Simple
Estimated market value
Not available
Estimated sales range
Not available
Not available
Price history
| Date | Event | Price |
|---|---|---|
| 8/3/2006 | Sold | $170,000$98/sqft |
Source: Public Record Report a problem | ||
Public tax history
| Year | Property taxes | Tax assessment |
|---|---|---|
| 2024 | $5,199 +3.6% | $141,000 |
| 2023 | $5,020 +7.3% | $141,000 |
| 2022 | $4,678 -0.9% | $141,000 |
| 2021 | $4,719 -0.8% | $141,000 |
| 2020 | $4,759 +1.4% | $141,000 |
| 2019 | $4,692 | $141,000 -5.4% |
| 2018 | $4,692 +7.3% | $149,000 |
| 2017 | $4,375 -6.7% | $149,000 |
| 2016 | $4,690 +5.6% | $149,000 -14.3% |
| 2015 | $4,440 +1.9% | $173,900 |
| 2014 | $4,358 +3.4% | $173,900 |
| 2013 | $4,214 +3.9% | $173,900 |
| 2012 | $4,054 +4.4% | $173,900 |
| 2011 | $3,883 -2.9% | $173,900 |
| 2010 | $4,000 +9.6% | $173,900 |
| 2009 | $3,648 | $173,900 +113.1% |
| 2008 | -- | $81,600 |
| 2007 | -- | $81,600 |
| 2006 | -- | $81,600 |
| 2005 | -- | $81,600 |
| 2004 | -- | $81,600 |
| 2003 | -- | $81,600 |
| 2002 | -- | $81,600 |
| 2001 | -- | $81,600 |
Find assessor info on the county website
Monthly payment
Est. payment
Payment breakdown
Explore the cost of this home by adjusting the details. Changes won't be saved.Climate risks
Neighborhood: 08069
Nearby schools
Schools provided by the listing agent
- District: Penns Grove-carneys Point Schools
Source: Bright MLS. This data may not be complete. We recommend contacting the local school district to confirm school assignments for this home.
Similar homes
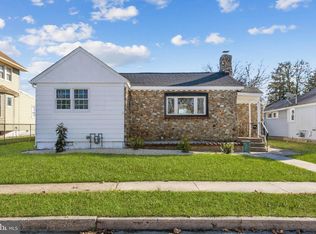
- $260,0003 bd2 ba1.2k sqft264 Shell Rd, Carneys Point, NJ 08069For Sale

 MLS ID #NJSA2020526, Deborah Giorgianni, American Dream Realty of South Jersey. Bright MLS
- $229,0003 bd1 ba1.4k sqft107 Broad St, Carneys Point Twp., NJ 08023For Sale
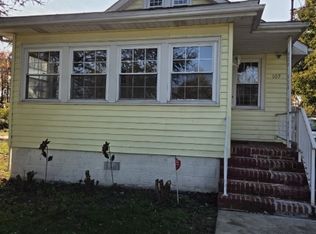 MLS ID #4064158, Jeetrani Euell, Exp Realty, Llc. GSMLS
- $289,0003 bd2 ba1.4k sqft44 Maplewood Ave, Carneys Pt, NJ 08069For Sale
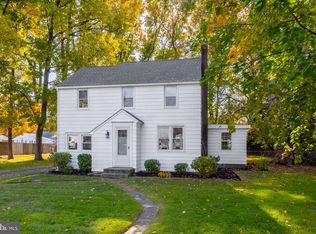 MLS ID #NJSA2020614, Sue Ann Leighty, Keller Williams Hometown. Bright MLS
- $240,0003 bd1 ba1.1k sqft264 Market St, Carneys Pt, NJ 08069For Sale
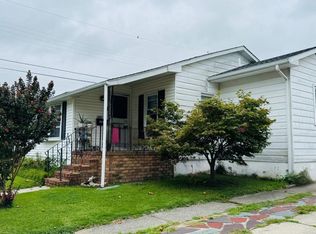 MLS ID #NJSA2020042, Deborah Giorgianni, American Dream Realty of South Jersey. Bright MLS
- $225,0003 bd1 ba1k sqft256 H St, Carneys Pt, NJ 08069For SaleMLS ID #NJSA2018854, Karen Larsson-Flowers, American Dream Realty of South Jersey. Bright MLS
- $219,9003 bd1 ba1k sqft330 Jackson Ave, Penns Grove, NJ 08069For SaleMLS ID #NJSA2019942, Jesse Hunt, Weichert Realtors-Mullica Hill. Bright MLS
- $244,0004 bd1 ba1.3k sqft15 Walnut St, Penns Grove, NJ 08069For SaleMLS ID #NJSA2017920, Karen Larsson-Flowers, American Dream Realty of South Jersey. Bright MLS
- $210,0004 bd2 ba1.5k sqft242 N Broad St, Penns Grove, NJ 08069For SaleMLS ID #NJSA2017546, Trish Applegate, EXP Realty, LLC. Bright MLS
- $343,0006 bd2 ba2.1k sqft274 S Pennsville Auburn Rd, Penns Grove, NJ 08069For SaleMLS ID #NJSA2020456, Ronnie Glomb, Your Town Realty. Bright MLS
- $150,0003 bd1 ba912 sqft71 Poplar St, Penns Grove, NJ 08069For SaleMLS ID #NJSA2020734, Tracy Gallo, Fathom Realty NJ, LLC. Bright MLS
- $250,0003 bd2 ba1.9k sqft31 E Mill St, Pedricktown, NJ 08067For SaleMLS ID #NJSA2020094, Daisy Davis-Quick, RE/MAX Preferred - Mullica Hill. Bright MLS
- $275,0002 bd2 ba1.1k sqftNone Available, New Castle, DE 19720For SaleMLS ID #DENC2114314, Angela Allen, Patterson-Schwartz-Hockessin. Bright MLS
- $375,0003 bd1 ba984 sqft64 Walnut St, Penns Grove, NJ 08069For SaleMLS ID #NJSA2019638, Joe Venello, American Dream Realty of South Jersey. Bright MLS
- $275,0003 bd1 ba950 sqft30 Mark Dr, New Castle, DE 19720For SaleMLS ID #DENC2113944, Daniel Richardson, Crown Homes Real Estate. Bright MLS
- $345,0003 bd2 ba1.8k sqft3106 N Harrison St, Wilmington, DE 19802For SaleMLS ID #DENC2114460, Jemimah Chuks, EXP Realty, LLC. Bright MLS
- $234,9003 bd2 ba1.9k sqft70 Locust Ave, Pennsville, NJ 08070For SaleMLS ID #NJSA2018172, Cheryl Cashman, Pino Agency. Bright MLS
