Experience the ease and comfort of single-level living in this turnkey ranch, beautifully nestled on a tranquil property with sprawling lawns, stone walls, and mature landscaping. Brimming with warmth and functionality, the inviting floor plan features thoughtfully refreshed living spaces designed for today’s lifestyle. At the heart of the home, the beautifully updated kitchen features an expansive breakfast bar, generous dining area, abundant cabinetry opening seamlessly to the adjoining living spaces creating the perfect setting for both everyday living and entertaining. Walls of windows fill the sun-drenched sunroom with natural light and offer panoramic views of the serene backyard, an ideal spot to enjoy your morning coffee or unwind at the end of the day. The finished lower level adds valuable flexibility w/laundry and versatile bonus rooms that can adapt to your changing needs. Enjoy the benefits of high-efficiency natural gas, Hudson Light & Power, and the peace of mind that comes with recent windows, appliances, roof, and major systems. Conveniently located near commuter routes, conservation land & trails, golf courses, farm stands, and all that the charming community of Stow has to offer.
Sold for $685,000
$685,000
266 Harvard Rd, Stow, MA 01775
3beds
2,194sqft
Single Family Residence
Built in 1950
1 Acres Lot
$694,800 Zestimate®
$312/sqft
$3,136 Estimated rent
Home value
$694,800
$660,000 - $730,000
$3,136/mo
Zestimate® history
Owner options
List your home for rent
$3,136/mo
Rent Zestimate®
Find your next renter with Zillow Rental Manager. Plus, with online applications, you can quickly screen prospective tenants – for free.
$3,136/mo
Rent Zestimate®
Refinance and save
$4,455/mo
Est. payment
Refinancing to a lower rate could help reduce your monthly payments and save thousands over the life of the loan.
$4,455/mo
Est. payment
Explore your selling options
Work with a Zillow partner agent
Leverage their expertise and Zillow's premium Showcase listings to get your home seen by more buyers.
Get startedList with your own agent
Get your home in front of millions of buyers by listing it on Zillow.
Learn how to do itSell it yourself
Take full control of how buyers see your home on Zillow by listing For Sale by Owner (FSBO).
List your homeWhat's special
Single-level livingStone wallsTranquil propertySun-drenched sunroomFinished lower levelMature landscapingThoughtfully refreshed living spaces
Zillow last checked:
Listing updated:
Listed by:
Amy Balewicz Homes 617-283-5642,
Keller Williams Realty Boston Northwest 978-369-5775,
Amy Balewicz Homes 617-283-5642
Bought with:
Marc Cercone
Realty Executives Boston West
Source: MLS PIN,MLS#: 73574995
Facts & features
Interior
Bedrooms & bathrooms
- Bedrooms: 3
- Bathrooms: 1
- Full bathrooms: 1
Primary bedroom
- Features: Ceiling Fan(s), Closet, Flooring - Hardwood
- Level: First
- Area: 148.48
- Dimensions: 11.6 x 12.8
Bedroom 2
- Features: Ceiling Fan(s), Closet, Flooring - Hardwood
- Level: First
- Area: 119.04
- Dimensions: 9.3 x 12.8
Bedroom 3
- Features: Closet, Flooring - Hardwood, Lighting - Overhead
- Level: First
- Area: 144.9
- Dimensions: 11.5 x 12.6
Primary bathroom
- Features: No
Bathroom 1
- Features: Bathroom - Tiled With Tub & Shower, Closet - Linen, Flooring - Stone/Ceramic Tile, Lighting - Overhead
- Level: First
- Area: 67.16
- Dimensions: 7.3 x 9.2
Dining room
- Features: Flooring - Hardwood, Lighting - Overhead
- Level: First
- Area: 115.92
- Dimensions: 9.2 x 12.6
Family room
- Features: Flooring - Hardwood, Exterior Access, Recessed Lighting
- Level: First
- Area: 355.71
- Dimensions: 16.7 x 21.3
Kitchen
- Features: Flooring - Hardwood, Dining Area, Countertops - Stone/Granite/Solid, Breakfast Bar / Nook, Stainless Steel Appliances, Gas Stove, Lighting - Overhead
- Level: First
- Area: 168.84
- Dimensions: 13.4 x 12.6
Living room
- Features: Flooring - Hardwood, Exterior Access, Recessed Lighting
- Level: First
- Area: 180.61
- Dimensions: 14.11 x 12.8
Office
- Level: First
Heating
- Forced Air, Electric Baseboard, Natural Gas
Cooling
- Central Air
Appliances
- Included: Gas Water Heater, Water Heater, Range, Dishwasher, Microwave, Refrigerator, Washer, Dryer
- Laundry: In Basement, Electric Dryer Hookup, Washer Hookup
Features
- Ceiling Fan(s), Recessed Lighting, Closet, Home Office, Sun Room, Game Room, Bonus Room, Internet Available - Broadband
- Flooring: Tile, Vinyl, Hardwood, Flooring - Vinyl, Flooring - Stone/Ceramic Tile
- Windows: Screens
- Basement: Full,Partially Finished,Interior Entry,Bulkhead,Radon Remediation System,Concrete
- Number of fireplaces: 1
- Fireplace features: Living Room
Interior area
- Total structure area: 2,194
- Total interior livable area: 2,194 sqft
- Finished area above ground: 1,738
- Finished area below ground: 456
Property
Parking
- Total spaces: 4
- Parking features: Off Street, Stone/Gravel
- Uncovered spaces: 4
Features
- Patio & porch: Porch, Deck - Wood, Patio
- Exterior features: Porch, Deck - Wood, Patio, Rain Gutters, Hot Tub/Spa, Storage, Screens, Stone Wall
- Has spa: Yes
- Spa features: Private
Lot
- Size: 1 Acres
- Features: Corner Lot, Level
Details
- Parcel number: M:0000R4 B:000031 L:0000,777426
- Zoning: R
Construction
Type & style
- Home type: SingleFamily
- Architectural style: Ranch
- Property subtype: Single Family Residence
Materials
- Frame
- Foundation: Concrete Perimeter
- Roof: Shingle
Condition
- Year built: 1950
Utilities & green energy
- Electric: Circuit Breakers, 200+ Amp Service
- Sewer: Private Sewer
- Water: Private
- Utilities for property: for Gas Range, for Electric Dryer, Washer Hookup
Community & HOA
Community
- Features: Public Transportation, Shopping, Tennis Court(s), Park, Walk/Jog Trails, Stable(s), Golf, Medical Facility, Conservation Area, Highway Access, House of Worship, Private School, Public School
HOA
- Has HOA: No
Location
- Region: Stow
Financial & listing details
- Price per square foot: $312/sqft
- Tax assessed value: $596,300
- Annual tax amount: $10,656
- Date on market: 10/1/2026
- Exclusions: Fireplace Screen/Tools Excluded; Hot Tub & Shed Items Are Negotiable
- Road surface type: Paved
Price history
| Date | Event | Price |
|---|---|---|
| 10/19/2026 | Sold | $685,000+1.5%$312/sqft |
Source: MLS PIN #73574995 Report a problem | ||
| 9/28/2026 | Pending sale | $675,000$308/sqft |
Source: MLS PIN #73574995 Report a problem | ||
| 9/14/2026 | Contingent | $675,000$308/sqft |
Source: MLS PIN #73574995 Report a problem | ||
| 9/10/2026 | Listed for sale | $675,000+62.7%$308/sqft |
Source: MLS PIN #73574995 Report a problem | ||
| 11/14/2017 | Sold | $414,950-0.7%$189/sqft |
Source: Public Record Report a problem | ||
| 8/25/2017 | Listed for sale | $417,900+31.3%$190/sqft |
Source: Fisher And Associates #72218857 Report a problem | ||
| 8/27/2012 | Sold | $318,400-2%$145/sqft |
Source: Public Record Report a problem | ||
| 6/15/2012 | Price change | $324,900-1.2%$148/sqft |
Source: Fisher And Associates #71329507 Report a problem | ||
| 4/22/2012 | Price change | $328,900-6%$150/sqft |
Source: Fisher And Associates #71329507 Report a problem | ||
| 1/22/2012 | Listed for sale | $349,900$159/sqft |
Source: Fisher And Associates #71329507 Report a problem | ||
Public tax history
| Year | Property taxes | Tax assessment |
|---|---|---|
| 2025 | $9,213 -5.5% | $528,900 -8% |
| 2024 | $9,753 +8.7% | $574,700 +16.1% |
| 2023 | $8,974 +7.2% | $495,000 +18.2% |
| 2022 | $8,370 | $418,900 |
| 2021 | $8,370 -3.1% | $418,900 -0.1% |
| 2020 | $8,640 +7.1% | $419,200 +4.6% |
| 2019 | $8,068 +13.1% | $400,800 +17.8% |
| 2018 | $7,135 +6.7% | $340,100 +4.7% |
| 2017 | $6,688 +2.9% | $324,800 -0.2% |
| 2016 | $6,499 +9.3% | $325,300 +9.3% |
| 2015 | $5,946 +2.7% | $297,600 -1.5% |
| 2014 | $5,791 +3.9% | $302,100 -0.5% |
| 2013 | $5,575 +0.4% | $303,500 -2.1% |
| 2012 | $5,551 +7.7% | $310,100 +2.6% |
| 2011 | $5,154 -3.5% | $302,300 -6.1% |
| 2010 | $5,340 +7.3% | $322,100 -1.1% |
| 2009 | $4,978 -1.3% | $325,800 -4.8% |
| 2008 | $5,042 +2.3% | $342,300 -4.1% |
| 2007 | $4,931 +8.4% | $356,800 +10.1% |
| 2006 | $4,549 +4.7% | $324,000 +7.1% |
| 2005 | $4,345 +3% | $302,600 +5% |
| 2004 | $4,218 +14.4% | $288,100 +13.1% |
| 2003 | $3,688 +1% | $254,700 +16.2% |
| 2001 | $3,650 +14.5% | $219,200 +24.6% |
| 2000 | $3,189 +16.6% | $175,900 +13.8% |
| 1996 | $2,735 | $154,600 |
Find assessor info on the county website
Neighborhood: 01775
Nearby homes
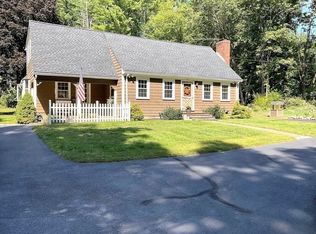
- $699,9003 bd2 ba1.8k sqft11 Delaney St, Stow, MA 01775Sold
- $988,4004 bd2 ba2.5k sqft276 Harvard Rd, Stow, MA 01775Off Market
- $1,135,8004 bd2 ba2.7k sqft19 Sylvan Dr, Stow, MA 01775Off Market
- $758,8004 bd2 ba2.4k sqft255 Harvard Rd, Stow, MA 01775Off Market
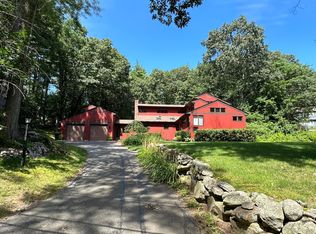
- $663,2002 bd1 ba1.5k sqft6 Delaney St, Stow, MA 01775Off Market
- $1,200,0004 bd3 ba3.4k sqft7 Sylvan Dr, Stow, MA 01775For Sale
- $926,8004 bd2 ba2.5k sqft282 Harvard Rd, Stow, MA 01775Off Market
- $1,140,2004 bd3 ba3.3k sqft15 Sylvan Dr, Stow, MA 01775Off Market
Nearby schools
GreatSchools rating
- 6/10Center SchoolGrades: PK-5Distance: 1.8 mi
- 9/10Hale Middle SchoolGrades: 6-8Distance: 1.8 mi
- 8/10Nashoba Regional High SchoolGrades: 9-12Distance: 4.7 mi
Schools provided by the listing agent
- Elementary: Center
- Middle: Hale
- High: Nashoba Regional
Source: MLS PIN. This data may not be complete. We recommend contacting the local school district to confirm school assignments for this home.
Get a cash offer in 3 minutes
Find out how much your home could sell for in as little as 3 minutes with a no-obligation cash offer.
Estimated market value
$694,800
Get a cash offer in 3 minutes
Find out how much your home could sell for in as little as 3 minutes with a no-obligation cash offer.
Estimated market value
$694,800
- Massachusetts
- Middlesex County
- Stow
- 01775
- 266 Harvard Rd
