Enjoy low maintenance living in this three bedroom, two bath, 1,530 square foot end unit in the Westwind Townhome development. The main floor includes a spacious, dine-in kitchen and living room. Upstairs are two large bedrooms and a full bath, with the garden-level downstairs offering a spacious family room and another bedroom and full bath. The interior has fresh paint, all new appliances, updated ceiling fans, gas fireplace, and a surprising amount of storage. Plus, the end-unit location and window placement create delightfully bright and sunny living space on all levels. Also included is a private deck off the kitchen, an inviting front porch and two dedicated parking spaces adjacent to the front yard. Westwind Townhomes are in the Golden Meadows neighborhood just minutes from Downtown Hayden, Dry Creek Park, walking paths and the Hayden Valley School campus. This is carefree townhome living at its best!
Sold for $378,000
$378,000
266 Harvest Drive UNIT 266, Hayden, CO 81639
3beds
1,530sqft
Townhouse
Built in 2001
871 Square Feet Lot
$374,700 Zestimate®
$247/sqft
$2,878 Estimated rent
Home value
$374,700
$348,000 - $401,000
$2,878/mo
Zestimate® history
Owner options
List your home for rent
$2,878/mo
Rent Zestimate®
Find your next renter with Zillow Rental Manager. Plus, with online applications, you can quickly screen prospective tenants – for free.
$2,878/mo
Rent Zestimate®
Refinance and save
$5,202/mo
Est. payment
Refinancing to a lower rate could help reduce your monthly payments and save thousands over the life of the loan.
$5,202/mo
Est. payment
Explore your selling options
Work with a Zillow partner agent
Leverage their expertise and Zillow's premium Showcase listings to get your home seen by more buyers.
Get startedList with your own agent
Get your home in front of millions of buyers by listing it on Zillow.
Learn how to do itSell it yourself
Take full control of how buyers see your home on Zillow by listing For Sale by Owner (FSBO).
List your homeWhat's special
Gas fireplaceInviting front porchEnd unitFresh paintDedicated parking spacesNew appliancesSpacious dine-in kitchen
Zillow last checked:
Listing updated:
Listed by:
Amy Williams (970)870-8800,
The Group Real Estate, LLC
Bought with:
Dianne Bertini, FA100068777
The Group Real Estate, LLC
Source: Altitude Realtors,MLS#: S1062672 Originating MLS: Steamboat Springs Board of Realtors
Originating MLS: Steamboat Springs Board of RealtorsFacts & features
Interior
Bedrooms & bathrooms
- Bedrooms: 3
- Bathrooms: 2
- Full bathrooms: 2
Bedroom
- Level: Lower
Bedroom
- Level: Upper
Bedroom
- Level: Upper
Family room
- Level: Lower
Other
- Level: Upper
Other
- Level: Lower
Kitchen
- Level: Main
Living room
- Level: Main
Heating
- Electric, Radiant
Appliances
- Included: Dryer, Dishwasher, Gas Range, Microwave Hood Fan, Microwave, Refrigerator, Washer, Washer/Dryer
Features
- Ceiling Fan(s), Eat-in Kitchen, Fireplace
- Flooring: Carpet, Vinyl
- Basement: Full,Finished
- Number of fireplaces: 1
- Fireplace features: Gas
Interior area
- Total interior livable area: 1,530 sqft
Property
Parking
- Parking features: None
Features
- Levels: Three Or More
Lot
- Size: 871 Square Feet
- Features: City Lot
Details
- Parcel number: R8163698
- Zoning description: Multi-Family
Construction
Type & style
- Home type: Townhouse
- Property subtype: Townhouse
Materials
- Frame, Concrete, Vinyl Siding
- Roof: Composition
Condition
- Resale
- Year built: 2001
Utilities & green energy
- Sewer: Connected, Public Sewer
- Water: Public
- Utilities for property: Electricity Available, Natural Gas Available, Sewer Available, Trash Collection, Water Available, Sewer Connected
Community & HOA
Community
- Features: None
- Subdivision: Golden Meadows Hayden
HOA
- Has HOA: Yes
- HOA fee: $3,060 annually
Location
- Region: Hayden
Financial & listing details
- Price per square foot: $247/sqft
- Annual tax amount: $2,288
- Date on market: 9/29/2025
- Exclusions: No, Seller's Personal Property, Curtains in living room
- Road surface type: Paved
Price history
| Date | Event | Price |
|---|---|---|
| 7/8/2026 | Sold | $378,000-3.1%$247/sqft |
Source:  Altitude Realtors #S1062672 Report a problem Altitude Realtors #S1062672 Report a problem | ||
| 6/4/2026 | Pending sale | $389,900$255/sqft |
Source: Altitude Realtors #S1062672 Report a problem | ||
| 5/27/2026 | Price change | $389,900-2.5%$255/sqft |
Source: Altitude Realtors #S1062672 Report a problem | ||
| 4/22/2026 | Price change | $399,900-3.6%$261/sqft |
Source: Altitude Realtors #S1062672 Report a problem | ||
| 3/23/2026 | Price change | $415,000-1.2%$271/sqft |
Source: Altitude Realtors #S1062672 Report a problem | ||
| 1/7/2026 | Price change | $420,000-2.3%$275/sqft |
Source: Altitude Realtors #S1062672 Report a problem | ||
| 10/20/2025 | Price change | $430,000-2.3%$281/sqft |
Source: Altitude Realtors #S1062672 Report a problem | ||
| 9/29/2025 | Listed for sale | $440,000$288/sqft |
Source: Altitude Realtors #S1062672 Report a problem | ||
Public tax history
Tax history is unavailable.
Neighborhood: 81639
Nearby homes
- $378,0003 bd2 ba1.5k sqft266 Harvest Dr, Hayden, CO 81639Sold
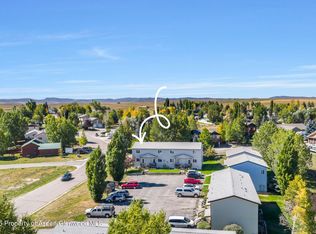
- $388,9003 bd-- ba1.5k sqft264 Harvest Dr, Hayden, CO 81639Off Market

- $432,5003 bd2 ba1.5k sqft262 Harvest Dr #262, Hayden, CO 81639Sold

- $432,5003 bd2 ba1.5k sqft262 Harvest Dr, Hayden, CO 81639Sold
- $371,6003 bd2 ba1.5k sqft260 Harvest Dr, Hayden, CO 81639Off Market
- $323,7002 bd1 ba1k sqft258 Harvest Dr, Hayden, CO 81639Off Market
- $315,0002 bd1 ba1k sqft256 Harvest Dr, Hayden, CO 81639Sold
- $315,0002 bd1 ba1k sqft256 Harvest Dr #256, Hayden, CO 81639Sold
Nearby schools
GreatSchools rating
- 2/10Hayden Valley Elementary SchoolGrades: PK-5Distance: 0.3 mi
- 3/10Hayden Middle SchoolGrades: 6-8Distance: 0.3 mi
- 3/10Hayden High SchoolGrades: 9-12Distance: 0.3 mi
Schools provided by the listing agent
- Elementary: Hayden
- Middle: Hayden
- High: Hayden
Source: Altitude Realtors. This data may not be complete. We recommend contacting the local school district to confirm school assignments for this home.


Get pre-qualified for a loan
At Zillow Home Loans, we can pre-qualify you in as little as 5 minutes with no impact to your credit score.An equal housing lender. NMLS #10287.
- Colorado
- Routt County
- Hayden
- 81639
- 266 Harvest Drive Unit 266
Nearby cities
Nearby zip codes
Other Hayden Topics
