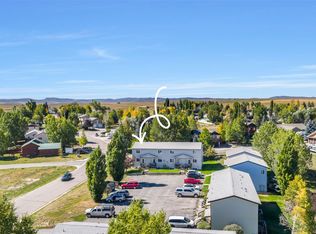
Enjoy low maintenance living in this three bedroom, two bath, 1,530 square foot end unit in the Westwind Townhome development. The main floor includes a spacious, dine-in kitchen and living room. Upstairs are two large bedrooms and a full bath, with the garden-level downstairs offering a spacious family room and another bedroom and full bath. The interior has fresh paint, all new appliances, updated ceiling fans, gas fireplace, and a surprising amount of storage. Plus, the end-unit location and window placement create delightfully bright and sunny living space on all levels. Also included is a private deck off the kitchen, an inviting front porch and two dedicated parking spaces adjacent to the front yard. Westwind Townhomes are in the Golden Meadows neighborhood just minutes from Downtown Hayden, Dry Creek Park, walking paths and the Hayden Valley School campus. This is carefree townhome living at its best!
Sold for $378,000
$378,000
266 Harvest Dr, Hayden, CO 81639
3beds
1,530sqft
Single Family Residence
Built in 2001
-- sqft lot
$376,200 Zestimate®
$247/sqft
$2,914 Estimated rent
Home value
$376,200
$342,000 - $414,000
$2,914/mo
Zestimate® history
Owner options
List your home for rent
$2,914/mo
Rent Zestimate®
Find your next renter with Zillow Rental Manager. Plus, with online applications, you can quickly screen prospective tenants – for free.
$2,914/mo
Rent Zestimate®
Refinance and save
$2,432/mo
Est. payment
Refinancing to a lower rate could help reduce your monthly payments and save thousands over the life of the loan.
$2,432/mo
Est. payment
Explore your selling options
Work with a Zillow partner agent
Leverage their expertise and Zillow's premium Showcase listings to get your home seen by more buyers.
Get startedList with your own agent
Get your home in front of millions of buyers by listing it on Zillow.
Learn how to do itSell it yourself
Take full control of how buyers see your home on Zillow by listing For Sale by Owner (FSBO).
List your homeWhat's special
Gas fireplaceInviting front porchEnd unitFresh paintDedicated parking spacesNew appliancesSpacious dine-in kitchen
Zillow last checked:
Listing updated:
Listed by:
Amy Williams (970)870-8800,
The Group Real Estate, LLC
Bought with:
Dianne Bertini, FA100068777
The Group Real Estate, LLC
Source: AGSMLS,MLS#: 190293
Facts & features
Interior
Bedrooms & bathrooms
- Bedrooms: 3
- Bathrooms: 2
- Full bathrooms: 2
Bedroom 1
- Level: Upper
Bedroom 2
- Level: Upper
Bedroom 3
- Level: Lower
Full bathroom
- Level: Upper
Full bathroom
- Level: Lower
Family room
- Level: Lower
Kitchen
- Level: Main
Living room
- Level: Main
Heating
- Radiant, Electric
Features
- Basement: Finished
- Has fireplace: No
Interior area
- Total structure area: 1,530
- Total interior livable area: 1,530 sqft
Property
Parking
- Parking features: Common
- Has carport: Yes
Details
- Parcel number: 198600064
- Zoning: Multifamily
Construction
Type & style
- Home type: SingleFamily
- Property subtype: Single Family Residence
Materials
- Block, Vinyl Siding, Frame
- Roof: Composition
Condition
- Year built: 2001
Utilities & green energy
- Water: Public
Community & HOA
Community
- Subdivision: Unknown
HOA
- Has HOA: Yes
- HOA fee: $255 monthly
Location
- Region: Hayden
Financial & listing details
- Price per square foot: $247/sqft
- Tax assessed value: $302,830
- Annual tax amount: $2,288
- Date on market: 9/29/2025
- Listing terms: New Loan,Cash
- Inclusions: Dryer, Refrigerator, Washer, Range, Microwave, Dishwasher
Price history
| Date | Event | Price |
|---|---|---|
| 7/8/2026 | Sold | $378,000-3.1%$247/sqft |
Source: AGSMLS #190293 Report a problem | ||
| 6/4/2026 | Pending sale | $389,900$255/sqft |
Source: AGSMLS #190293 Report a problem | ||
| 5/27/2026 | Price change | $389,900-2.5%$255/sqft |
Source: AGSMLS #190293 Report a problem | ||
| 4/22/2026 | Price change | $399,900-3.6%$261/sqft |
Source: AGSMLS #190293 Report a problem | ||
| 3/23/2026 | Price change | $415,000-1.2%$271/sqft |
Source: AGSMLS #190293 Report a problem | ||
| 1/7/2026 | Price change | $420,000-2.3%$275/sqft |
Source: AGSMLS #190293 Report a problem | ||
| 10/20/2025 | Price change | $430,000-2.3%$281/sqft |
Source: AGSMLS #190293 Report a problem | ||
| 9/29/2025 | Listed for sale | $440,000+137.8%$288/sqft |
Source: AGSMLS #190293 Report a problem | ||
| 4/14/2008 | Sold | $185,000$121/sqft |
Source: Public Record Report a problem | ||
Public tax history
| Year | Property taxes | Tax assessment |
|---|---|---|
| 2024 | $2,288 +0.9% | $20,290 |
| 2023 | $2,269 +22.5% | $20,290 +28.9% |
| 2022 | $1,853 +2.1% | $15,740 -2.8% |
| 2021 | $1,814 +26.9% | $16,190 +27.9% |
| 2020 | $1,429 -0.2% | $12,660 |
| 2019 | $1,432 +186.5% | $12,660 +32.2% |
| 2017 | $500 -47.4% | $9,580 +57.3% |
| 2016 | $950 +91.9% | $6,090 |
| 2015 | $495 -0.4% | $6,090 |
| 2014 | $497 +0.9% | $6,090 -58.3% |
| 2012 | $492 | $14,620 +0.1% |
| 2010 | -- | $14,610 |
| 2009 | -- | $14,610 +4.3% |
| 2008 | -- | $14,010 |
| 2007 | -- | $14,010 +15% |
| 2005 | -- | $12,180 |
Find assessor info on the county website
Neighborhood: 81639
Nearby homes
- $378,0003 bd2 ba1.5k sqft266 Harvest Dr #266, Hayden, CO 81639Sold
- $392,0003 bd-- ba1.5k sqft264 Harvest Dr, Hayden, CO 81639Off Market

- $432,5003 bd2 ba1.5k sqft262 Harvest Dr #262, Hayden, CO 81639Sold

- $432,5003 bd2 ba1.5k sqft262 Harvest Dr, Hayden, CO 81639Sold
- $372,9003 bd2 ba1.5k sqft260 Harvest Dr, Hayden, CO 81639Off Market
- $676,8004 bd3 ba1.9k sqft276 Harvest Dr, Hayden, CO 81639Off Market
- $324,9002 bd1 ba1k sqft258 Harvest Dr, Hayden, CO 81639Off Market
- $315,0002 bd1 ba1k sqft256 Harvest Dr, Hayden, CO 81639Sold
Nearby schools
GreatSchools rating
- 2/10Hayden Valley Elementary SchoolGrades: PK-5Distance: 0.3 mi
- 3/10Hayden Middle SchoolGrades: 6-8Distance: 0.3 mi
- 5/10Hayden High SchoolGrades: 9-12Distance: 0.3 mi


Get pre-qualified for a loan
At Zillow Home Loans, we can pre-qualify you in as little as 5 minutes with no impact to your credit score.An equal housing lender. NMLS #10287.
- Colorado
- Routt County
- Hayden
- 81639
- 266 Harvest Dr
Nearby cities
Nearby zip codes
Other Hayden Topics
