Skip main navigation
Sold
  • Price Unknown

    266 La Tour Blvd, Mathews, LA 70375

    3beds
    2,506sqft
    Single Family Residence, Residential
    Built in 2012
    0.25 Acres Lot
    $385,900 Zestimate®
    $--/sqft
    $2,860 Estimated rent

    Home value

    $385,900

    $367,000 - $405,000

    $2,860/mo

    Zestimate® history
    Loading
    Loading...

    Owner options

    List your home for rent

    $2,860/mo

    Rent Zestimate®

    Find your next renter with Zillow Rental Manager. Plus, with online applications, you can quickly screen prospective tenants – for free.

    Learn more

    $2,860/mo

    Rent Zestimate®

    Refinance and save

    $1,500/mo

    Est. payment

    Refinancing to a lower rate could help reduce your monthly payments and save thousands over the life of the loan.

    See today's rates

    $1,500/mo

    Est. payment

    Explore your selling options

    Work with a Zillow partner agent

    Leverage their expertise and Zillow's premium Showcase listings to get your home seen by more buyers.

    Get started

    List with your own agent

    Get your home in front of millions of buyers by listing it on Zillow.

    Learn how to do it

    Sell it yourself

    Take full control of how buyers see your home on Zillow by listing For Sale by Owner (FSBO).

    List your home

    What's special

    Waterfront viewFresh landscapingIrrigation systemCustom cabinetryExpansive walk-in closetsInviting screened in patioWrought iron fencing
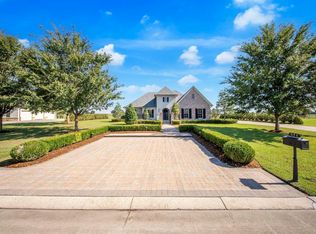
    Welcome to this exquisite luxury estate nestled in one of the most sought-after golf communities. Perfectly positioned to capture sweeping views of the lush, manicured fairways, this custom-designed residence blends timeless elegance with modern sophistication. Boasting three bedrooms and two and a half bathrooms, this home features an impressive floor plan that effortlessly connects the living, dining & kitchen areas. The immaculate kitchen is outfitted with top-of-the-line appliances, custom cabinetry, gorgeous and extensive floor to ceiling molding, and a large island ideal for entertaining. As you peer out over the breakfast area, you're greeted by a picturesque view of the neighboring golf course that lies just beyond its backyard. Some recent interior upgrades include freshly painted cabinets, walls and ceilings, new light fixtures, and its formal dining area has been repurposed into a tranquil seating room that can additionally double as a study. Experience the epitome of luxury in its breathtaking primary suite, featuring a lavish, spa-inspired bathroom and two expansive walk-in closets—perfectly designed for both grandeur and practicality. As you step outside, enjoy the peace and convenience of its inviting screened in patio and beautiful outdoor kitchen- equipped with a gas stove and electric storm shutters. Continuing to your private oasis—marvel in the panoramic view of the prestigious and well-maintained golf course. In the evenings, indulge in a sunset overlooking the backyard's waterfront view. Some additional exterior highlights include a whole home natural gas generator, new storm shutters, wrought iron fencing, an irrigation system, fresh landscaping and an alarm system. The double garage offers a workshop and upstairs storage that can be transformed into additional living space. With refined upgrades and meticulous attention to detail, enjoy the perfect blend of upscale living and southern charm.

    Zillow last checked:

    Listing updated:

    Listed by:

    Alexandra Kiff,

    Canal & Main Realty

    Bought with:

    Jared Gros, 77379

    Canal & Main Realty

    Source: ROAM MLS,MLS#: 2025010207MLS Logo

    Facts & features

    Interior

    Bedrooms & bathrooms
    • Bedrooms: 3
    • Bathrooms: 3
    • Full bathrooms: 2
    • Partial bathrooms: 1
    Primary bedroom
    • Features: En Suite Bath, Cathedral Ceiling(s), Ceiling Fan(s), Tray Ceiling(s), Split
    • Level: First
    • Area: 297
    • Dimensions: 18 x 16.5
    Bedroom 1
    • Level: First
    • Area: 140
    • Dimensions: 12 x 11.67
    Bedroom 2
    • Level: First
    • Area: 164
    • Dimensions: 12 x 13.67
    Primary bathroom
    • Features: 2 Closets or More, Walk-In Closet(s), Separate Shower, Soaking Tub
    • Level: First
    • Area: 152.63
    • Width: 16.5
    Kitchen
    • Level: First
    • Area: 267
    • Length: 18
    Living room
    • Level: First
    • Area: 323.94
    Heating
    • Central
    Cooling
    • Central Air, Ceiling Fan(s)
    Appliances
    • Included: Elec Stove Con, Gas Stove Con
    • Laundry: Laundry Room
    Features
    • Breakfast Bar, Crown Molding, Primary Closet
    • Flooring: Ceramic Tile, Laminate, Marble
    • Windows: Storm Shutters, Screens
    • Attic: Attic Access,Walk-up
    Interior area
    • Total structure area: 4,220
    • Total interior livable area: 2,506 sqft

    Property

    Parking
    • Total spaces: 2
    • Parking features: 2 Cars Park, Garage, Driveway
    • Has garage: Yes
    Features
    • Stories: 1
    • Patio & porch: Screened, Patio
    • Exterior features: Outdoor Kitchen, Sprinkler System, Courtyard, Rain Gutters
    • Fencing: Wrought Iron
    • Waterfront features: Waterfront, Canal Front
    • Frontage type: Golf Course
    Lot
    • Size: 0.25 Acres
    • Dimensions: 104.84' x 93.53' x 160' x 187.68'
    • Features: On Golf Course, Landscaped
    Details
    • Parcel number: 0072681303
    • Other equipment: Generator

    Construction

    Type & style
    • Home type: SingleFamily
    • Architectural style: Acadian
    • Property subtype: Single Family Residence, Residential
    Materials
    • Brick Siding, Fiber Cement
    • Foundation: Slab
    • Roof: Shingle
    Condition
    • New construction: No
    • Year built: 2012

    Utilities & green energy

    • Gas: South Coast
    • Sewer: Comm. Sewer
    • Water: Public

    Community & neighborhood

    Community
    • Community features: Clubhouse, Golf
    Location
    • Region: Mathews
    • Subdivision: La Tour

    HOA & financial

    HOA
    • Has HOA: Yes
    • HOA fee: $1,500 annually
    • Services included: See Remarks

    Other

    Other facts
    • Listing terms: Cash,Conventional,FHA,Private Financing Available,VA Loan

    Price history

    DateEventPrice
    2/27/2026Sold--
    Source: ROAM MLS #2025010207 Report a problem
    1/30/2026Pending sale$395,000$158/sqft
    Source: ROAM MLS #2025010207 Report a problem
    1/26/2026Price change$395,000-18.6%$158/sqft
    Source: ROAM MLS #2025010207 Report a problem
    10/13/2025Price change$485,000-3%$194/sqft
    Source: ROAM MLS #2025010207 Report a problem
    8/13/2025Price change$500,000-4.8%$200/sqft
    Source: ROAM MLS #2025010207 Report a problem
    6/2/2025Listed for sale$525,000+1%$209/sqft
    Source: ROAM MLS #2025010207 Report a problem
    8/2/2024Listing removed--
    Source: ROAM MLS #2023019778 Report a problem
    5/9/2024Price change$520,000-6.3%$208/sqft
    Source: ROAM MLS #2023019778 Report a problem
    1/26/2024Price change$555,000-4.3%$221/sqft
    Source: ROAM MLS #2023019778 Report a problem
    12/7/2023Listed for sale$580,000$231/sqft
    Source: ROAM MLS #2023019778 Report a problem
    5/6/2022Sold--
    Source: Public Record Report a problem

    Public tax history

    YearProperty taxesTax assessment
    2025$5,255 +1.7%$43,640
    2024$5,168 +25.7%$43,640 +2.9%
    2023$4,111 -2.7%$42,400
    2022$4,224 +25.5%$42,400
    2021$3,365 -15.3%$42,400
    2020$3,972 +0.3%$42,400 +1%
    2019$3,960 $42,000
    2018$3,960 $42,000
    2017$3,960 -0.6%$42,000
    2016$3,984 -6.1%$42,000
    2015$4,243 -14.8%$42,000
    2014$4,982 +21.7%$42,000
    2013$4,092 $42,000

    Find assessor info on the county website

    Neighborhood: 70375

    Nearby schools

    GreatSchools rating
    Schools provided by the listing agent
    • District: Lafourche Parish

    Source: ROAM MLS. This data may not be complete. We recommend contacting the local school district to confirm school assignments for this home.