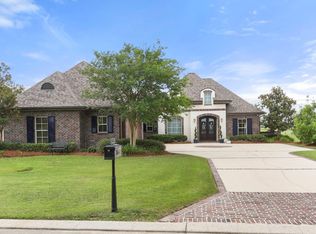
This home embodies luxury, location and Louisiana lifestyle at its finest - a rare opportunity to own one of the most distinguished properties in the Latour Golf Community. Designed and constructed by Chris Ledet—all in a prime South Louisiana location just minutes from Hwy 90 and within easy reach of New Orleans, Baton Rouge, Thibodaux, Houma, Fourchon, and Grand Isle. From the moment you enter, quality shines through every feature. Reclaimed tobacco plant beams, luxury wood flooring, travertine flooring inside and out, and custom cabinetry with granite counters throughout set the tone for refined living. The home also features a solid composite front door, 9’ interior wood doors, and a brick arch entry that radiates timeless Southern charm. The primary suite is a true retreat, showcasing 14’ ceilings, a dreamy custom walk-in closet, and a spa-inspired bath with a jetted tub and dual shower heads. The Jack-and-Jill bedrooms are thoughtfully designed for comfort, and the attic is fully sealed with expanding foam insulation for exceptional energy efficiency. Step outside to an entertainer’s dream patio—complete with travertine flooring, tongue-and-groove ceilings, electric storm shutters, and a gas fireplace surrounded by a beautiful bricked patio area. Outdoor furniture remains, allowing you to immediately enjoy the tranquil setting and gorgeous sunrise views. The property also features: • 150’ bulkhead ($75,000 by E&L Construction) • Generator by Gengators • Flood insurance is not required (Zone X) • Fresh air system integrated with A/C • Impact windows and doors • Gas remote fireplace indoor • Gutters, underground drainage, Irrigation system • Solid sheathing walls • Custom ironwork by Karl Adams Rod • Extra parking pad Bonus — there’s an option to purchase the premium lot next door, providing even more space for a shop, RV parking, or expanded outdoor living area. Don't walk, run to true perfection in Sportsman's paradise!
Sold
Price Unknown
271 La Tour Blvd, Mathews, LA 70375
3beds
2,863sqft
Single Family Residence, Residential
Built in 2012
0.75 Acres Lot
$518,000 Zestimate®
$--/sqft
$2,700 Estimated rent
Home value
$518,000
$435,000 - $616,000
$2,700/mo
Zestimate® history
Owner options
List your home for rent
$2,700/mo
Rent Zestimate®
Find your next renter with Zillow Rental Manager. Plus, with online applications, you can quickly screen prospective tenants – for free.
$2,700/mo
Rent Zestimate®
Refinance and save
$300/mo
Est. payment
Refinancing to a lower rate could help reduce your monthly payments and save thousands over the life of the loan.
$300/mo
Est. payment
Explore your selling options
Work with a Zillow partner agent
Leverage their expertise and Zillow's premium Showcase listings to get your home seen by more buyers.
Get startedList with your own agent
Get your home in front of millions of buyers by listing it on Zillow.
Learn how to do itSell it yourself
Take full control of how buyers see your home on Zillow by listing For Sale by Owner (FSBO).
List your homeWhat's special
Travertine flooringLuxury wood flooringCustom walk-in closetElectric storm shuttersJack-and-jill bedroomsSpa-inspired bathGas fireplace
Zillow last checked:
Listing updated:
Listed by:
BreAnna Kliebert,
Canal & Main Realty,
Christie Kliebert,
Canal & Main Realty
Bought with:
BreAnna Kliebert, 995716427
Canal & Main Realty
Christie Kliebert, 00995700919
Canal & Main Realty
Source: ROAM MLS,MLS#: 2025020699
Facts & features
Interior
Bedrooms & bathrooms
- Bedrooms: 3
- Bathrooms: 3
- Full bathrooms: 2
- Partial bathrooms: 1
Bedroom 1
- Level: Main
- Area: 266
- Dimensions: 14 x 19
Bedroom 2
- Level: Main
- Area: 168
- Dimensions: 14 x 12
Bedroom 3
- Level: Main
- Area: 156
- Dimensions: 12 x 13
Heating
- Central
Cooling
- Central Air, Ceiling Fan(s)
Appliances
- Included: Ice Maker, Humidifier, Wine Cooler
- Laundry: Inside, Washer/Dryer Hookups
Features
- Built-in Features, Ceiling 9'+, Beamed Ceilings, Vaulted Ceiling(s), Crown Molding
- Flooring: Wood, Other
- Has fireplace: Yes
- Fireplace features: Outside
Interior area
- Total structure area: 3,928
- Total interior livable area: 2,863 sqft
Property
Parking
- Total spaces: 4
- Parking features: 4+ Cars Park, Garage, Garage Door Opener
- Has garage: Yes
Features
- Stories: 1
- Patio & porch: Covered
- Exterior features: Sprinkler System
- Waterfront features: Water Access
Lot
- Size: 0.75 Acres
- Dimensions: 150 x 150
- Features: Landscaped
Details
- Parcel number: 0072681263
- Other equipment: Generator, Satellite Dish
Construction
Type & style
- Home type: SingleFamily
- Architectural style: French
- Property subtype: Single Family Residence, Residential
Materials
- Brick Siding
- Foundation: Slab
- Roof: Shingle
Condition
- New construction: No
- Year built: 2012
Details
- Builder name: Chris Ledet, Ltd.
Utilities & green energy
- Gas: City/Parish
- Sewer: Comm. Sewer
- Water: Comm. Water
Community & HOA
Community
- Features: Clubhouse, Golf
- Security: Security System, Smoke Detector(s)
- Subdivision: Latour
HOA
- Has HOA: Yes
- HOA fee: $300 annually
Location
- Region: Mathews
Financial & listing details
- Tax assessed value: $485,200
- Annual tax amount: $5,842
- Date on market: 11/10/2025
- Listing terms: Cash,Conventional,FHA,VA Loan
Price history
| Date | Event | Price |
|---|---|---|
| 2/24/2026 | Sold | -- |
Source:  ROAM MLS #2025020699 Report a problem ROAM MLS #2025020699 Report a problem | ||
| 1/30/2026 | Pending sale | $720,000$251/sqft |
Source: ROAM MLS #2025020699 Report a problem | ||
| 11/10/2025 | Listed for sale | $720,000$251/sqft |
Source: ROAM MLS #2025020699 Report a problem | ||
Public tax history
| Year | Property taxes | Tax assessment |
|---|---|---|
| 2025 | $5,842 +1.7% | $48,520 |
| 2024 | $5,746 +22.4% | $48,520 +2.5% |
| 2023 | $4,693 -2.7% | $47,340 |
| 2022 | $4,821 +25.6% | $47,340 |
| 2021 | $3,839 -15.3% | $47,340 |
| 2020 | $4,535 -2.7% | $47,340 -1.6% |
| 2019 | $4,660 | $48,100 |
| 2018 | $4,660 | $48,100 |
| 2017 | $4,660 -0.6% | $48,100 |
| 2016 | $4,689 -6.1% | $48,100 |
| 2015 | $4,994 -12.5% | $48,100 |
| 2014 | $5,705 | $48,100 |
Find assessor info on the county website
Neighborhood: 70375
Nearby homes
- $674,600-- bd-- ba3.1k sqft255 La Tour Blvd, Mathews, LA 70375Off Market
- $511,300-- bd-- ba2.5k sqft270 La Tour Blvd, Mathews, LA 70375Off Market
- $--3 bd3 ba2.5k sqft266 La Tour Blvd, Mathews, LA 70375Sold
- $567,3004 bd4 ba3k sqft239 La Tour Blvd, Mathews, LA 70375Off Market

- $---- sqft300 La Tour Blvd, Mathews, LA 70375Off Market
- $168,0002 acres152 W 40th St, Cut off, LA 70345Off Market
- $749,400-- bd-- ba4.4k sqft194 La Tour Blvd, Mathews, LA 70375Off Market
- $745,900-- bd-- ba3.6k sqft112 Bordeaux Dr, Mathews, LA 70375Off Market
Nearby schools
GreatSchools rating
- 9/10Lockport Upper Elementary SchoolGrades: 3-5Distance: 3.1 mi
- 8/10Lockport Middle SchoolGrades: 6-8Distance: 3.1 mi
- 8/10Central Lafourche High SchoolGrades: 9-12Distance: 1.3 mi
Schools provided by the listing agent
- District: Lafourche Parish
Source: ROAM MLS. This data may not be complete. We recommend contacting the local school district to confirm school assignments for this home.
- Louisiana
- Lafourche Parish
- Mathews
- 70375
- 271 La Tour Blvd
