Skip main navigation
Sold for $375,700
  • $375,700

    266 Lansing Dr, Mantua, NJ 08051

    4beds
    2,107sqft
    Single Family Residence
    Built in 1958
    0.26 Acres Lot
    $396,200 Zestimate®
    $178/sqft
    $2,944 Estimated rent

    Home value

    $396,200

    $357,000 - $440,000

    $2,944/mo

    Zestimate® history
    Loading
    Loading...

    Owner options

    List your home for rent

    $2,944/mo

    Rent Zestimate®

    Find your next renter with Zillow Rental Manager. Plus, with online applications, you can quickly screen prospective tenants – for free.

    Learn more

    $2,944/mo

    Rent Zestimate®

    Refinance and save

    $2,730/mo

    Est. payment

    Refinancing to a lower rate could help reduce your monthly payments and save thousands over the life of the loan.

    See today's rates

    $2,730/mo

    Est. payment

    Explore your selling options

    Work with a Zillow partner agent

    Leverage their expertise and Zillow's premium Showcase listings to get your home seen by more buyers.

    Get started

    List with your own agent

    Get your home in front of millions of buyers by listing it on Zillow.

    Learn how to do it

    Sell it yourself

    Take full control of how buyers see your home on Zillow by listing For Sale by Owner (FSBO).

    List your home

    What's special

    Open concept kitchenRecessed lightingLarge family room additionBrand new vinyl plankAttached shed in backReplacement windowsStep down bonus room
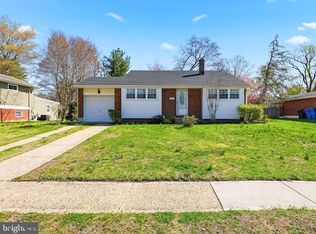
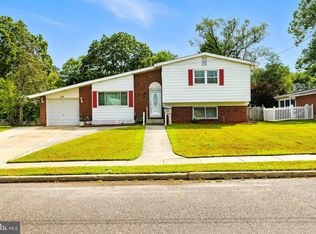
    Classic split level in the sought-after Centre City subdivision of Mantua Twp featuring the highly-rated Clearview Regional School District and modern updates for today's living. The heart and hub of the home features a large, spacious, and comfortable open concept kitchen with granite countertops, sizeable island with bar seating for 4, pantry, enough space for a decent-sized table & chairs, and sliders leading to your backyard. Just beyond the kitchen is the large family room addition perfect for all your gatherings or to just kick back at the end of your day or any time, really! There's also a step down bonus room off the kitchen that the seller uses as a gaming room for the kids. The upstairs features 3 bedrooms and 1 full hall bathroom. Head downstairs to the lower level where you'll find the 4th bedroom primary suite with its own full bathroom and laundry area in the utility room. Vinyl sided and brick exterior, replacement windows, new main roof 2020, new C/A 2022, Nest thermostat; recessed lighting in kitchen, family room, bonus room, and lower level primary suite (bedroom & bathroom); most floors updated throughout, including brand new vinyl plank in family room and upper level hall bathroom. Attached shed in back and attic crawl space for storage. Room sizes can only be represented in feet - please refer to newly-uploaded floor plans at the end of the photo carousel for more detailed room sizes. Video Tour has been uploaded - click on icon above photos to view!! Completed Seller Property Condition Disclosure Statement has been uploaded to Documents for your review. Don't delay - schedule your showing today to see this gem for yourself!

    Zillow last checked:

    Listing updated:

    Listed by:

    Linda J. Adams 609-828-5150,

    Coldwell Banker Realty

    Bought with:

    Fred Calvello, NJ9980472

    Century 21 Rauh & Johns

    Source: Bright MLS,MLS#: NJGL2051916MLS Logo

    Facts & features

    Interior

    Bedrooms & bathrooms
    • Bedrooms: 4
    • Bathrooms: 2
    • Full bathrooms: 2
    Rooms
    • Room types: Dining Room, Primary Bedroom, Bedroom 2, Bedroom 3, Kitchen, Family Room, Bedroom 1, Laundry, Bathroom 2, Attic, Bonus Room, Primary Bathroom
    Basement
    • Area: 0
    Heating
    • Forced Air, Natural Gas
    Cooling
    • Central Air, Electric
    Appliances
    • Included: Microwave, Built-In Range, Dishwasher, Disposal, Dryer, Oven/Range - Gas, Refrigerator, Stainless Steel Appliance(s), Washer, Water Heater, Gas Water Heater
    • Laundry: Lower Level, Laundry Room
    Features
    • Primary Bath(s), Attic, Bathroom - Walk-In Shower, Bathroom - Tub Shower, Ceiling Fan(s), Combination Kitchen/Dining, Dining Area, Family Room Off Kitchen, Eat-in Kitchen, Kitchen Island, Pantry, Recessed Lighting, Upgraded Countertops
    • Flooring: Luxury Vinyl, Laminate, Carpet
    • Windows: Replacement, Vinyl Clad, Skylight(s), Sliding
    • Has basement: No
    • Has fireplace: No
    Interior area
    • Total structure area: 2,107
    • Total interior livable area: 2,107 sqft
    • Finished area above ground: 2,107
    • Finished area below ground: 0

    Property

    Parking
    • Total spaces: 4
    • Parking features: Concrete, Driveway, On Street
    • Uncovered spaces: 4
    Accessibility
    • Accessibility features: None
    Features
    • Levels: Multi/Split,Three
    • Stories: 3
    • Exterior features: Sidewalks, Street Lights
    • Pool features: None
    Lot
    • Size: 0.26 Acres
    • Dimensions: 75.00 x 150.00
    Details
    • Additional structures: Above Grade, Below Grade
    • Parcel number: 100001700012
    • Zoning: RES
    • Special conditions: Standard

    Construction

    Type & style
    • Home type: SingleFamily
    • Property subtype: Single Family Residence
    Materials
    • Frame
    • Foundation: Crawl Space, Slab
    • Roof: Shingle
    Condition
    • New construction: No
    • Year built: 1958

    Utilities & green energy

    • Electric: 100 Amp Service
    • Sewer: Public Sewer
    • Water: Public
    • Utilities for property: Electricity Available, Natural Gas Available, Sewer Available, Water Available

    Community & HOA

    Community
    • Subdivision: Centre City
    HOA
    • Has HOA: No
    Location
    • Region: Mantua
    • Municipality: MANTUA TWP

    Financial & listing details

    • Price per square foot: $178/sqft
    • Tax assessed value: $284,000
    • Annual tax amount: $7,312
    • Date on market: 1/24/2025
    • Listing agreement: Exclusive Right To Sell
    • Listing terms: Conventional,VA Loan,FHA 203(b),USDA Loan
    • Inclusions: Sale Includes All Appliances In Their Current As-is Condition, Including Washer, Dryer, Refrigerator, Gas Range, M / W, D / W, And Garbage Disposal. Sale Also Includes Kids' Climbing Dome And Raised Flowerbed In Backyard.
    • Ownership: Fee Simple

    Price history

    DateEventPrice
    2/26/2025Sold$375,700+1.5%$178/sqft
    Source: Bright MLS #NJGL2051916 Report a problem
    1/29/2025Pending sale$370,000$176/sqft
    Source: Bright MLS #NJGL2051916 Report a problem
    1/24/2025Listed for sale$370,000+60.9%$176/sqft
    Source: Bright MLS #NJGL2051916 Report a problem
    5/31/2017Sold$230,000-2.7%$109/sqft
    Source: Public Record Report a problem
    5/8/2017Pending sale$236,500$112/sqft
    Source: CENTURY 21 Premier Realty #6942445 Report a problem
    4/14/2017Price change$236,500-1%$112/sqft
    Source: CENTURY 21 Premier Realty #6942445 Report a problem
    4/5/2017Price change$239,000-1.4%$113/sqft
    Source: CENTURY 21 Premier Realty #6942445 Report a problem
    3/10/2017Listed for sale$242,500+160.8%$115/sqft
    Source: Century 21 Premier Realty #6942445 Report a problem
    10/7/2016Sold$93,000+3.4%$44/sqft
    Source: Public Record Report a problem
    9/3/2016Price change$89,900-10%$43/sqft
    Source: CENTURY 21 Rauh & Johns #6818647 Report a problem
    7/20/2016Price change$99,900-13.1%$47/sqft
    Source: CENTURY 21 Rauh & Johns #6818647 Report a problem
    6/28/2016Listed for sale$114,900$55/sqft
    Source: CENTURY 21 Rauh & Johns #6818647 Report a problem

    Public tax history

    YearProperty taxesTax assessment
    2025$7,046 $284,000
    2024$7,046 -2.6%$284,000
    2023$7,236 +2.9%$284,000 +41.2%
    2022$7,034 -0.7%$201,100
    2021$7,087 +2.5%$201,100
    2020$6,912 +4.1%$201,100
    2019$6,643 $201,100
    2018$6,643 +23.9%$201,100 +23.8%
    2017$5,361 +2.5%$162,500
    2016$5,229 +3.5%$162,500
    2015$5,054 +2.8%$162,500
    2014$4,914 +3.4%$162,500
    2012$4,751 -3.9%$162,500 +64.6%
    2011$4,943 +2%$98,700
    2010$4,844 +2.7%$98,700
    2009$4,719 $98,700
    2008-- $98,700
    2007-- $98,700
    2006-- $98,700
    2005-- $98,700
    2004-- $98,700
    2003-- $98,700
    2002-- $98,700
    2001-- $98,700
    Find assessor info on the county website

    Neighborhood: 08051

    Nearby schools

    GreatSchools rating
    Schools provided by the listing agent
    • Elementary: J. Mason Tomlin E.s.
    • Middle: Clearview Regional M.s.
    • High: Clearview Regional H.s.
    • District: Clearview Regional Schools

    Source: Bright MLS. This data may not be complete. We recommend contacting the local school district to confirm school assignments for this home.

    Get a cash offer in 3 minutes
    Find out how much your home could sell for in as little as 3 minutes with a no-obligation cash offer.
    Estimated market value
    $396,200
    Get a cash offer in 3 minutes
    Find out how much your home could sell for in as little as 3 minutes with a no-obligation cash offer.
    Estimated market value
    $396,200