***MULTIPLE OFFERS*** BEST AND FINAL DUE 8/20 by 7PM! The BEST deal in all of Mantua! Here is your chance to purchase a great home and the opportunity to build instant equity in the highly sought after Clearview school district. This center city split level offers 3 bedrooms with 1 and a half baths and the possibility to add a 4th bedroom on the lower level. The kitchen has solid oak cabinets and granite counter tops. Just out the backdoor you will find a good sized sunroom waiting for your finishing touches. The backyard had beautiful landscaping and a pool for those hot summer days. Just 15 minutes from Philadelphia and 60 minutes from the Jersey shore, this homes location is perfect.
Sold for $285,000
$285,000
274 Lansing Dr, Mantua, NJ 08051
3beds
1,439sqft
Single Family Residence
Built in 1958
0.26 Acres Lot
$298,700 Zestimate®
$198/sqft
$2,710 Estimated rent
Home value
$298,700
$272,000 - $329,000
$2,710/mo
Zestimate® history
Owner options
List your home for rent
$2,710/mo
Rent Zestimate®
Find your next renter with Zillow Rental Manager. Plus, with online applications, you can quickly screen prospective tenants – for free.
$2,710/mo
Rent Zestimate®
Refinance and save
$2,201/mo
Est. payment
Refinancing to a lower rate could help reduce your monthly payments and save thousands over the life of the loan.
$2,201/mo
Est. payment
Explore your selling options
Work with a Zillow partner agent
Leverage their expertise and Zillow's premium Showcase listings to get your home seen by more buyers.
Get startedList with your own agent
Get your home in front of millions of buyers by listing it on Zillow.
Learn how to do itSell it yourself
Take full control of how buyers see your home on Zillow by listing For Sale by Owner (FSBO).
List your homeWhat's special
Beautiful landscapingGood sized sunroomGranite counter topsSolid oak cabinets
Zillow last checked:
Listing updated:
Listed by:
Adam Bello 609-970-6603,
Keller Williams Realty - Washington Township
Bought with:
Christie Peyton, 1326043
Prime Realty Partners
Kai Freeman, 2328793
Prime Realty Partners
Source: Bright MLS,MLS#: NJGL2060762
Facts & features
Interior
Bedrooms & bathrooms
- Bedrooms: 3
- Bathrooms: 2
- Full bathrooms: 1
- 1/2 bathrooms: 1
Rooms
- Room types: Living Room, Dining Room, Primary Bedroom, Bedroom 2, Kitchen, Family Room, Bedroom 1, Other
Primary bedroom
- Level: Upper
- Area: 168 Square Feet
- Dimensions: 12 X 14
Primary bedroom
- Level: Unspecified
Bedroom 1
- Level: Upper
- Area: 99 Square Feet
- Dimensions: 11 X 9
Bedroom 2
- Level: Upper
- Area: 81 Square Feet
- Dimensions: 9 X 9
Dining room
- Level: Main
- Area: 90 Square Feet
- Dimensions: 10 X 9
Family room
- Level: Lower
- Area: 187 Square Feet
- Dimensions: 11 X 17
Kitchen
- Features: Kitchen - Gas Cooking
- Level: Main
- Area: 135 Square Feet
- Dimensions: 9 X 15
Living room
- Level: Main
- Area: 209 Square Feet
- Dimensions: 11 X 19
Other
- Description: DEN
- Level: Lower
- Area: 72 Square Feet
- Dimensions: 8 X 9
Other
- Description: LAUNDRY
- Level: Lower
- Area: 108 Square Feet
- Dimensions: 9 X 12
Heating
- Forced Air, Natural Gas
Cooling
- Central Air, Electric
Appliances
- Included: Cooktop, Oven, Dishwasher, Disposal, Gas Water Heater
- Laundry: Lower Level
Features
- Ceiling Fan(s), Eat-in Kitchen, Cathedral Ceiling(s)
- Flooring: Carpet
- Basement: Full,Finished
- Has fireplace: No
Interior area
- Total structure area: 1,439
- Total interior livable area: 1,439 sqft
- Finished area above ground: 1,439
Property
Parking
- Total spaces: 1
- Parking features: Garage Door Opener, Covered, Storage, Attached
- Attached garage spaces: 1
Accessibility
- Accessibility features: None
Features
- Levels: Multi/Split,Two
- Stories: 2
- Exterior features: Sidewalks, Street Lights, Lighting
- Has private pool: Yes
- Pool features: Above Ground, Private
Lot
- Size: 0.26 Acres
- Features: Level, Open Lot
Details
- Additional structures: Above Grade
- Parcel number: 100001700010
- Zoning: R
- Special conditions: Standard
Construction
Type & style
- Home type: SingleFamily
- Architectural style: Other
- Property subtype: Single Family Residence
Materials
- Aluminum Siding, Brick
- Foundation: Brick/Mortar
- Roof: Shingle
Condition
- New construction: No
- Year built: 1958
Utilities & green energy
- Electric: 100 Amp Service
- Sewer: Public Sewer
- Water: Public
- Utilities for property: Cable Connected
Community & HOA
Community
- Subdivision: Centre City
HOA
- Has HOA: No
Location
- Region: Mantua
- Municipality: MANTUA TWP
Financial & listing details
- Price per square foot: $198/sqft
- Tax assessed value: $94,600
- Annual tax amount: $2,809
- Date on market: 8/15/2025
- Listing agreement: Exclusive Right To Sell
- Listing terms: Conventional,FHA 203(b),Cash,FHA 203(k)
- Ownership: Fee Simple
Price history
| Date | Event | Price |
|---|---|---|
| 9/18/2025 | Sold | $285,000+3.6%$198/sqft |
Source:  Bright MLS #NJGL2060762 Report a problem Bright MLS #NJGL2060762 Report a problem | ||
| 8/15/2025 | Listed for sale | $275,000+116.5%$191/sqft |
Source: Bright MLS #NJGL2060762 Report a problem | ||
| 6/12/2002 | Sold | $127,000$88/sqft |
Source: Public Record Report a problem | ||
Public tax history
| Year | Property taxes | Tax assessment |
|---|---|---|
| 2026 | $6,416 +1.4% | $255,100 |
| 2025 | $6,329 | $255,100 |
| 2024 | $6,329 +1.3% | $255,100 |
| 2023 | $6,250 +14.1% | $255,100 +55.8% |
| 2022 | $5,476 -0.8% | $163,700 |
| 2021 | $5,519 +2.6% | $163,700 |
| 2020 | $5,376 +10.8% | $163,700 |
| 2019 | $4,853 | $163,700 |
| 2018 | $4,853 -5.8% | $163,700 |
| 2017 | $5,150 +2.6% | $163,700 |
| 2016 | $5,018 +3.7% | $163,700 |
| 2015 | $4,841 +3% | $163,700 |
| 2014 | $4,700 +2.6% | $163,700 |
| 2013 | $4,579 +6.4% | $163,700 |
| 2012 | $4,304 -4.1% | $163,700 +73% |
| 2011 | $4,488 +2.2% | $94,600 |
| 2010 | $4,393 +2.8% | $94,600 |
| 2009 | $4,273 | $94,600 |
| 2008 | -- | $94,600 |
| 2007 | -- | $94,600 |
| 2006 | -- | $94,600 |
| 2005 | -- | $94,600 |
| 2004 | -- | $94,600 |
| 2003 | -- | $94,600 |
| 2002 | -- | $94,600 |
| 2001 | -- | $94,600 |
Find assessor info on the county website
Neighborhood: 08051
Nearby homes
- $344,700-- bd-- ba1.4k sqft278 Lansing Dr, Mantua, NJ 08051Off Market
- $320,0003 bd1 ba1.3k sqft270 Lansing Dr, Mantua, NJ 08051Sold
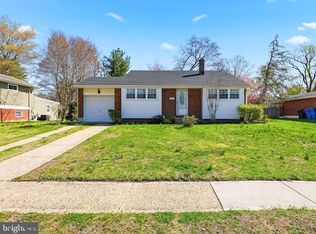
- $331,900-- bd-- ba1.4k sqft271 Jackson Rd, Mantua, NJ 08051Off Market
- $320,200-- bd-- ba1.3k sqft282 Lansing Dr, Mantua, NJ 08051Off Market
- $375,7004 bd2 ba2.1k sqft266 Lansing Dr, Mantua, NJ 08051Sold
- $331,4003 bd1 ba1.6k sqft275 Jackson Rd, Mantua, NJ 08051Off Market
- $339,200-- bd-- ba1.4k sqft267 Jackson Rd, Mantua, NJ 08051Off Market
- $334,200-- bd-- ba1.3k sqft275 Lansing Dr, Mantua, NJ 08051Off Market
Nearby schools
GreatSchools rating
- 7/10Centre City Elementary SchoolGrades: 1-3Distance: 0.2 mi
- 6/10Clearview Regional Middle SchoolGrades: 7-8Distance: 2 mi
- 8/10Clearview Regional High SchoolGrades: 9-12Distance: 2.2 mi
Schools provided by the listing agent
- High: Clearview Regional
- District: Clearview Regional Schools
Source: Bright MLS. This data may not be complete. We recommend contacting the local school district to confirm school assignments for this home.
Get a cash offer in 3 minutes
Find out how much your home could sell for in as little as 3 minutes with a no-obligation cash offer.
Estimated market value
$298,700
Get a cash offer in 3 minutes
Find out how much your home could sell for in as little as 3 minutes with a no-obligation cash offer.
Estimated market value
$298,700
- New Jersey
- Gloucester County
- Mantua
- 08051
- 274 Lansing Dr
