Skip main navigation
Closed
  • $549,998

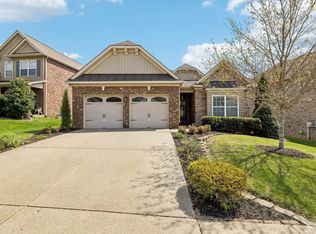
    266 Meandering Dr, Lebanon, TN 37090

    4beds
    2,989sqft
    Single Family Residence, Residential
    Built in 2012
    7,405.2 Square Feet Lot
    $538,100 Zestimate®
    $184/sqft
    $2,711 Estimated rent

    Home value

    $538,100

    $506,000 - $576,000

    $2,711/mo

    Zestimate® history
    Loading
    Loading...

    Owner options

    List your home for rent

    $2,711/mo

    Rent Zestimate®

    Find your next renter with Zillow Rental Manager. Plus, with online applications, you can quickly screen prospective tenants – for free.

    Learn more

    $2,711/mo

    Rent Zestimate®

    Refinance and save

    $3,220/mo

    Est. payment

    Refinancing to a lower rate could help reduce your monthly payments and save thousands over the life of the loan.

    See today's rates

    $3,220/mo

    Est. payment

    Explore your selling options

    Work with a Zillow partner agent

    Leverage their expertise and Zillow's premium Showcase listings to get your home seen by more buyers.

    Get started

    List with your own agent

    Get your home in front of millions of buyers by listing it on Zillow.

    Learn how to do it

    Sell it yourself

    Take full control of how buyers see your home on Zillow by listing For Sale by Owner (FSBO).

    List your home

    What's special

    Fully fenced backyardStainless steel appliancesOpen-concept livingSpacious bonus roomVersatile flex roomDramatic ceilingsLuxurious tile and granite
    Welcome to Stonebridge Living with $5000.00 to buyer at closing! This beautifully maintained 4-bedroom, 2.5-bath home offers the perfect blend of elegance, comfort, and convenience in one of Lebanon’s most sought-after communities. With the primary suite on the main level, soaring 24' ceilings, and a thoughtfully designed layout, every inch invites you to relax, entertain, and thrive. Features You’ll Love - Open-concept living with dramatic ceilings and arched entryways - Hardwood and carpet throughout for warmth and versatility - Remodeled primary bath with luxurious tile and granite in 2019 - Spacious bonus room upstairs + versatile flex room for office, playroom, or guests -Large walk in closets in many rooms - excess storage! - All stainless steel appliances: - Oven (2023) - Dishwasher (2020) - Brand-new refrigerator (2024) stays! - Advanced wiring ready for security or sound system - Tankless water heater (2017) - Updated carpet/tile downstairs (2017) - Fully fenced backyard with patio—ideal for morning coffee or evening gatherings Stonebridge Amenities Enjoy resort-style living with access to: - Clubhouse & pool - The neighborhood enjoys over 13 Clubs such as Bridge, Crochetting, etc. - Scenic pond with fountain and walking trails - Playground and weight room Location Perks Though it carries a Lebanon address, Stonebridge is just: - 5 minutes to I-40 - 17 minutes to BNA Airport - Close to shopping, dining, and top-rated schools Bonus Incentive Seller will contribute up to 1% of the purchase price toward a rate buy-down when using their preferred lender. This home is not empty—it’s full of possibility. Come see why Stonebridge is more than a neighborhood—it’s a lifestyle.

    Zillow last checked:

    Listing updated:

    Listing Provided by:

    Tina Dorow 615-982-0260,

    Crye-Leike, Inc., REALTORS

    Bought with:

    Tina Dorow, 360324

    Crye-Leike, Inc., REALTORS

    Source: RealTracs MLS as distributed by MLS GRID,MLS#: 3035990MLS Logo

    Facts & features

    Interior

    Bedrooms & bathrooms
    • Bedrooms: 4
    • Bathrooms: 3
    • Full bathrooms: 2
    • 1/2 bathrooms: 1
    • Main level bedrooms: 1
    Bedroom 3
    • Features: Extra Large Closet
    • Level: Extra Large Closet
    • Area: 143 Square Feet
    • Dimensions: 11x13
    Bedroom 4
    • Features: Extra Large Closet
    • Level: Extra Large Closet
    • Area: 144 Square Feet
    • Dimensions: 12x12
    Other
    • Features: Other
    • Level: Other
    • Area: 144 Square Feet
    • Dimensions: 12x12
    Recreation room
    • Features: Second Floor
    • Level: Second Floor
    • Area: 361 Square Feet
    • Dimensions: 19x19
    Heating
    • Central
    Cooling
    • Central Air
    Appliances
    • Included: Electric Oven, Dishwasher, Disposal, Microwave, Refrigerator, Stainless Steel Appliance(s)
    • Laundry: Electric Dryer Hookup, Washer Hookup
    Features
    • High Speed Internet, Kitchen Island
    • Flooring: Carpet, Wood, Tile
    • Basement: None
    • Number of fireplaces: 1
    • Fireplace features: Gas
    Interior area
    • Total structure area: 2,989
    • Total interior livable area: 2,989 sqft
    • Finished area above ground: 2,989

    Property

    Parking
    • Total spaces: 6
    • Parking features: Garage Faces Front, Aggregate
    • Attached garage spaces: 2
    • Uncovered spaces: 4
    Features
    • Levels: Two
    • Stories: 2
    • Patio & porch: Patio
    • Pool features: Association
    • Fencing: Back Yard
    Lot
    • Size: 7,405 sqft
    • Dimensions: 64.42 x 126.47 IRR
    Details
    • Parcel number: 080A A 03000 000
    • Special conditions: Standard

    Construction

    Type & style
    • Home type: SingleFamily
    • Property subtype: Single Family Residence, Residential
    Materials
    • Brick, Vinyl Siding
    Condition
    • New construction: No
    • Year built: 2012

    Utilities & green energy

    • Sewer: Public Sewer
    • Water: Public
    • Utilities for property: Water Available, Cable Connected, Underground Utilities

    Community & neighborhood

    Location
    • Region: Lebanon
    • Subdivision: Stonebridge Ph 4 5 6

    HOA & financial

    HOA
    • Has HOA: Yes
    • HOA fee: $79 monthly
    • Amenities included: Clubhouse, Fitness Center, Park, Playground, Pool, Sidewalks, Underground Utilities, Trail(s)
    • Services included: Maintenance Grounds, Recreation Facilities

    Price history

    DateEventPrice
    1/29/2026Sold$549,998$184/sqft
    Source: RealTracs MLS as distributed by MLS GRID #3035990 Report a problem
    1/4/2026Pending sale$549,998$184/sqft
    Source: RealTracs MLS as distributed by MLS GRID #3035990 Report a problem
    10/30/2025Listed for sale$549,998$184/sqft
    Source: RealTracs MLS as distributed by MLS GRID #3035990 Report a problem
    10/27/2025Listing removed$549,998$184/sqft
    Source: RealTracs MLS as distributed by MLS GRID #2958818 Report a problem
    9/10/2025Price change$549,998-0.7%$184/sqft
    Source: RealTracs MLS as distributed by MLS GRID #2958818 Report a problem
    9/3/2025Price change$554,000-2.8%$185/sqft
    Source: RealTracs MLS as distributed by MLS GRID #2958818 Report a problem
    8/18/2025Price change$569,980-1.9%$191/sqft
    Source: RealTracs MLS as distributed by MLS GRID #2958818 Report a problem
    7/29/2025Listed for sale$580,878+115.1%$194/sqft
    Source: RealTracs MLS as distributed by MLS GRID #2958818 Report a problem
    7/7/2015Sold$270,000-5.2%$90/sqft
    Source: RealTracs MLS as distributed by MLS GRID #1638212 Report a problem
    5/30/2015Price change$284,900-1.7%$95/sqft
    Source: Keller Williams - Nashville - Mt. Juliet #1638212 Report a problem
    4/29/2015Price change$289,900-1.7%$97/sqft
    Source: Cottage Realty #1624211 Report a problem
    3/22/2015Price change$294,900-1.7%$99/sqft
    Source: Cottage Realty #1600952 Report a problem
    3/14/2015Price change$299,900-1.6%$100/sqft
    Source: Cottage Realty #1600952 Report a problem
    2/4/2015Price change$304,900-1.6%$102/sqft
    Source: Cottage Realty #1600952 Report a problem
    1/11/2015Listed for sale$309,900+41.5%$104/sqft
    Source: Cottage Realty #1600952 Report a problem
    12/9/2011Sold$218,955$73/sqft
    Source: Public Record Report a problem

    Public tax history

    YearProperty taxesTax assessment
    2025$2,858 $98,850
    2024$2,858 $98,850
    2023$2,858 $98,850
    2022$2,858 $98,850
    2021-- $98,850 +17%
    2020$3,176 +49.2%$84,475
    2019$2,128 -28.2%$84,475
    2018$2,964 +0%$84,475
    2017$2,964 +20.9%$84,475
    2016$2,451 -20%$84,475
    2015$3,065 +16.3%$84,475 +16.3%
    2014$2,635 $72,621
    2013$2,635 +9.6%$72,621
    2012$2,404 +417%$72,621 +405.4%
    2011$465 $14,369
    2010-- $14,369 -18.8%
    2009$559 $17,700

    Find assessor info on the county website

    Neighborhood: 37090

    Nearby schools

    GreatSchools rating
    Schools provided by the listing agent
    • Elementary: Castle Heights Elementary
    • Middle: Winfree Bryant Middle School
    • High: Lebanon High School

    Source: RealTracs MLS as distributed by MLS GRID. This data may not be complete. We recommend contacting the local school district to confirm school assignments for this home.

    Get a cash offer in 3 minutes
    Find out how much your home could sell for in as little as 3 minutes with a no-obligation cash offer.
    Estimated market value
    $538,100
    Get a cash offer in 3 minutes
    Find out how much your home could sell for in as little as 3 minutes with a no-obligation cash offer.
    Estimated market value
    $538,100