Skip main navigation
Closed
  • $410,000

    270 Meandering Dr, Lebanon, TN 37090

    3beds
    1,896sqft
    Single Family Residence, Residential
    Built in 2010
    6,969.6 Square Feet Lot
    $396,800 Zestimate®
    $216/sqft
    $2,357 Estimated rent

    Home value

    $396,800

    $369,000 - $429,000

    $2,357/mo

    Zestimate® history
    Loading
    Loading...

    Owner options

    List your home for rent

    $2,357/mo

    Rent Zestimate®

    Find your next renter with Zillow Rental Manager. Plus, with online applications, you can quickly screen prospective tenants – for free.

    Learn more

    $2,357/mo

    Rent Zestimate®

    Refinance and save

    $2,411/mo

    Est. payment

    Refinancing to a lower rate could help reduce your monthly payments and save thousands over the life of the loan.

    See today's rates

    $2,411/mo

    Est. payment

    Explore your selling options

    Work with a Zillow partner agent

    Leverage their expertise and Zillow's premium Showcase listings to get your home seen by more buyers.

    Get started

    List with your own agent

    Get your home in front of millions of buyers by listing it on Zillow.

    Learn how to do it

    Sell it yourself

    Take full control of how buyers see your home on Zillow by listing For Sale by Owner (FSBO).

    List your home

    What's special

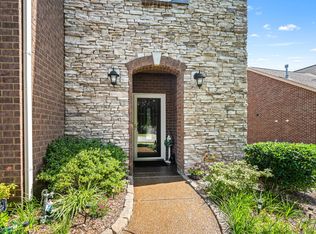
    Brick exteriorPrivate fenced backyardFresh interior paintOpen floor planSplit floorplanOne-level livingNewly mulched landscaping
    Beautifully Maintained Brick Ranch Home! Features You'll Love: Split floorplan – perfect for privacy. One-level living – no stairs! Brick exterior – classic and low-maintenance. Immaculate condition – move-in ready! Don't miss the chance to tour this charming, well-kept home! Welcome home to this sweet one-level, 3-bedroom, 2-bath ranch located in the highly desirable Stonebridge subdivision! It features a newer roof and fresh interior paint throughout; This home is truly move-in ready! Step inside to find beautiful flooring — no carpet anywhere! The open floor plan is enhanced by vaulted ceilings giving the home a spacious, airy feel. At the heart of the home is the gourmet kitchen, a center island, and ample cabinetry, perfect for cooking and entertaining. All three bedrooms are generously sized, each with large closets. In the center of the room is the family ‘living’room', and beyond that - a fabulous area for an office, music room, study, or play room! Unwind on the screened in patio that overlooks the private fenced backyard—ideal for both quiet mornings or lively gatherings. There is a grill pad - perfect for outdoor dining. Additional features include: Oversized garage with plenty of room for parking and storage Newly mulched landscaping. No carpet for easy maintenance and clean living. Living in Stonebridge means enjoying top-tier amenities, including a resident clubhouse, fitness center, outdoor pool, playground, and walking paths. The best in Wilson County!

    Zillow last checked:

    Listing updated:

    Listing Provided by:

    Barbara B. Childs 615-476-5062,

    RE/MAX Homes And Estates

    Bought with:

    Renae Voda, 312216

    eXp Realty

    Source: RealTracs MLS as distributed by MLS GRID,MLS#: 2973665MLS Logo

    Facts & features

    Interior

    Bedrooms & bathrooms
    • Bedrooms: 3
    • Bathrooms: 2
    • Full bathrooms: 2
    • Main level bedrooms: 3
    Heating
    • Central, Natural Gas
    Cooling
    • Central Air, Electric
    Appliances
    • Included: Electric Oven, Cooktop, Electric Range, Dishwasher, Disposal, Dryer, Microwave, Refrigerator, Washer
    • Laundry: Electric Dryer Hookup, Washer Hookup
    Features
    • Ceiling Fan(s), High Ceilings, Open Floorplan, Pantry, High Speed Internet
    • Flooring: Wood
    • Basement: None
    Interior area
    • Total structure area: 1,896
    • Total interior livable area: 1,896 sqft
    • Finished area above ground: 1,896

    Property

    Parking
    • Total spaces: 2
    • Parking features: Garage Door Opener, Garage Faces Front
    • Attached garage spaces: 2
    Features
    • Levels: One
    • Stories: 1
    • Patio & porch: Porch, Screened
    • Pool features: Association
    • Fencing: Back Yard
    Lot
    • Size: 6,969 sqft
    • Dimensions: 65.57 x 125.1 IRR
    Details
    • Parcel number: 080A B 01100 000
    • Special conditions: Standard
    • Other equipment: Irrigation System

    Construction

    Type & style
    • Home type: SingleFamily
    • Architectural style: Ranch
    • Property subtype: Single Family Residence, Residential
    Materials
    • Brick
    Condition
    • New construction: No
    • Year built: 2010

    Utilities & green energy

    • Sewer: Public Sewer
    • Water: Public
    • Utilities for property: Electricity Available, Natural Gas Available, Water Available, Underground Utilities

    Community & neighborhood

    Security
    • Security features: Carbon Monoxide Detector(s), Fire Alarm, Fire Sprinkler System, Smoke Detector(s)
    Location
    • Region: Lebanon
    • Subdivision: Stonebridge Ph 7a

    HOA & financial

    HOA
    • Has HOA: Yes
    • HOA fee: $76 monthly
    • Amenities included: Clubhouse, Fitness Center, Playground, Pool, Sidewalks, Underground Utilities, Trail(s)
    • Services included: Maintenance Grounds, Recreation Facilities
    • Second HOA fee: $350 one time

    Price history

    DateEventPrice
    9/20/2025Sold$410,000+0.2%$216/sqft
    Source: RealTracs MLS as distributed by MLS GRID #2973665 Report a problem
    8/20/2025Contingent$409,000$216/sqft
    Source: RealTracs MLS as distributed by MLS GRID #2973665 Report a problem
    8/14/2025Listed for sale$409,000+46.6%$216/sqft
    Source: RealTracs MLS as distributed by MLS GRID #2973665 Report a problem
    6/2/2017Sold$279,000$147/sqft
    Source: RealTracs MLS as distributed by MLS GRID #1814709 Report a problem
    4/19/2017Pending sale$279,000$147/sqft
    Source: Hodges and Fooshee Realty Inc. #1814709 Report a problem
    4/10/2017Price change$279,000-1.2%$147/sqft
    Source: Hodges and Fooshee Realty Inc. #1814709 Report a problem
    4/4/2017Listed for sale$282,500+23.4%$149/sqft
    Source: Hodges and Fooshee Realty Inc. #1814709 Report a problem
    10/24/2014Sold$229,000$121/sqft
    Source: Public Record Report a problem
    7/9/2014Listed for sale$229,000+27.2%$121/sqft
    Source: Bob Parks Realty #1556996 Report a problem
    5/15/2011Listing removed$179,990$95/sqft
    Source: Goodall Homes Report a problem
    5/12/2011Listed for sale$179,990-2.2%$95/sqft
    Source: Goodall Homes Report a problem
    3/10/2011Sold$183,990$97/sqft
    Source: Public Record Report a problem

    Public tax history

    YearProperty taxesTax assessment
    2025$2,087 $72,175
    2024$2,087 $72,175
    2023$2,087 $72,175
    2022$2,087 $72,175
    2021-- $72,175 +15.5%
    2020$2,349 +49.2%$62,500
    2019$1,574 -28.2%$62,500
    2018$2,193 +0%$62,500
    2017$2,193 +20.9%$62,500
    2016$1,814 -18.4%$62,500 +2%
    2015$2,223 +7.7%$61,275 +7.7%
    2014$2,064 $56,886
    2013$2,064 +9.6%$56,886
    2012$1,883 +2.3%$56,886
    2011$1,841 $56,886
    2010-- $56,886

    Find assessor info on the county website

    Neighborhood: 37090

    Nearby schools

    GreatSchools rating
    Schools provided by the listing agent
    • Elementary: Castle Heights Elementary
    • Middle: Winfree Bryant Middle School
    • High: Lebanon High School

    Source: RealTracs MLS as distributed by MLS GRID. This data may not be complete. We recommend contacting the local school district to confirm school assignments for this home.

    Get a cash offer in 3 minutes
    Find out how much your home could sell for in as little as 3 minutes with a no-obligation cash offer.
    Estimated market value
    $396,800
    Get a cash offer in 3 minutes
    Find out how much your home could sell for in as little as 3 minutes with a no-obligation cash offer.
    Estimated market value
    $396,800