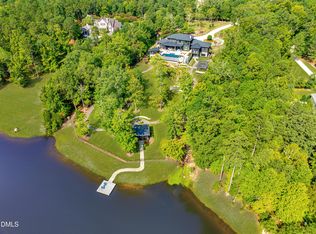
Rosemont Hall is a private lakefront estate located within the gated Hills of Rosemont community. Set on over 6 acres with deeded lake frontage, this exceptional property offers privacy, expansive views, and refined indoor-outdoor living. While the home offers approximately 7,800 square feet of finished living space, it lives far larger through a thoughtfully curated collection of outdoor and auxiliary spaces, including an expansive screened porch, multiple covered patios and terraces, a beautifully designed pool house, a four-car garage with substantial storage, and an unfinished third floor. The home features a grand foyer with 18-foot ceilings and Brazilian cherry hardwood floors. The gourmet kitchen includes dual islands, Cashmere Gold granite countertops, a stained cherry island top, custom solid wood cabinetry, and a butler's pantry with an antique hammered copper scalloped sink. Each bedroom is ensuite, including a spacious primary suite with soaking tub, oversized shower, dual vanities, and dual walk-in closets. Outdoor living spaces include multiple patios, veranda, screened porch with built-in grill, terrace, and a balcony overlooking the landscaped grounds, saltwater pool, and tranquil lake. A pool house with full bath, outdoor lounge, and outdoor shower enhances the property's entertaining potential. Additional features include a media room, recreation room suitable for an in-law or guest suite, custom iron front door, four-car garage with storage, whole-house generator, electric vehicle charger, lake-sourced irrigation, and over 1,000 square feet of unfinished walk-up attic space. A rare opportunity for lakefront living in one of the area's most sought-after gated communities.
Sold for $3,900,000
$3,900,000
266 Perfect Moment Dr, Durham, NC 27713
5beds
7,727sqft
Single Family Residence
Built in 2004
6.02 Acres Lot
$3,898,300 Zestimate®
$505/sqft
$-- Estimated rent
Home value
$3,898,300
$3.55M - $4.29M
Not available
Zestimate® history
Owner options
List your home for rent
Find your next renter with Zillow Rental Manager. Plus, with online applications, you can quickly screen prospective tenants – for free.
Refinance and save
$20,106/mo
Est. payment
Refinancing to a lower rate could help reduce your monthly payments and save thousands over the life of the loan.
$20,106/mo
Est. payment
Explore your selling options
Work with a Zillow partner agent
Leverage their expertise and Zillow's premium Showcase listings to get your home seen by more buyers.
Get startedList with your own agent
Get your home in front of millions of buyers by listing it on Zillow.
Learn how to do itSell it yourself
Take full control of how buyers see your home on Zillow by listing For Sale by Owner (FSBO).
List your homeWhat's special
Private lakefront estateBeautifully designed pool houseGourmet kitchenMultiple patiosBrazilian cherry hardwood floorsOversized showerStained cherry island top
Zillow last checked:
Listing updated:
Listed by:
Christina Valkanoff 919-345-4538,
Christina Valkanoff Realty Group
Bought with:
Sharon Kowitz, 228537
Compass -- Cary
Andrew Teel, 306873
Compass -- Cary
Source: Doorify MLS,MLS#: 10139995
Facts & features
Interior
Bedrooms & bathrooms
- Bedrooms: 5
- Bathrooms: 9
- Full bathrooms: 7
- 1/2 bathrooms: 2
- Main level bedrooms: 1
Primary bedroom
- Level: Main
- Area: 399.35 Square Feet
- Dimensions: 16.3 x 24.5
Heating
- Electric, Forced Air, Heat Pump, Natural Gas, Zoned
Cooling
- Central Air, Dual, Electric, Gas, Heat Pump, Multi Units, Zoned
Appliances
- Included: Bar Fridge, Built-In Refrigerator, Dryer, Double Oven, Dishwasher, Electric Water Heater, Freezer, Gas Range, Ice Maker, Microwave, Range, Refrigerator, Range Hood, Washer/Dryer Stacked, Water Purifier Owned, Water Softener
- Laundry: Laundry Room, Main Level, Sink, Washer Hookup
Features
- Bar, Breakfast Bar, Built-in Features, Bookcases, Ceiling Fan(s), Chandelier, Crown Molding, Coffered Ceiling(s), Central Vacuum, Double Vanity, Entrance Foyer, Eat-in Kitchen, Granite Counters, High Ceilings, His and Hers Closets, In-Law Floorplan, Kitchen Island, Natural Woodwork, Pantry, Primary Downstairs, Recessed Lighting, Soaking Tub, Sound System, Storage, Tray Ceiling(s), Vaulted Ceiling(s), Wet Bar, Walk-In Closet(s), Wired for Sound, Dressing Room, Keeping Room, Dining L, Butler's Pantry, Whirlpool Tub, Shower Only, Separate Shower, Bathtub/Shower Combination, Walk-In Shower, Water Closet, Smooth Ceilings
- Flooring: Carpet, Ceramic Tile, Hardwood
- Doors: French Doors
- Windows: Blinds, Plantation Shutters
- Basement: Crawl Space
- Number of fireplaces: 4
- Fireplace features: Den, Fire Pit, Family Room, Gas Log, Living Room, Outside
Interior area
- Total structure area: 7,727
- Total interior livable area: 7,727 sqft
- Finished area above ground: 7,727
- Finished area below ground: 0
Property
Parking
- Total spaces: 4
- Parking features: Attached, Driveway, Garage Faces Side, Garage, Paved, Parking Pad, Workshop in Garage
- Garage spaces: 4
- Has uncovered spaces: Yes
Features
- Levels: Two
- Stories: 2
- Patio & porch: Covered, Front Porch, Patio, Porch, Rear Porch, Screened, Terrace
- Exterior features: Balcony, Built-in Barbecue, Courtyard, Dock, Fire Pit, Garden, Gas Grill, Lighting, Outdoor Grill, Outdoor Kitchen, Outdoor Shower, Playground, Private Yard, Rain Gutters, Storage, Fenced Yard
- Pool features: Cabana, Fenced, Heated, In Ground, Outdoor Pool, Salt Water
- Spa features: Above Ground, Heated
- Fencing: Back Yard,Fenced,Gate
- Has view: Yes
- View description: Lake, Panoramic, Pool
- Has water view: Yes
- Water view: Lake
- Frontage type: Lakefront
Lot
- Size: 6.02 Acres
- Features: Back Yard, Front Yard, Garden, Landscaped, Lake on Lot, Many Trees, Near Golf Course, Private, Rolling Slope, Secluded, Views, Waterfront, Wooded
Details
- Additional structures: Cabana, Garage(s), Outdoor Kitchen, Pergola, Pool House, Storage, Workshop
- Parcel number: 0080015
- Special conditions: Standard
- Other equipment: Generator, Home Theater, Irrigation Equipment
Construction
Type & style
- Home type: SingleFamily
- Architectural style: Traditional
- Property subtype: Single Family Residence
Materials
- Brick, Brick Veneer, Stone, Stucco
- Foundation: Brick/Mortar
- Roof: Shake
Condition
- New construction: No
- Year built: 2004
Utilities & green energy
- Sewer: Septic Tank
- Water: Private, See Remarks, Community Water
- Utilities for property: Cable Available, Electricity Connected, Natural Gas Connected, Water Connected, Septic Connected
Community & HOA
Community
- Features: Lake, Street Lights
- Security: Carbon Monoxide Detector(s), Gated Community, Security Guard, Smoke Detector(s), Security Service, Security System
- Subdivision: The Hills of Rosemont
HOA
- Has HOA: Yes
- Amenities included: Gated, Security, Trail(s)
- Services included: Security, Road Maintenance, Storm Water Maintenance
- HOA fee: $1,538 quarterly
- HOA name: Hills of Rosemont Association, Inc. - PPM
- HOA phone: 919-714-4828
- Second HOA name: Rosemont Community Water
- Additional fee info: Second HOA Fee $115 Monthly
Location
- Region: Durham
Financial & listing details
- Price per square foot: $505/sqft
- Tax assessed value: $3,359,783
- Annual tax amount: $22,994
- Date on market: 1/8/2026
- Listing agreement: Exclusive Right To Sell
- Listing terms: Cash,Conventional
Price history
| Date | Event | Price |
|---|---|---|
| 6/2/2026 | Sold | $3,900,000-8.2%$505/sqft |
Source:  Doorify MLS #10139995 Report a problem Doorify MLS #10139995 Report a problem | ||
| 4/19/2026 | Pending sale | $4,250,000$550/sqft |
Source: Doorify MLS #10139995 Report a problem | ||
| 1/8/2026 | Listed for sale | $4,250,000-4.5%$550/sqft |
Source: Doorify MLS #10139995 Report a problem | ||
| 9/7/2025 | Listing removed | $4,450,000$576/sqft |
Source: Doorify MLS #10081353 Report a problem | ||
| 6/14/2025 | Price change | $4,450,000-6.3%$576/sqft |
Source: Doorify MLS #10081353 Report a problem | ||
| 3/11/2025 | Listed for sale | $4,750,000+73%$615/sqft |
Source: Doorify MLS #10081353 Report a problem | ||
| 4/7/2006 | Sold | $2,745,000$355/sqft |
Source: Public Record Report a problem | ||
Public tax history
| Year | Property taxes | Tax assessment |
|---|---|---|
| 2025 | $23,151 +5.2% | $3,359,783 +28.3% |
| 2024 | $22,000 +5.7% | $2,618,374 |
| 2023 | $20,816 +2.6% | $2,618,374 |
| 2022 | $20,292 | $2,618,374 |
| 2021 | $20,292 -1.8% | $2,618,374 -1.2% |
| 2020 | $20,673 +5.7% | $2,650,359 |
| 2019 | $19,562 | $2,650,359 |
| 2017 | -- | $2,650,359 -0.8% |
| 2016 | -- | $2,671,645 |
| 2015 | -- | $2,671,645 |
| 2014 | $19,778 +1.9% | $2,671,645 |
| 2013 | $19,412 | $2,671,645 |
| 2012 | -- | $2,671,645 |
| 2011 | -- | $2,671,645 |
| 2010 | -- | $2,671,645 +1% |
| 2009 | -- | $2,644,684 +18.9% |
| 2008 | -- | $2,223,464 |
| 2007 | $16,040 | $2,223,464 |
Find assessor info on the county website
Neighborhood: 27713
Nearby homes
- $6,595,0005 bd8 ba8.6k sqft322 Perfect Moment Dr, Durham, NC 27713Sold
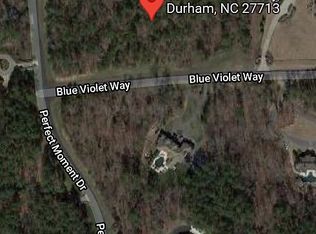
- $1,220,4006.1 acres33 Blue Violet Way, Durham, NC 27713Off Market
- $4,478,8005 bd9 ba11k sqft149 Blue Violet Way, Durham, NC 27713Off Market
- $3,765,4005 bd6 ba7.5k sqft382 Perfect Moment Dr, Durham, NC 27713Off Market
- $3,479,6005 bd6 ba10k sqft263 Perfect Moment Dr, Durham, NC 27713Off Market
- $4,137,7005 bd8 ba11k sqft203 Perfect Moment Dr, Durham, NC 27713Off Market
- $3,378,4005 bd5 ba5.6k sqft92 Blue Violet Way, Chapel Hill, NC 27713Off Market
- $2,425,0005 bd8 ba7.4k sqft359 Perfect Moment Dr, Durham, NC 27713Sold
Nearby schools
GreatSchools rating
- 9/10North Chatham ElementaryGrades: PK-5Distance: 6.8 mi
- 6/10Margaret B. Pollard Middle SchoolGrades: 6-8Distance: 11 mi
- 6/10Seaforth HighGrades: 9-12Distance: 11.4 mi
Schools provided by the listing agent
- Elementary: Chatham - North Chatham Elementary
- Middle: Chatham - Margaret B Pollard Middle School
- High: Chatham - Seaforth High School
Source: Doorify MLS. This data may not be complete. We recommend contacting the local school district to confirm school assignments for this home.
Get a cash offer in 3 minutes
Find out how much your home could sell for in as little as 3 minutes with a no-obligation cash offer.
Estimated market value
$3,898,300
Get a cash offer in 3 minutes
Find out how much your home could sell for in as little as 3 minutes with a no-obligation cash offer.
Estimated market value
$3,898,300
- North Carolina
- Chatham County
- Durham
- 27713
- 266 Perfect Moment Dr
