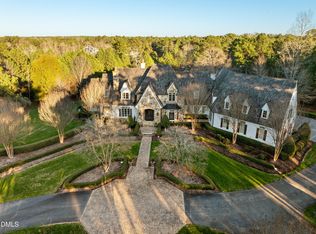
Refreshingly Phenomenal Resort-Like Home built in 2022 in The Extraordinary Hills of Rosemont, one of the Southeast's most sought-after thoughtfully developed and centrally located Triangle neighborhoods. Mature trees, hills and valleys grace the 400 acre gated enclave. Once the owners found the rare undeveloped serene lakeside lot of 5.5 acres, they were inspired to build a dramatic, airy, artfully elegant yet friendly residence positioned for privacy, sweeping views with a one-of-a-kind indoor/outdoor lifestyle, incorporating a love of art, literature, recreation and relaxation. A rewarding collaboration was formed with well established, award-winning Bost Construction to create a home with Form, Function And Finesse.
The inviting main level blends public and private spaces seamlessly. The well-appointed open kitchen adjoins delightful formal dining plus sweet gathering area and impactful island, adjacent retractable phantom heated screened porch embraces automatic year-round comfort with double fireplace combining delicious dining, 'outdoor' kitchen and luxurious lounging. The kitchen's charisma continues with fully-equipped scullery, wine frig(s), coffee bar, a marvelous mudroom close to lovely laundry, elevator serving all floors, just off the 3 car garage with super storage, EV charging & dog wash station! (Garage #4 is for golf cart style vehicles; accessible by path to lower level) A perfectly placed gorgeous guest suite/den with its own entrance is a few steps from main kitchen too. A fantastic fireplace and dramatic floor to ceiling windows grace the main living room. The peaceful primary suite with screened porch access to patio and views of the saltwater pool, lake and luscious landscape is elegantly equipped with dual baths, closets, oodles of storage and a nicely appointed office/library. The serene second level blends three beautiful en suite bedrooms, laundry and open sitting area overlooking the lower levels with views of The Great Outdoors. Great Live-Work-Play planning of walk-out Lower Level sports ultimate versatility. The 7,000+- bottle wine cellar is also wired to be media room (if lots of wine isn't your cup of tea), the Workout Room with sauna could be a Workshop, the Recreation Room could be music room and the Media Room could be en suite Bedroom for caretaker, au pair or guests with attached golf cart garage. Septic system allows seven bedrooms. The Amazing Exterior and Grounds are as exceptionally curated as the Interior. The Patio stretches the entire length of the back and is perfect for enjoying splashing/relaxing in the Saltwater Infinity Pool & Spa with Sundeck + Fountains, two built-in fire pits, Dining Pavilion with Grill and Pizza Oven, Half Bath + storage. All this overlooking the Screened Garden Pergola, Paved Walking Path that meanders along beautifully landscaped grounds, rippling stream over river rocks to lily ponds on the way to the Screened Gazebo on the freshwater lake complete with Private Dock. Every detail is Inspired, Sophisticated, Curated and Friendly to Gracious Living located within walking distance to 22 mile American Tobacco Trail, across the street from world-class, private golf course, Old Chatham, Jordan Lake, 15 miles in one direction to Research Triangle Park and opposite direction to world class shopping, dining, entertainment. Central to RDU Airport, UNC, Duke, NC State, incomparable Healthcare, easy access to NC Coast, Mountains and RDU Airport.
If you are looking for Perfection, take a good long look at 322 Perfect Moment in The Hills of Rosemont.
Sold for $6,595,000
$6,595,000
322 Perfect Moment Dr, Durham, NC 27713
5beds
8,612sqft
Single Family Residence
Built in 2022
5.49 Acres Lot
$6,593,000 Zestimate®
$766/sqft
$-- Estimated rent
Home value
$6,593,000
$6.00M - $7.25M
Not available
Zestimate® history
Owner options
List your home for rent
Find your next renter with Zillow Rental Manager. Plus, with online applications, you can quickly screen prospective tenants – for free.
Refinance and save
$33,035/mo
Est. payment
Refinancing to a lower rate could help reduce your monthly payments and save thousands over the life of the loan.
$33,035/mo
Est. payment
Explore your selling options
Work with a Zillow partner agent
Leverage their expertise and Zillow's premium Showcase listings to get your home seen by more buyers.
Get startedList with your own agent
Get your home in front of millions of buyers by listing it on Zillow.
Learn how to do itSell it yourself
Take full control of how buyers see your home on Zillow by listing For Sale by Owner (FSBO).
List your homeWhat's special
Double fireplaceFantastic fireplaceElevator serving all floorsImpactful islandFully-equipped sculleryDog wash stationLuxurious lounging
Zillow last checked:
Listing updated:
Listed by:
Beth Louden 919-619-0973,
Leland Little Properties, LLC
Bought with:
Tammi Brooks, 243934
Inhabit Real Estate
Nata Bozymski, 227848
Inhabit Real Estate
Source: Doorify MLS,MLS#: 10159216
Facts & features
Interior
Bedrooms & bathrooms
- Bedrooms: 5
- Bathrooms: 8
- Full bathrooms: 7
- 1/2 bathrooms: 1
- Main level bedrooms: 2
Primary bedroom
- Level: Main
- Area: 273.7 Square Feet
- Dimensions: 17 x 16.1
Bedroom 2
- Level: Second
- Area: 236.34 Square Feet
- Dimensions: 20.2 x 11.7
Bedroom 3
- Level: Second
- Area: 360 Square Feet
- Dimensions: 15 x 24
Bedroom 4
- Level: Second
- Area: 187.5 Square Feet
- Dimensions: 12.5 x 15
Bedroom 5
- Level: Lower
- Area: 255 Square Feet
- Dimensions: 17 x 15
Primary bathroom
- Level: Main
- Area: 216 Square Feet
- Dimensions: 14.4 x 15
Primary bathroom
- Level: Main
- Area: 127.5 Square Feet
- Dimensions: 8.5 x 15
Den
- Level: Main
- Area: 260.4 Square Feet
- Dimensions: 15.5 x 16.8
Dining room
- Level: Main
- Area: 256.1 Square Feet
- Dimensions: 13 x 19.7
Other
- Level: Main
- Area: 169.06 Square Feet
- Dimensions: 7.9 x 21.4
Exercise room
- Level: Lower
- Area: 379.5 Square Feet
- Dimensions: 16.5 x 23
Game room
- Level: Lower
- Area: 322.5 Square Feet
- Dimensions: 15 x 21.5
Kitchen
- Level: Main
- Area: 418.6 Square Feet
- Dimensions: 26 x 16.1
Living room
- Level: Main
- Area: 332 Square Feet
- Dimensions: 16.6 x 20
Loft
- Level: Second
- Area: 126 Square Feet
- Dimensions: 9 x 14
Office
- Level: Main
- Area: 158.7 Square Feet
- Dimensions: 13.8 x 11.5
Office
- Level: Lower
- Area: 85.26 Square Feet
- Dimensions: 9.8 x 8.7
Other
- Description: Wine Cellar
- Level: Lower
- Area: 470.4 Square Feet
- Dimensions: 24.5 x 19.2
Heating
- Central, Electric, Forced Air, Heat Pump, Natural Gas, Radiant Floor
Cooling
- Central Air, Ceiling Fan(s), Electric, Multi Units
Appliances
- Included: Bar Fridge, Built-In Refrigerator, Cooktop, Dryer, Disposal, Double Oven, Dishwasher, Freezer, Instant Hot Water, Ice Maker, Microwave, Refrigerator, Trash Compactor, Tankless Water Heater, Wine Cooler, Washer/Dryer, Washer/Dryer Stacked, Warming Drawer, Water Heater, Wine Refrigerator, Wall Oven
- Laundry: Laundry Room, Main Level, Multiple Locations, Sink, Upper Level
Features
- Bar, Built-in Features, Bookcases, Cedar Closet(s), Central Vacuum, Entrance Foyer, Eat-in Kitchen, Elevator, Kitchen Island, Pantry, Recessed Lighting, Sauna, Smart Home, Smart Thermostat, Sound System, Storage, Stone Counters, Wet Bar, Walk-In Closet(s), Living/Dining Room Combination, Dressing Room, Butler's Pantry, Separate Shower, Bathtub/Shower Combination, Walk-In Shower, Quartz Counters, Smooth Ceilings
- Flooring: Hardwood, Marble, Tile
- Doors: Sliding Doors
- Windows: Insulated Windows, Window Treatments
- Basement: Daylight,Exterior Entry,Finished,Interior Entry,Storage Space,Walk-Out Access,Heated
- Number of fireplaces: 3
- Fireplace features: Fire Pit, Family Room, Living Room, See Through
- Common walls with other units/homes: No Common Walls
Interior area
- Total structure area: 8,612
- Total interior livable area: 8,612 sqft
- Finished area above ground: 5,458
- Finished area below ground: 3,154
Property
Parking
- Total spaces: 14
- Parking features: Attached, Driveway, Electric Vehicle Charging Station(s), Garage Faces Side, Golf Cart Garage, Garage Door Opener, Oversized, Paved
- Garage spaces: 4
- Uncovered spaces: 10
Accessibility
- Accessibility features: Level Flooring
Features
- Levels: Tri-Level
- Stories: 3
- Patio & porch: Covered, Front Porch, Glass Enclosed, Patio, Rear Porch, Screened, Terrace
- Exterior features: Built-in Barbecue, Dock, Fire Pit, Garden, Gas Grill, Kennel, Lighting, Outdoor Grill, Outdoor Kitchen, Outdoor Shower, Private Entrance, Private Yard, Rain Gutters, Smart Camera(s)/Recording, Smart Irrigation, Smart Light(s), Storage, Fenced Yard
- Has private pool: Yes
- Pool features: Cabana, Heated, In Ground, Infinity, Outdoor Pool, Private, Salt Water
- Has spa: Yes
- Spa features: Heated, In Ground
- Fencing: Back Yard,Fenced,Full,Gate,Security
- Has view: Yes
- View description: Lake, Panoramic, Pool, Water
- Has water view: Yes
- Water view: Lake,Water
- Frontage type: Lakefront
Lot
- Size: 5.49 Acres
- Features: Back Yard, Front Yard, Garden, Landscaped, Lake on Lot, Near Golf Course, Paved, Private, Sprinklers In Front, Sprinklers In Rear, Sloped, Views, Waterfall, Waterfront, Hardwood Trees
Details
- Additional structures: Cabana, Garage(s), Outdoor Kitchen, Pergola, Pool House, Storage
- Parcel number: 0080014
- Special conditions: Standard
- Other equipment: Generator, Irrigation Equipment
Construction
Type & style
- Home type: SingleFamily
- Architectural style: Contemporary,Modern
- Property subtype: Single Family Residence
Materials
- Fiber Cement, Stone
- Foundation: Combination
- Roof: Metal,Architectural Shingle
Condition
- New construction: No
- Year built: 2022
Details
- Builder name: Bost Custom Homes
Utilities & green energy
- Sewer: Septic Tank
- Water: Private, Community Water
- Utilities for property: Cable Available, Electricity Connected, Natural Gas Connected, Water Connected, Septic Connected
Community & HOA
Community
- Features: Gated, Lake, Street Lights
- Security: Gated Community, Security Guard, Security Gate, Security Service, Security System
- Subdivision: The Hills of Rosemont
HOA
- Has HOA: Yes
- Amenities included: Gated, Security, Trail(s)
- Services included: Security
- HOA fee: $1,636 quarterly
- HOA name: Hills of Rosemont Association, Inc-PPM
- HOA phone: 919-714-4828
- Second HOA name: Rosemont Community Water
Location
- Region: Durham
Financial & listing details
- Price per square foot: $766/sqft
- Tax assessed value: $2,822,099
- Annual tax amount: $19,471
- Date on market: 4/10/2026
- Listing agreement: Exclusive Right To Sell
- Listing terms: Cash,Conventional
- Road surface type: Paved
Price history
| Date | Event | Price |
|---|---|---|
| 6/10/2026 | Sold | $6,595,000$766/sqft |
Source:  Doorify MLS #10159216 Report a problem Doorify MLS #10159216 Report a problem | ||
| 5/8/2026 | Pending sale | $6,595,000$766/sqft |
Source: Doorify MLS #10159216 Report a problem | ||
| 4/10/2026 | Listed for sale | $6,595,000+809.7%$766/sqft |
Source: Doorify MLS #10159216 Report a problem | ||
| 1/24/2020 | Sold | $725,000+20.8%$84/sqft |
Source: Public Record Report a problem | ||
| 12/22/2014 | Sold | $600,000$70/sqft |
Source: Public Record Report a problem | ||
Public tax history
| Year | Property taxes | Tax assessment |
|---|---|---|
| 2025 | $19,471 +0.2% | $2,822,099 +22.1% |
| 2024 | $19,441 +5.8% | $2,311,832 |
| 2023 | $18,379 +26.5% | $2,311,832 +23.3% |
| 2022 | $14,528 +53.1% | $1,874,521 +53.1% |
| 2021 | $9,487 +112.6% | $1,224,193 +114% |
| 2020 | $4,462 +5.7% | $572,012 |
| 2019 | $4,222 +2.2% | $572,012 |
| 2017 | $4,131 | $572,012 |
| 2016 | $4,131 -2.3% | $572,012 |
| 2015 | $4,226 +2.3% | $572,012 |
| 2014 | $4,129 | $572,012 |
Find assessor info on the county website
Neighborhood: 27713
Nearby homes
- $3,765,4005 bd6 ba7.5k sqft382 Perfect Moment Dr, Durham, NC 27713Off Market
- $3,900,0005 bd9 ba7.7k sqft266 Perfect Moment Dr, Durham, NC 27713Sold
- $1,220,4006.1 acres33 Blue Violet Way, Durham, NC 27713Off Market
- $3,035,6005 bd5 ba6.9k sqft476 Perfect Moment Dr, Durham, NC 27713Off Market
- $4,478,8005 bd9 ba11k sqft149 Blue Violet Way, Durham, NC 27713Off Market
- $3,479,6005 bd6 ba10k sqft263 Perfect Moment Dr, Durham, NC 27713Off Market
- $2,425,0005 bd8 ba7.4k sqft359 Perfect Moment Dr, Durham, NC 27713Sold
- $3,718,500-- bd-- ba9.4k sqft323 Blue Violet Way, Durham, NC 27713Off Market
Nearby schools
GreatSchools rating
- 9/10North Chatham ElementaryGrades: PK-5Distance: 6.8 mi
- 6/10Margaret B. Pollard Middle SchoolGrades: 6-8Distance: 11.1 mi
- 6/10Seaforth HighGrades: 9-12Distance: 11.4 mi
Schools provided by the listing agent
- Elementary: Chatham - North Chatham Elementary
- Middle: Chatham - Margaret B Pollard Middle School
- High: Chatham - Seaforth High School
Source: Doorify MLS. This data may not be complete. We recommend contacting the local school district to confirm school assignments for this home.
Get a cash offer in 3 minutes
Find out how much your home could sell for in as little as 3 minutes with a no-obligation cash offer.
Estimated market value
$6,593,000
Get a cash offer in 3 minutes
Find out how much your home could sell for in as little as 3 minutes with a no-obligation cash offer.
Estimated market value
$6,593,000
- North Carolina
- Chatham County
- Durham
- 27713
- 322 Perfect Moment Dr
