Skip main navigation
Closed
  • $850,000

    266 Riverwood Rd, Mooresville, NC 28117

    4beds
    3,513sqft
    Single Family Residence
    Built in 2005
    0.73 Acres Lot
    $844,100 Zestimate®
    $242/sqft
    $4,409 Estimated rent

    Home value

    $844,100

    $785,000 - $912,000

    $4,409/mo

    Zestimate® history
    Loading
    Loading...

    Owner options

    List your home for rent

    $4,409/mo

    Rent Zestimate®

    Find your next renter with Zillow Rental Manager. Plus, with online applications, you can quickly screen prospective tenants – for free.

    Learn more

    $4,409/mo

    Rent Zestimate®

    Refinance and save

    $5,021/mo

    Est. payment

    Refinancing to a lower rate could help reduce your monthly payments and save thousands over the life of the loan.

    See today's rates

    $5,021/mo

    Est. payment

    Explore your selling options

    Work with a Zillow partner agent

    Leverage their expertise and Zillow's premium Showcase listings to get your home seen by more buyers.

    Get started

    List with your own agent

    Get your home in front of millions of buyers by listing it on Zillow.

    Learn how to do it

    Sell it yourself

    Take full control of how buyers see your home on Zillow by listing For Sale by Owner (FSBO).

    List your home

    What's special

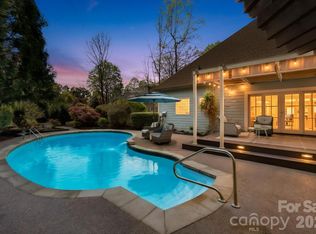
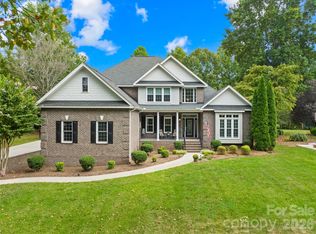
    Luxury, Comfort & Timeless Design Across from Lake Norman. Experience refined living in this all-brick one-owner home that blends timeless architecture with everyday livability. Every detail of this 4 bedroom home reflects exceptional craftsmanship—from wide-plank hardwoods and designer-tiled baths to detailed ceiling treatments and custom cabinetry throughout almost every space. The gourmet kitchen is a true showpiece—crafted for both the passionate cook and the gracious host. Enjoy a 42” Sub-Zero refrigerator, induction cooktop, artisan copper hood, heated slate floors, soapstone countertops, and a custom farmhouse sink. Plus a new convection wall oven 2024 and independent warming drawer (2019). Food preparation is a joy on the stunning quartzite island with built-in microwave drawer adds prep space, storage, and perfect flow for entertaining. Radiant heated floors extend through the kitchen, dining area, and mudroom for year-round comfort. The open yet defined layout connects the kitchen to both a spacious living room with custom built-ins and a cozy keeping room both with a fireplace—creating ideal spaces for both gatherings and quiet moments. Architectural touches including tray ceilings, crown molding, and plantation shutters enhance the home’s timeless appeal and character. The main-floor primary suite is a peaceful retreat with a tray ceiling and direct access to the serene back patio. The spa-inspired bathroom features a cast-iron soaking tub, custom-tiled shower with thermostatic faucets, heated floors, and dual walk-in closets. Additional highlights include a rare walk-in attic for excellent storage, a garden-style patio (2025) with lush colorful landscaping, gently sloped drive with level parking and a *newly refinished painted* three-car garage, plus two new water heaters (2023), plus an AquaSana whole house water filtration system and reverse osmosis water filter in the kitchen. Located across from Lake Norman, residents enjoy scenic walks, bike rides, and a tranquil, established community—with no HOA. The setting offers the best of both worlds: a quiet neighborhood feel just moments from lake access, shopping, dining, and top schools. Whether hosting friends, relaxing by the fire, or retreating to your spa-like suite, this home offers a seamless blend of sophistication, warmth, and style. Don’t miss your chance to experience this exceptional property—schedule your private showing today! The quality and detail is unmatched at this price point in Mooresville. Please note: *At the top, the driveway levels out, offering generous space for parking and a convenient turnaround.*

    Zillow last checked:

    Listing updated:

    Listing Provided by:

    Ginny Barker ginnybarker@kw.com,

    Keller Williams Unified,

    Roberta Browne,

    Keller Williams Unified

    Bought with:

    Jennifer Hoyle

    Real Broker, LLC

    Source: Canopy MLS as distributed by MLS GRID,MLS#: 4264113MLS Logo

    Facts & features

    Interior

    Bedrooms & bathrooms
    • Bedrooms: 4
    • Bathrooms: 4
    • Full bathrooms: 3
    • 1/2 bathrooms: 1
    • Main level bedrooms: 1
    Primary bedroom
    • Features: Ceiling Fan(s), En Suite Bathroom, Tray Ceiling(s), Walk-In Closet(s), See Remarks
    • Level: Main
    Bedroom s
    • Features: Ceiling Fan(s), En Suite Bathroom
    • Level: Upper
    Bedroom s
    • Features: Ceiling Fan(s), En Suite Bathroom
    • Level: Upper
    Bathroom half
    • Level: Main
    Other
    • Features: Built-in Features, Ceiling Fan(s), En Suite Bathroom
    • Level: Upper
    Dining area
    • Features: Open Floorplan
    • Level: Main
    Dining room
    • Features: Open Floorplan, Tray Ceiling(s)
    • Level: Main
    Other
    • Features: Cathedral Ceiling(s), Ceiling Fan(s), Open Floorplan
    • Level: Main
    Kitchen
    • Features: Breakfast Bar, Kitchen Island, Open Floorplan, Walk-In Pantry
    • Level: Main
    Laundry
    • Features: Built-in Features, Drop Zone
    • Level: Main
    Living room
    • Features: Built-in Features, Ceiling Fan(s), Vaulted Ceiling(s)
    • Level: Main
    Heating
    • Heat Pump, Radiant Floor
    Cooling
    • Central Air
    Appliances
    • Included: Bar Fridge, Convection Oven, Dishwasher, Electric Cooktop, Electric Oven, ENERGY STAR Qualified Dishwasher, ENERGY STAR Qualified Refrigerator, Exhaust Hood, Filtration System, Induction Cooktop, Microwave, Refrigerator with Ice Maker, Self Cleaning Oven, Wall Oven, Warming Drawer
    • Laundry: Laundry Room, Main Level
    Features
    • Built-in Features, Drop Zone, Kitchen Island, Open Floorplan, Pantry, Storage, Walk-In Closet(s)
    • Flooring: Carpet, Cork, Tile, Hardwood, Slate
    • Doors: French Doors
    • Windows: Insulated Windows
    • Has basement: No
    • Attic: Walk-In
    • Fireplace features: Keeping Room, Living Room
    Interior area
    • Total structure area: 3,513
    • Total interior livable area: 3,513 sqft
    • Finished area above ground: 3,513
    • Finished area below ground: 0

    Property

    Parking
    • Total spaces: 6
    • Parking features: Attached Garage, Garage Faces Side, Garage on Main Level
    • Attached garage spaces: 3
    • Uncovered spaces: 3
    Features
    • Levels: One and One Half
    • Stories: 1
    • Patio & porch: Covered, Front Porch, Patio
    • Has view: Yes
    • View description: Water
    • Has water view: Yes
    • Water view: Water
    • Body of water: Lake Norman
    Lot
    • Size: 0.73 Acres
    • Features: Hilly, Rolling Slope, Wooded, Views
    Details
    • Parcel number: 4637058306.000
    • Zoning: RA
    • Special conditions: Standard

    Construction

    Type & style
    • Home type: SingleFamily
    • Property subtype: Single Family Residence
    Materials
    • Brick Full, Fiber Cement
    • Foundation: Crawl Space
    • Roof: Composition
    Condition
    • New construction: No
    • Year built: 2005

    Utilities & green energy

    • Sewer: Septic Installed
    • Water: Well
    • Utilities for property: Cable Available, Electricity Connected, Propane

    Community & neighborhood

    Security
    • Security features: Smoke Detector(s)
    Location
    • Region: Mooresville
    • Subdivision: Mccrary Woods

    Other

    Other facts
    • Listing terms: Cash,Conventional,VA Loan
    • Road surface type: Concrete, Paved

    Price history

    DateEventPrice
    12/30/2025Sold$850,000-1.7%$242/sqft
    Source: Canopy MLS as distributed by MLS GRID #4264113 Report a problem
    10/9/2025Price change$865,000-0.5%$246/sqft
    Source: Canopy MLS as distributed by MLS GRID #4264113 Report a problem
    9/12/2025Price change$869,000-2.4%$247/sqft
    Source: Canopy MLS as distributed by MLS GRID #4264113 Report a problem
    8/15/2025Price change$890,000-1.1%$253/sqft
    Source: Canopy MLS as distributed by MLS GRID #4264113 Report a problem
    7/30/2025Price change$899,999-1.6%$256/sqft
    Source: Canopy MLS as distributed by MLS GRID #4264113 Report a problem
    7/17/2025Price change$915,000-1.1%$260/sqft
    Source: Canopy MLS as distributed by MLS GRID #4264113 Report a problem
    6/20/2025Listed for sale$925,000+101.1%$263/sqft
    Source: Canopy MLS as distributed by MLS GRID #4264113 Report a problem
    5/16/2006Sold$460,000$131/sqft
    Source: Public Record Report a problem

    Public tax history

    YearProperty taxesTax assessment
    2025$4,772 $798,700
    2024$4,772 $798,700
    2023$4,772 +72.1%$798,700 +84.7%
    2022$2,774 +0.1%$432,450
    2021$2,770 $432,450
    2020$2,770 +4.9%$432,450
    2019$2,640 +1.9%$432,450 +1.8%
    2018$2,591 $424,930
    2017$2,591 $424,930
    2016$2,591 $424,930
    2015$2,591 +3.2%$424,930 -4.1%
    2014$2,512 $443,190
    2013-- $443,190
    2012-- $443,190
    2011-- $443,190 -3.4%
    2010-- $458,710
    2009-- $458,710
    2008-- $458,710
    2007-- $458,710 +843.8%
    2006-- $48,600
    2005-- $48,600
    2004-- $48,600

    Find assessor info on the county website

    Neighborhood: 28117

    Nearby schools

    GreatSchools rating
    Schools provided by the listing agent
    • Elementary: Lakeshore
    • Middle: Lakeshore
    • High: Lake Norman

    Source: Canopy MLS as distributed by MLS GRID. This data may not be complete. We recommend contacting the local school district to confirm school assignments for this home.

    Get a cash offer in 3 minutes
    Find out how much your home could sell for in as little as 3 minutes with a no-obligation cash offer.
    Estimated market value
    $844,100
    Get a cash offer in 3 minutes
    Find out how much your home could sell for in as little as 3 minutes with a no-obligation cash offer.
    Estimated market value
    $844,100