Looking for an immaculate home with a pool and NO HOA in Mooresville? Yes, you found it. This beautiful 4-bedroom, 3.5-bath home offers thoughtful updates, flexible living spaces, and an incredible backyard oasis designed for both everyday living and entertaining.
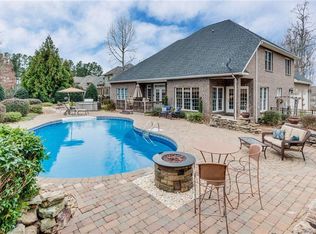
Step outside and you’ll discover an outdoor living space that rivals the beauty of the interior. The heated saltwater pool is surrounded by upgraded non-slip Rubaroc decking, and the covered outdoor kitchen and grilling area make entertaining effortless. A cozy seating area with its own fireplace creates the perfect spot for gatherings with friends or quiet evenings relaxing poolside. Low-maintenance decking offers even more space to entertain, dine, or simply take in the peaceful surroundings.
The stunning kitchen, remodeled in 2018–2019, opens to a keeping room/sitting area and features custom cabinetry, Wolf double wall ovens, a Wolf gas cooktop, a Bosch dishwasher, SubZero built-in refrigerator, and a spacious butler’s pantry with abundant storage and butcher block countertops. The farmhouse sink, gleaming countertops, and large kitchen island make food prep and entertaining easy and enjoyable.
The main-floor primary suite is a true sanctuary featuring two walk-in closets and a beautifully remodeled bathroom (2021) with custom cabinetry, dual vanities, and a soaking tub. New carpet with higher-end padding was installed in the primary bedroom in March 2026, and the washer and dryer are currently located in one of the two primary custom closets for added convenience.
Our personal favorite space is the gorgeous sunroom added in 2023, designed as an intimate retreat with French doors, its own mini-split heating and cooling system, and direct access to the backyard. It’s easy to imagine getting lost in a good book here, surrounded by sunlight—perfect for plants, morning coffee, or a quiet place to relax on a rainy day.
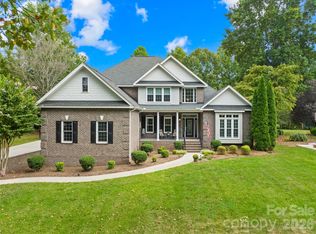
The main living area features built-ins, a fireplace, and sliding doors to the deck. This space is currently being used as a grand dining room overlooking the pool and backyard and flows naturally from the kitchen, making it ideal for gatherings. Just off the front foyer, a smaller living room provides a quiet conversation space and features a private porch/balcony overlooking the sprawling front lawn. The flexible layout gives the next owner multiple options for how to use the space. Don’t miss the mudroom with a convenient drop zone and its own dog washing station located off the garage hallway as well as the walk-in attic storage.
Additional updates include high end COREtec flooring with cork backing (2019), water treatment system with reverse osmosis at the kitchen sink (2020), windows replaced (2019 & 2023), encapsulated crawlspace with dehumidifier (2019), new gutters with guards (2023), serviced HVAC with air scrubbers (2019 & 2026), (2) water heaters replaced (March 2026), Generac whole-house generator (2022), and a garage with custom cabinetry, epoxy floors, and RV hookup. The roof was replaced in 2012 and received a major tune-up and minor repairs in 2026.
Throughout the home, barn doors have been added in multiple areas to maximize space, and many rooms have recently received a fresh coat of paint. Major systems have been regularly serviced, reflecting true pride of ownership. This home blends comfort, functionality, and outdoor living in a way that is hard to find, all while being meticulously maintained and thoughtfully updated over the years. Only one owner home!
video tour: https://tours.loveitlisting.com/v/CtRfxjf
Closed
$1,000,000
340 Riverwood Rd, Mooresville, NC 28117
4beds
3,617sqft
Single Family Residence
Built in 2006
0.68 Acres Lot
$996,700 Zestimate®
$276/sqft
$4,417 Estimated rent
Home value
$996,700
$917,000 - $1.08M
$4,417/mo
Zestimate® history
Owner options
List your home for rent
$4,417/mo
Rent Zestimate®
Find your next renter with Zillow Rental Manager. Plus, with online applications, you can quickly screen prospective tenants – for free.
$4,417/mo
Rent Zestimate®
Refinance and save
$6,359/mo
Est. payment
Refinancing to a lower rate could help reduce your monthly payments and save thousands over the life of the loan.
$6,359/mo
Est. payment
Explore your selling options
Work with a Zillow partner agent
Leverage their expertise and Zillow's premium Showcase listings to get your home seen by more buyers.
Get startedList with your own agent
Get your home in front of millions of buyers by listing it on Zillow.
Learn how to do itSell it yourself
Take full control of how buyers see your home on Zillow by listing For Sale by Owner (FSBO).
List your homeWhat's special
Subzero built-in refrigeratorLarge kitchen islandLow-maintenance deckingWolf gas cooktopBosch dishwasherFarmhouse sinkWolf double wall ovens
Zillow last checked:
Listing updated:
Listed by:
Ginny Barker ginnybarker@kw.com,
Keller Williams Unified,
Roberta Browne,
Keller Williams Unified
Bought with:
Laura Newell
eXp Realty, LLC
Source: Canopy MLS as distributed by MLS GRID,MLS#: 4356577
Facts & features
Interior
Bedrooms & bathrooms
- Bedrooms: 4
- Bathrooms: 4
- Full bathrooms: 3
- 1/2 bathrooms: 1
- Main level bedrooms: 1
Primary bedroom
- Features: Ceiling Fan(s), En Suite Bathroom, Tray Ceiling(s), Walk-In Closet(s)
- Level: Main
Bedroom s
- Features: Ceiling Fan(s), En Suite Bathroom
- Level: Upper
Bedroom s
- Features: Ceiling Fan(s), En Suite Bathroom
- Level: Upper
Bathroom full
- Features: See Remarks
- Level: Main
Bathroom half
- Level: Main
Other
- Features: Ceiling Fan(s), En Suite Bathroom
- Level: Upper
Dining room
- Features: Ceiling Fan(s), Vaulted Ceiling(s)
- Level: Main
Other
- Features: Ceiling Fan(s), Vaulted Ceiling(s)
- Level: Main
Kitchen
- Features: Kitchen Island, Open Floorplan, Walk-In Pantry
- Level: Main
Living room
- Level: Main
Sunroom
- Features: Ceiling Fan(s)
- Level: Main
Heating
- Ductless, Electric, Heat Pump
Cooling
- Ceiling Fan(s), Central Air, Ductless
Appliances
- Included: Bar Fridge, Dishwasher, Double Oven, Electric Water Heater, Exhaust Fan, Gas Cooktop, Plumbed For Ice Maker, Self Cleaning Oven, Water Softener
- Laundry: Main Level, Other
Features
- Built-in Features, Soaking Tub, Kitchen Island, Pantry, Walk-In Closet(s), Walk-In Pantry
- Flooring: Carpet, Tile, Vinyl
- Doors: French Doors, Insulated Door(s)
- Windows: Insulated Windows, Skylight(s)
- Has basement: No
- Attic: Pull Down Stairs,Walk-In
- Fireplace features: Keeping Room, Outside, Propane, Other - See Remarks
Interior area
- Total structure area: 3,617
- Total interior livable area: 3,617 sqft
- Finished area above ground: 3,617
- Finished area below ground: 0
Property
Parking
- Total spaces: 5
- Parking features: Driveway, Attached Garage, Garage on Main Level
- Attached garage spaces: 3
- Uncovered spaces: 2
Features
- Levels: One and One Half
- Stories: 1.5
- Patio & porch: Balcony, Deck, Front Porch, Patio
- Exterior features: In-Ground Irrigation, Outdoor Kitchen
- Pool features: Fenced, Heated, In Ground, Salt Water
- Fencing: Back Yard,Fenced
- Has view: Yes
- View description: Water
- Has water view: Yes
- Water view: Water
Lot
- Size: 0.68 Acres
- Features: Level, Rolling Slope, Wooded, Views
Details
- Additional structures: Shed(s), Other
- Parcel number: 4637056551.000
- Zoning: RA
- Special conditions: Standard
- Other equipment: Generator, Network Ready
Construction
Type & style
- Home type: SingleFamily
- Architectural style: Traditional
- Property subtype: Single Family Residence
Materials
- Fiber Cement, Stone Veneer
- Foundation: Crawl Space
Condition
- New construction: No
- Year built: 2006
Utilities & green energy
- Sewer: Septic Installed
- Water: Well
- Utilities for property: Cable Available, Electricity Connected, Propane, Wired Internet Available
Community & HOA
Community
- Security: Carbon Monoxide Detector(s), Smoke Detector(s)
- Subdivision: Mccrary Woods
Location
- Region: Mooresville
Financial & listing details
- Price per square foot: $276/sqft
- Tax assessed value: $834,380
- Annual tax amount: $4,983
- Date on market: 4/2/2026
- Cumulative days on market: 10 days
- Listing terms: Cash,Conventional,VA Loan
- Electric utility on property: Yes
- Road surface type: Concrete, Paved
Price history
| Date | Event | Price |
|---|---|---|
| 6/2/2026 | Sold | $1,000,000+2.6%$276/sqft |
Source:  Canopy MLS as distributed by MLS GRID #4356577 Report a problem Canopy MLS as distributed by MLS GRID #4356577 Report a problem | ||
| 4/13/2026 | Pending sale | $975,000$270/sqft |
Source: Canopy MLS as distributed by MLS GRID #4356577 Report a problem | ||
| 4/2/2026 | Listed for sale | $975,000+107.9%$270/sqft |
Source: Canopy MLS as distributed by MLS GRID #4356577 Report a problem | ||
| 5/30/2006 | Sold | $468,900$130/sqft |
Source: Public Record Report a problem | ||
Public tax history
| Year | Property taxes | Tax assessment |
|---|---|---|
| 2025 | $4,983 | $834,380 |
| 2024 | $4,983 +2.9% | $834,380 +2.9% |
| 2023 | $4,843 +47.1% | $810,740 +57.4% |
| 2022 | $3,293 +0.1% | $515,150 |
| 2021 | $3,289 +4.7% | $515,150 +4.8% |
| 2020 | $3,140 +4.9% | $491,490 |
| 2019 | $2,993 +3.5% | $491,490 +3.4% |
| 2018 | $2,891 | $475,140 |
| 2017 | $2,891 | $475,140 |
| 2016 | $2,891 | $475,140 |
| 2015 | $2,891 +1.8% | $475,140 -5.4% |
| 2014 | $2,840 | $502,420 +6.4% |
| 2013 | -- | $472,420 |
| 2012 | -- | $472,420 |
| 2011 | -- | $472,420 -2.3% |
| 2010 | -- | $483,530 |
| 2009 | -- | $483,530 +5.9% |
| 2008 | -- | $456,700 |
| 2007 | -- | $456,700 +767.4% |
| 2006 | -- | $52,650 |
| 2005 | -- | $52,650 |
| 2004 | -- | $52,650 |
Find assessor info on the county website
Neighborhood: 28117
Nearby homes
- $949,4004 bd4 ba3.1k sqft334 Riverwood Rd #5, Mooresville, NC 28117Off Market
- $925,0004 bd4 ba3.1k sqft334 Riverwood Rd, Mooresville, NC 28117For Sale
- $1,130,1004 bd3 ba4.8k sqft348 Riverwood Rd, Mooresville, NC 28117Off Market

- $850,0004 bd4 ba3.5k sqft266 Riverwood Rd, Mooresville, NC 28117Sold

- $812,6004 bd3 ba3k sqft330 Riverwood Rd, Mooresville, NC 28117Off Market
- $761,4004 bd4 ba3.5k sqft354 Riverwood Rd, Mooresville, NC 28117Off Market
- $797,0002 bd2 ba1.4k sqft345 Riverwood Rd, Mooresville, NC 28117Off Market
- $1,596,2003 bd4 ba3.8k sqft335 Riverwood Rd, Mooresville, NC 28117Off Market
Nearby schools
GreatSchools rating
- 6/10Lakeshore Elementary SchoolGrades: PK-5Distance: 2 mi
- 4/10Lakeshore Middle SchoolGrades: 6-8Distance: 1.9 mi
- 7/10Lake Norman High SchoolGrades: 9-12Distance: 0.8 mi
Schools provided by the listing agent
- Elementary: Lakeshore
- Middle: Lakeshore
- High: Lake Norman
Source: Canopy MLS as distributed by MLS GRID. This data may not be complete. We recommend contacting the local school district to confirm school assignments for this home.
Get a cash offer in 3 minutes
Find out how much your home could sell for in as little as 3 minutes with a no-obligation cash offer.
Estimated market value
$996,700
Get a cash offer in 3 minutes
Find out how much your home could sell for in as little as 3 minutes with a no-obligation cash offer.
Estimated market value
$996,700
- North Carolina
- Iredell County
- Mooresville
- 28117
- 340 Riverwood Rd
