Welcome to this tasteful, neutral "Pottery Barn" style decorated home. This home is move in ready and boasts 3 bedrooms of good size and 2.5 bathrooms. Freshly painted throughout in 2024 and all new Luxury Vinyl Plank Floor throughout the first floor installed in 2024 also. The Front Living Room the sellers removed part of the dividing wall along the area currently used for a home office to open up the usable space. This area could also be a spacious formal dining space. Additionally Sellers removed the half wall that divided the kitchen and family room to once again make the space more usable and open and closed in a former bar area to make more functional space across from the main floor laundry area, ideal for folding and sorting laundry or for additional storage as needed. The stairs lead to the three good size and tasteful bedrooms and the hall bathroom and ensuite bathroom off the main bedroom . All bedrooms have ceiling fans and light fixtures. A full unfinished basement offering plenty of storage and future finished space completes this terrific house. The rear yard is expansive and long with a nicely appointed fire pit area to enjoy the early fall and spring evenings. The yard is completely fenced in with a gate at the rear, The property extends beyond the fence to the edge of the small creek. Noteworthy details : The Washer & Dryer were new in 2024. HVAC was new in 2024 and the Hot Water Heater new in 2025. This home is a lovely home in very good condition.
Sold for $380,000
$380,000
266 Shirley Dr, Harleysville, PA 19438
3beds
1,614sqft
Townhouse
Built in 1983
7,219 Square Feet Lot
$387,000 Zestimate®
$235/sqft
$2,524 Estimated rent
Home value
$387,000
$360,000 - $414,000
$2,524/mo
Zestimate® history
Owner options
List your home for rent
$2,524/mo
Rent Zestimate®
Find your next renter with Zillow Rental Manager. Plus, with online applications, you can quickly screen prospective tenants – for free.
$2,524/mo
Rent Zestimate®
Refinance and save
$2,466/mo
Est. payment
Refinancing to a lower rate could help reduce your monthly payments and save thousands over the life of the loan.
$2,466/mo
Est. payment
Explore your selling options
Work with a Zillow partner agent
Leverage their expertise and Zillow's premium Showcase listings to get your home seen by more buyers.
Get startedList with your own agent
Get your home in front of millions of buyers by listing it on Zillow.
Learn how to do itSell it yourself
Take full control of how buyers see your home on Zillow by listing For Sale by Owner (FSBO).
List your homeWhat's special
Main floor laundry areaSpacious formal dining space
Zillow last checked:
Listing updated:
Listed by:
Niamh Hennessey 215-896-7176,
RE/MAX Reliance
Bought with:
Abbas Shipon, RS336895
EZWAY Realty Group, LLC
Source: Bright MLS,MLS#: PAMC2154564
Facts & features
Interior
Bedrooms & bathrooms
- Bedrooms: 3
- Bathrooms: 3
- Full bathrooms: 2
- 1/2 bathrooms: 1
- Main level bathrooms: 3
- Main level bedrooms: 3
Basement
- Area: 0
Heating
- Forced Air, Electric
Cooling
- Central Air, Electric
Appliances
- Included: Electric Water Heater
- Laundry: Main Level
Features
- Basement: Unfinished
- Has fireplace: No
Interior area
- Total structure area: 1,614
- Total interior livable area: 1,614 sqft
- Finished area above ground: 1,614
- Finished area below ground: 0
Property
Parking
- Total spaces: 1
- Parking features: Garage Faces Front, Driveway, On Street, Attached
- Attached garage spaces: 1
- Has uncovered spaces: Yes
Accessibility
- Accessibility features: None
Features
- Levels: Two
- Stories: 2
- Pool features: None
Lot
- Size: 7,219 Square Feet
- Dimensions: 30.00 x 0.00
Details
- Additional structures: Above Grade, Below Grade
- Parcel number: 500000575689
- Zoning: SINGLE FAMILY RESIDENTIAL
- Special conditions: Standard
Construction
Type & style
- Home type: Townhouse
- Architectural style: Colonial
- Property subtype: Townhouse
Materials
- Vinyl Siding
- Foundation: Block
Condition
- New construction: No
- Year built: 1983
Utilities & green energy
- Sewer: Public Sewer
- Water: Public
Community & HOA
Community
- Subdivision: Harley Glen
HOA
- Has HOA: No
Location
- Region: Harleysville
- Municipality: LOWER SALFORD TWP
Financial & listing details
- Price per square foot: $235/sqft
- Tax assessed value: $109,200
- Annual tax amount: $4,863
- Date on market: 9/11/2025
- Listing agreement: Exclusive Right To Sell
- Listing terms: Cash,FHA,VA Loan,Conventional
- Inclusions: Washer, Dryer, Refrigerator All In "as Is" Condition
- Ownership: Fee Simple
Price history
| Date | Event | Price |
|---|---|---|
| 10/10/2025 | Sold | $380,000+1.3%$235/sqft |
Source:  Bright MLS #PAMC2154564 Report a problem Bright MLS #PAMC2154564 Report a problem | ||
| 9/14/2025 | Pending sale | $375,000$232/sqft |
Source: Bright MLS #PAMC2154564 Report a problem | ||
| 9/11/2025 | Listed for sale | $375,000+56.3%$232/sqft |
Source: Bright MLS #PAMC2154564 Report a problem | ||
| 3/1/2018 | Sold | $240,000+0%$149/sqft |
Source: Public Record Report a problem | ||
| 2/12/2018 | Pending sale | $239,900$149/sqft |
Source: RE/MAX RELIANCE #1004398163 Report a problem | ||
| 1/4/2018 | Listed for sale | $239,900+14.2%$149/sqft |
Source: RE/MAX RELIANCE #1004398163 Report a problem | ||
| 1/7/2014 | Sold | $210,000-1.8%$130/sqft |
Source: Public Record Report a problem | ||
| 10/30/2013 | Pending sale | $213,900$133/sqft |
Source: RE/MAX ACHIEVERS #6256217 Report a problem | ||
| 9/30/2013 | Listed for sale | $213,900+12.6%$133/sqft |
Source: RE/MAX ACHIEVERS #6256217 Report a problem | ||
| 3/29/2005 | Sold | $190,000+64%$118/sqft |
Source: Public Record Report a problem | ||
| 9/17/1999 | Sold | $115,822$72/sqft |
Source: Public Record Report a problem | ||
Public tax history
| Year | Property taxes | Tax assessment |
|---|---|---|
| 2025 | $4,672 +6.1% | $109,200 |
| 2024 | $4,403 | $109,200 |
| 2023 | $4,403 +7.3% | $109,200 |
| 2022 | $4,104 +1.5% | $109,200 |
| 2021 | $4,045 +1.2% | $109,200 |
| 2020 | $3,996 +1.2% | $109,200 |
| 2019 | $3,950 +2% | $109,200 |
| 2018 | $3,874 +1.5% | $109,200 |
| 2017 | $3,815 +0.4% | $109,200 |
| 2016 | $3,801 +1.5% | $109,200 |
| 2015 | $3,745 +0.8% | $109,200 |
| 2014 | $3,714 +1% | $109,200 |
| 2013 | $3,678 +2.5% | $109,200 |
| 2012 | $3,589 +6.2% | $109,200 |
| 2011 | $3,379 +3.9% | $109,200 |
| 2010 | $3,251 +2.4% | $109,200 |
| 2009 | $3,175 +0.2% | $109,200 |
| 2008 | $3,170 +3.2% | -- |
| 2007 | $3,073 +3.5% | -- |
| 2006 | $2,970 +5.1% | -- |
| 2005 | $2,826 +6.2% | -- |
| 2004 | $2,660 +7.3% | -- |
| 2003 | $2,479 +4.9% | -- |
| 2002 | $2,364 +5% | -- |
| 2000 | $2,252 +2.8% | -- |
| 1999 | $2,190 | -- |
Find assessor info on the county website
Neighborhood: 19438
Nearby homes
- $410,0003 bd3 ba1.6k sqft264 Shirley Dr, Harleysville, PA 19438Sold
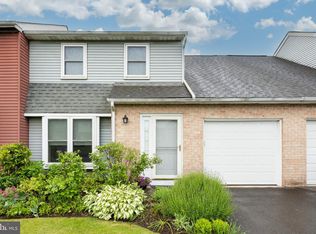
- $407,0003 bd3 ba1.6k sqft268 Shirley Dr, Harleysville, PA 19438Sold

- $387,9003 bd2 ba1.6k sqft262 Shirley Dr, Harleysville, PA 19438Off Market
- $410,5003 bd2 ba1.5k sqft270 Shirley Dr, Harleysville, PA 19438Off Market
- $401,2003 bd2 ba1.7k sqft260 Shirley Dr, Harleysville, PA 19438Off Market
- $421,4003 bd3 ba2k sqft272 Shirley Dr, Harleysville, PA 19438Off Market
- $123,1802 bd1 ba2k sqft267-269 Florence Dr, Harleysville, PA 19438Off Market
- $431,8003 bd2 ba1.9k sqft274 Shirley Dr, Harleysville, PA 19438Off Market
Nearby schools
GreatSchools rating
- 9/10Vernfield El SchoolGrades: K-5Distance: 3.3 mi
- 7/10Indian Valley Middle SchoolGrades: 6-8Distance: 1.1 mi
- 9/10Souderton Area Senior High SchoolGrades: 9-12Distance: 2 mi
Schools provided by the listing agent
- District: Souderton Area
Source: Bright MLS. This data may not be complete. We recommend contacting the local school district to confirm school assignments for this home.
Get a cash offer in 3 minutes
Find out how much your home could sell for in as little as 3 minutes with a no-obligation cash offer.
Estimated market value
$387,000
Get a cash offer in 3 minutes
Find out how much your home could sell for in as little as 3 minutes with a no-obligation cash offer.
Estimated market value
$387,000
- Pennsylvania
- Montgomery County
- Harleysville
- 19438
- 266 Shirley Dr
Nearby cities
Nearby zip codes
Other Harleysville Topics
