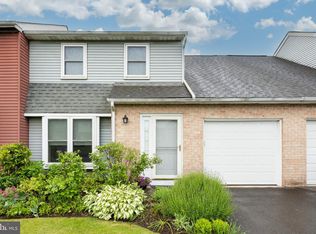
Looking for a townhouse in an established neighborhood with no HOA and a great back partially fenced level yard backing to the woods? Well, look no further. New to the spring market, this 3 bedroom, 2 ½ bath townhouse is ready for a new owner. Enter into the foyer area and Living room area with a double window for added natural light which adjoins the formal Dining room. Directly behind is the Eat in kitchen which was redone with new grey cabinetry and upgraded counter tops in 2018; electric smooth top range with a double oven, pantry and laminate floors. Tucked off the side is the family room with a built-in wet bar area and a door that leads to the back deck and the large level lot. There is fencing on either side of the yard that could easily be finished off to close in the back. On the other side of the FR is a door that leads to the mudroom, ½ bath and access to the 1 car garage. Upstairs you will find the Primary bedroom with a large closet, and a full bathroom with a tile surround shower and clear shower doors. There are also 2 more bedrooms upstairs and a 2nd full hall bathroom. The one bedroom has an access panel in the closet that leads to the attic area which has flooring for added storage. All new carpet was just installed in the 3 bedrooms, Make your way down to the basement where you will find lots of storage, laundry facilities and a bonus room that is partially finished off with both heat and A/C. This room could easily be an office, playroom or work out room. New roof on main house was just done in 2/2025 and the roof over the garage was done in 5/2022. This home is close by to major routes, parks, shopping and dining. Schedule your showing today! * All dimensions of lots and building sizes are approximate and should be verified by the Buyer(s) for accuracy.*
Sold for $407,000
$407,000
268 Shirley Dr, Harleysville, PA 19438
3beds
1,614sqft
Townhouse
Built in 1983
7,498 Square Feet Lot
$416,500 Zestimate®
$252/sqft
$2,524 Estimated rent
Home value
$416,500
$383,000 - $450,000
$2,524/mo
Zestimate® history
Owner options
List your home for rent
$2,524/mo
Rent Zestimate®
Find your next renter with Zillow Rental Manager. Plus, with online applications, you can quickly screen prospective tenants – for free.
$2,524/mo
Rent Zestimate®
Refinance and save
$2,632/mo
Est. payment
Refinancing to a lower rate could help reduce your monthly payments and save thousands over the life of the loan.
$2,632/mo
Est. payment
Explore your selling options
Work with a Zillow partner agent
Leverage their expertise and Zillow's premium Showcase listings to get your home seen by more buyers.
Get startedList with your own agent
Get your home in front of millions of buyers by listing it on Zillow.
Learn how to do itSell it yourself
Take full control of how buyers see your home on Zillow by listing For Sale by Owner (FSBO).
List your homeWhat's special
Family roomLots of storageBacking to the woodsRoof over the garageLarge level lotBack deckLaundry facilities
Zillow last checked:
Listing updated:
Listed by:
Ginger Childs 610-960-3456,
RE/MAX Achievers-Collegeville
Bought with:
Wes Willison, RS363271
Keller Williams Philadelphia
Source: Bright MLS,MLS#: PAMC2120816
Facts & features
Interior
Bedrooms & bathrooms
- Bedrooms: 3
- Bathrooms: 3
- Full bathrooms: 2
- 1/2 bathrooms: 1
- Main level bathrooms: 1
Rooms
- Room types: Living Room, Dining Room, Primary Bedroom, Bedroom 2, Bedroom 3, Kitchen, Family Room, Bonus Room
Primary bedroom
- Level: Upper
- Area: 180 Square Feet
- Dimensions: 15 x 12
Bedroom 2
- Level: Upper
- Area: 135 Square Feet
- Dimensions: 15 x 9
Bedroom 3
- Level: Upper
- Area: 140 Square Feet
- Dimensions: 14 x 10
Bonus room
- Level: Lower
- Area: 240 Square Feet
- Dimensions: 24 x 10
Dining room
- Level: Main
- Area: 96 Square Feet
- Dimensions: 12 x 8
Family room
- Level: Main
- Area: 221 Square Feet
- Dimensions: 17 x 13
Kitchen
- Level: Main
- Area: 180 Square Feet
- Dimensions: 15 x 12
Living room
- Level: Main
- Area: 180 Square Feet
- Dimensions: 15 x 12
Heating
- Forced Air, Electric
Cooling
- Central Air, Electric
Appliances
- Included: Built-In Range, Microwave, Disposal, Dishwasher, Oven/Range - Electric, Refrigerator, Electric Water Heater
- Laundry: In Basement
Features
- Bathroom - Stall Shower, Bathroom - Tub Shower, Combination Dining/Living, Eat-in Kitchen
- Flooring: Carpet, Ceramic Tile, Laminate
- Basement: Interior Entry,Partially Finished
- Has fireplace: No
Interior area
- Total structure area: 1,614
- Total interior livable area: 1,614 sqft
- Finished area above ground: 1,614
- Finished area below ground: 0
Property
Parking
- Total spaces: 3
- Parking features: Garage Faces Front, Inside Entrance, Asphalt, Attached, Driveway, On Street
- Attached garage spaces: 1
- Uncovered spaces: 2
Accessibility
- Accessibility features: None
Features
- Levels: Two
- Stories: 2
- Pool features: None
- Fencing: Back Yard,Split Rail
Lot
- Size: 7,498 Square Feet
- Dimensions: 30.00 x 0.00
- Features: Backs to Trees, Suburban
Details
- Additional structures: Above Grade, Below Grade
- Parcel number: 500000575671
- Zoning: RESIDENTIAL
- Special conditions: Standard
Construction
Type & style
- Home type: Townhouse
- Architectural style: Colonial
- Property subtype: Townhouse
Materials
- Vinyl Siding, Brick
- Foundation: Block, Slab
- Roof: Shingle
Condition
- Good
- New construction: No
- Year built: 1983
Utilities & green energy
- Electric: 200+ Amp Service
- Sewer: Public Sewer
- Water: Public
Community & HOA
Community
- Subdivision: Hunter Crest
HOA
- Has HOA: No
Location
- Region: Harleysville
- Municipality: LOWER SALFORD TWP
Financial & listing details
- Price per square foot: $252/sqft
- Tax assessed value: $110,550
- Annual tax amount: $4,686
- Date on market: 4/10/2025
- Listing agreement: Exclusive Right To Sell
- Listing terms: Cash,Conventional,FHA
- Inclusions: Refrigerator, Washer & Dryer- All In As-is Condition
- Ownership: Fee Simple
- Road surface type: Black Top
Price history
| Date | Event | Price |
|---|---|---|
| 5/1/2025 | Sold | $407,000+5.7%$252/sqft |
Source:  Bright MLS #PAMC2120816 Report a problem Bright MLS #PAMC2120816 Report a problem | ||
| 4/14/2025 | Pending sale | $385,000$239/sqft |
Source: Bright MLS #PAMC2120816 Report a problem | ||
| 4/10/2025 | Listed for sale | $385,000+229.1%$239/sqft |
Source: Bright MLS #PAMC2120816 Report a problem | ||
| 7/25/1995 | Sold | $117,000$72/sqft |
Source: Public Record Report a problem | ||
Public tax history
| Year | Property taxes | Tax assessment |
|---|---|---|
| 2025 | $4,729 +6.1% | $110,550 |
| 2024 | $4,456 | $110,550 |
| 2023 | $4,456 +7.2% | $110,550 |
| 2022 | $4,155 +1.5% | $110,550 |
| 2021 | $4,094 +1.2% | $110,550 |
| 2020 | $4,044 +1.2% | $110,550 |
| 2019 | $3,997 +2% | $110,550 |
| 2018 | $3,920 +1.5% | $110,550 |
| 2017 | $3,861 +0.4% | $110,550 |
| 2016 | $3,846 +1.5% | $110,550 |
| 2015 | $3,791 +0.8% | $110,550 |
| 2014 | $3,760 +1% | $110,550 |
| 2013 | $3,723 +2.5% | $110,550 |
| 2012 | $3,633 +6.2% | $110,550 |
| 2011 | $3,421 +4% | $110,550 |
| 2010 | $3,291 +2.4% | $110,550 |
| 2009 | $3,215 +0.2% | $110,550 |
| 2008 | $3,209 +3.2% | -- |
| 2007 | $3,111 +3.5% | -- |
| 2006 | $3,007 +5.1% | -- |
| 2005 | $2,862 +6.3% | -- |
| 2004 | $2,693 +7.3% | -- |
| 2003 | $2,509 +4.9% | -- |
| 2002 | $2,392 +4.9% | -- |
| 2000 | $2,280 +2.8% | -- |
| 1999 | $2,218 | -- |
Find assessor info on the county website
Neighborhood: 19438
Nearby homes
- $380,0003 bd3 ba1.6k sqft266 Shirley Dr, Harleysville, PA 19438Sold

- $410,5003 bd2 ba1.5k sqft270 Shirley Dr, Harleysville, PA 19438Off Market
- $410,0003 bd3 ba1.6k sqft264 Shirley Dr, Harleysville, PA 19438Sold
- $422,7003 bd3 ba2k sqft272 Shirley Dr, Harleysville, PA 19438Off Market
- $387,9003 bd2 ba1.6k sqft262 Shirley Dr, Harleysville, PA 19438Off Market
- $431,8003 bd2 ba1.9k sqft274 Shirley Dr, Harleysville, PA 19438Off Market
- $401,2003 bd2 ba1.7k sqft260 Shirley Dr, Harleysville, PA 19438Off Market
- $123,1802 bd1 ba2k sqft267-269 Florence Dr, Harleysville, PA 19438Off Market
Nearby schools
GreatSchools rating
- 9/10Vernfield El SchoolGrades: K-5Distance: 3.3 mi
- 7/10Indian Valley Middle SchoolGrades: 6-8Distance: 1.1 mi
- 9/10Souderton Area Senior High SchoolGrades: 9-12Distance: 2.1 mi
Schools provided by the listing agent
- District: Souderton Area
Source: Bright MLS. This data may not be complete. We recommend contacting the local school district to confirm school assignments for this home.
Get a cash offer in 3 minutes
Find out how much your home could sell for in as little as 3 minutes with a no-obligation cash offer.
Estimated market value
$416,500
Get a cash offer in 3 minutes
Find out how much your home could sell for in as little as 3 minutes with a no-obligation cash offer.
Estimated market value
$416,500
- Pennsylvania
- Montgomery County
- Harleysville
- 19438
- 268 Shirley Dr
Nearby cities
Nearby zip codes
Other Harleysville Topics
